
105 Kildare Court, Lagrange, GA 30240
Local realty services provided by:Better Homes and Gardens Real Estate Jackson Realty
105 Kildare Court,Lagrange, GA 30240
$435,000
- 4 Beds
- 4 Baths
- 4,425 sq. ft.
- Single family
- Active
Listed by: kendall butler
Office: f.l.i. properties
MLS#:10874251
Source:METROMLS
Price summary
- Price:$435,000
- Price per sq. ft.:$98.31
About this home
Beautiful curb appeal welcomes you to this inviting home featuring hardwood floors, a main-level primary suite, sunroom, and country kitchen with breakfast area and office nook. Upstairs offers three bedrooms and a full bath, while the finished basement boasts a media room, two flex spaces, bar, and abundant storage. Enjoy your own private backyard retreat with a spacious deck, patio, and charming she shed. With a convenient main-level garage, exceptionally functional laundry room, and flexible living spaces throughout, this home blends character, comfort, and convenience in one appealing package.
Contact an agent
Home facts
- Year built:1986
- Subdivision & Development:Waterford Place
- Listing ID #:10874251
- Updated:October 17, 2026 at 04:26 AM
Rooms and interior
- Bedrooms:4
- Total bathrooms:4
- Full bathrooms:3
- Half bathrooms:1
- Flooring:Carpet, Hardwood
- Dining Description:Separate Room
- Bathrooms Description:Double Vanity
- Kitchen Description:Breakfast Area, Breakfast Bar, Breakfast Room, Dishwasher, Microwave, Oven/Range (Combo)
- Bedroom Description:Master On Main Level
- Living area:4,425 sq. ft.
Heating and cooling
- Cooling:Ceiling Fan(s), Central Air
- Heating:Central
- Central air:Yes
Structure and exterior
- Roof:Composition
- Year built:1986
- Building area:4,425 sq. ft.
- Lot area:0.82 Acres
- Lot Features:Level, Private, Waterfall
- Architectural Style:Brick 4 Side
- Construction Materials:Brick
- Exterior Features:Deck, Deck/Patio, Garden, Water Feature
- Levels:3+ Story
Schools
- High school:Lagrange
- Middle school:Gardner Newman
- Elementary school:Hillcrest
Utilities
- Water:Public
- Sewer:Septic Tank, Sewer Connected
Finances and disclosures
- Price:$435,000
- Price per sq. ft.:$98.31
- Tax amount:$4,377 (2025)
Features and amenities
- Appliances:Dishwasher, Electric Water Heater, Microwave, Oven/Range (Combo)
- Laundry features:In Hall, In Mud Room
- Amenities:Bookcases, Electric Water Heater
Parking
- Parking description:Attached, Garage, Garage Door Opener, Kitchen Level, Parking Pad, RV / Boat Parking, Side/Rear Entrance, Storage
- Garage:Yes
 2026 Georgia MLS. All rights reserved. Information Deem Reliable But Not Guaranteed October 17, 2026
New listings near 105 Kildare Court
- New
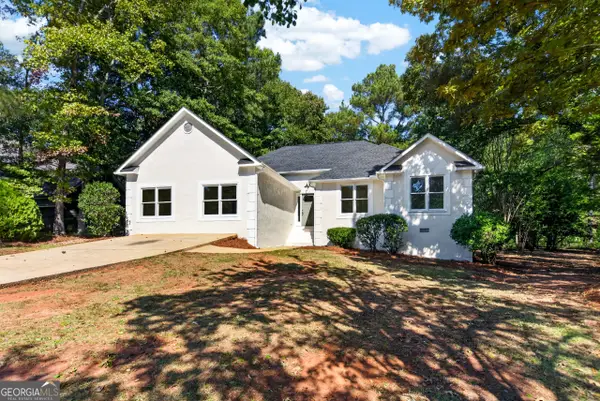 $284,900Active3 beds 2 baths2,023 sq. ft.
103 Bridlewood Drive, Lagrange, GA 30240
MLS# 10874349Listed by: Coldwell Banker Kennon & Parker - New
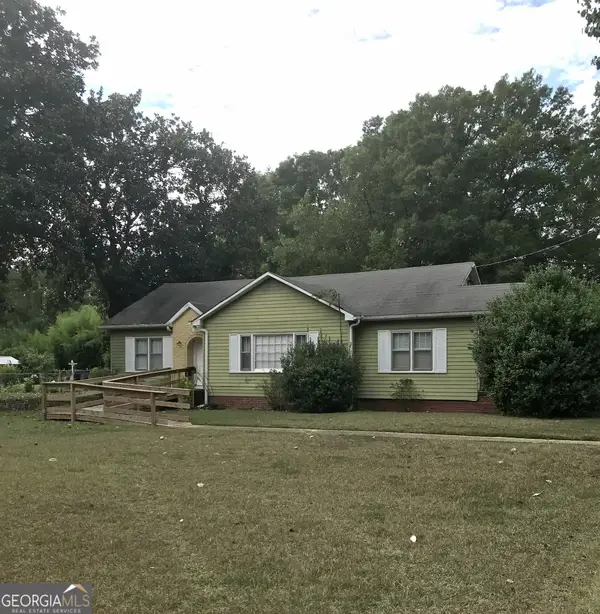 $238,950Active3 beds 2 baths1,457 sq. ft.
174 Mallory Drive, Lagrange, GA 30241
MLS# 10874133Listed by: Holliday Realtors - New
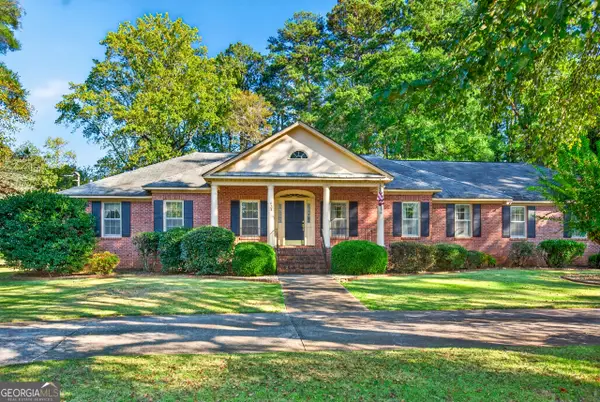 $524,900Active4 beds 5 baths3,624 sq. ft.
628 Lakewood Drive, LaGrange, GA 30240
MLS# 10874099Listed by: Coldwell Banker Kennon & Parker - New
 $2,750,000Active-- beds -- baths
2184 W Point Road, LaGrange, GA 30240
MLS# 7854906Listed by: EXP REALTY, LLC. - New
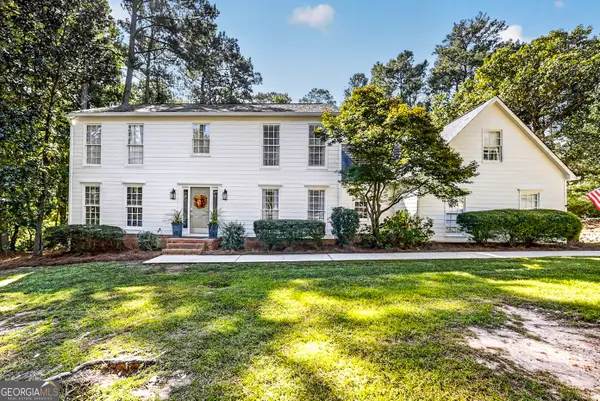 $380,000Active4 beds 3 baths3,047 sq. ft.
126 Ashling Drive, Lagrange, GA 30240
MLS# 10873544Listed by: Coldwell Banker Kennon & Parker - New
 $315,000Active5 beds 3 baths2,602 sq. ft.
1245 Mooty Bridge Road, LAGRANGE, GA 30240
MLS# 234723Listed by: PRESTIGE PROPERTY BROKERS LLC - New
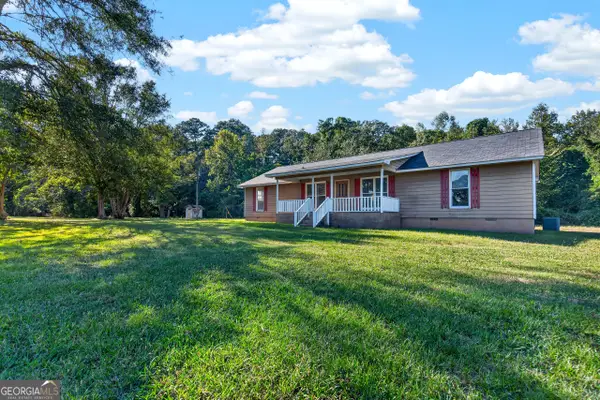 $235,000Active3 beds 2 baths2,226 sq. ft.
3891 Hogansville Road, Lagrange, GA 30241
MLS# 10872920Listed by: Go Realty - New
 $280,000Active14.61 Acres
0 Kate Freeman Road, LaGrange, GA 30240
MLS# 10871998Listed by: Go Realty - New
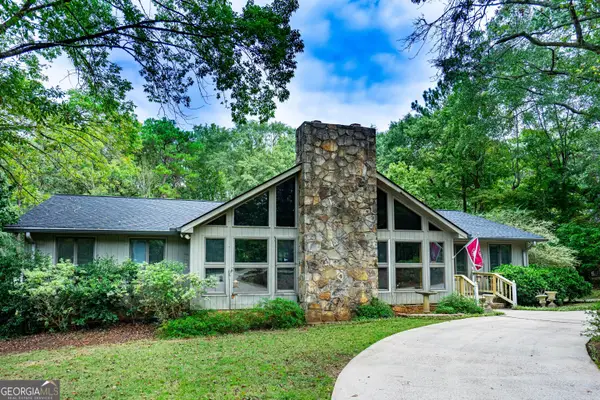 $614,900Active6 beds 5 baths4,336 sq. ft.
4004 White Oak Lane, Lagrange, GA 30240
MLS# 10872021Listed by: Go Realty


Protect your home and budget from life's surprises with an Assurant Home Warranty, backed by a partner that supports you through every step of homeownership. Explore Plans.
© 2026 Better Homes and Gardens Real Estate LLC. An Anywhere Real Estate company. All rights reserved. Better Homes and Gardens® Real Estate is a registered trademark owned by Meredith Operations Corporation, licensed to Better Homes and Gardens Real Estate LLC and used with permission. Better Homes and Gardens Real Estate LLC fully supports the principles of the Fair Housing Act and the Equal Opportunity Act. Listing information is deemed reliable but is not guaranteed accurate.
Each office is independently owned and operated.
Any services or products provided by third parties are not provided by, affiliated with or related to Better Homes and Gardens Real Estate LLC, or its affiliated companies.