
174 Mallory Drive, Lagrange, GA 30241
Local realty services provided by:Better Homes and Gardens Real Estate Metro Brokers
174 Mallory Drive,Lagrange, GA 30241
$238,950
- 3 Beds
- 2 Baths
- 1,457 sq. ft.
- Single family
- Active
Listed by: diana pigg, susan smith
Office: holliday realtors
MLS#:10874133
Source:METROMLS
Price summary
- Price:$238,950
- Price per sq. ft.:$164
About this home
This adorable home is designed to accommodate in-laws, be a rental, or provide a separate area for that college student! The front suite is designed to be a two-bedroom with a bath, kitchen and living/dining combo. The back part of the house has it's own kitchen, bath/laundry room and bedroom! So many possibilities. The front kitchen also has connections for a laundry area, and the stack washer/dryer unit is already in place. All appliances remain. Handicap accessable front walk. Don't miss out on this one-of-a-kind jewel in a fantastic family-friendly neighborhood!
Contact an agent
Home facts
- Year built:1953
- Subdivision & Development:Sunnyside
- Listing ID #:10874133
- Updated:October 17, 2026 at 04:26 AM
Rooms and interior
- Bedrooms:3
- Total bathrooms:2
- Full bathrooms:2
- Flooring:Hardwood
- Dining Description:Living Room/Dining Room Combo
- Bathrooms Description:Soaking Tub
- Kitchen Description:Dishwasher, Microwave, Oven/Range (Combo), Refrigerator, Second Kitchen
- Bedroom Description:Master On Main Level
- Basement Description:Crawl Space
- Living area:1,457 sq. ft.
Heating and cooling
- Cooling:Central Air
- Heating:Central
- Central air:Yes
Structure and exterior
- Roof:Composition
- Year built:1953
- Building area:1,457 sq. ft.
- Lot area:0.57 Acres
- Lot Features:City Lot, Level
- Architectural Style:Traditional
- Construction Materials:Wood Siding
- Levels:1 Story
Schools
- High school:Callaway
- Middle school:Callaway
- Elementary school:Callaway
Utilities
- Water:Public, Water Available
- Sewer:Public Sewer, Sewer Connected
Finances and disclosures
- Price:$238,950
- Price per sq. ft.:$164
- Tax amount:$1,423 (2025)
Features and amenities
- Appliances:Dishwasher, Dryer, Gas Water Heater, Microwave, Oven/Range (Combo), Refrigerator, Washer
- Laundry features:Dryer, In Kitchen, Washer
- Amenities:Bookcases, Gas Water Heater, In-Law Floorplan
Parking
- Parking description:Off Street Parking, Side/Rear Entrance
 2026 Georgia MLS. All rights reserved. Information Deem Reliable But Not Guaranteed October 17, 2026
New listings near 174 Mallory Drive
- New
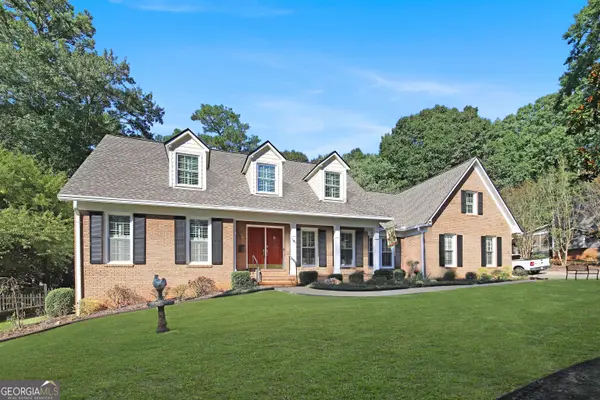 $435,000Active4 beds 4 baths4,425 sq. ft.
105 Kildare Court, Lagrange, GA 30240
MLS# 10874251Listed by: F.L.I. Properties - New
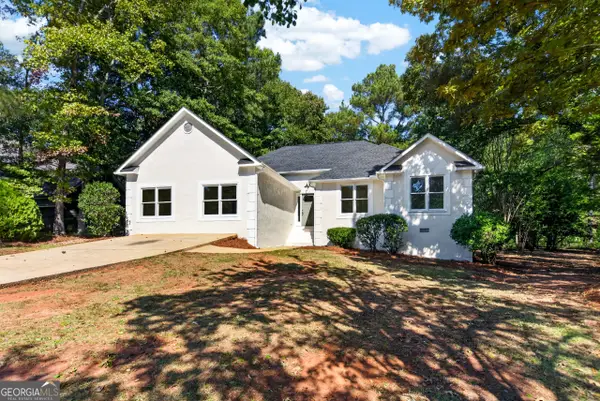 $284,900Active3 beds 2 baths2,023 sq. ft.
103 Bridlewood Drive, Lagrange, GA 30240
MLS# 10874349Listed by: Coldwell Banker Kennon & Parker - New
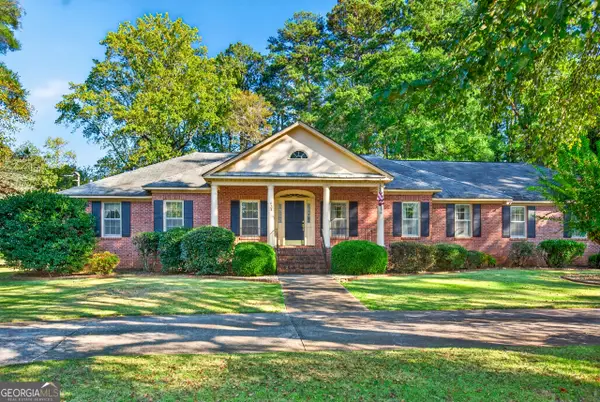 $524,900Active4 beds 5 baths3,624 sq. ft.
628 Lakewood Drive, LaGrange, GA 30240
MLS# 10874099Listed by: Coldwell Banker Kennon & Parker - New
 $2,750,000Active-- beds -- baths
2184 W Point Road, LaGrange, GA 30240
MLS# 7854906Listed by: EXP REALTY, LLC. - New
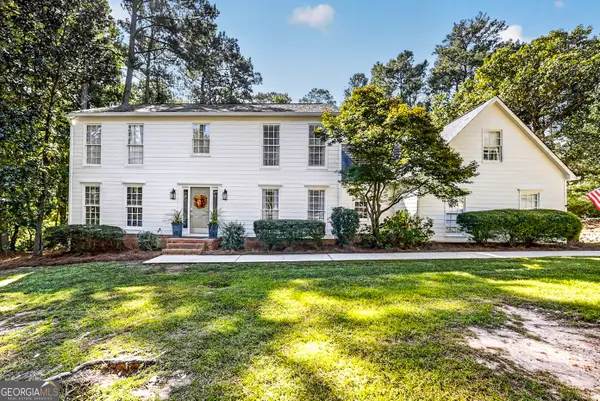 $380,000Active4 beds 3 baths3,047 sq. ft.
126 Ashling Drive, Lagrange, GA 30240
MLS# 10873544Listed by: Coldwell Banker Kennon & Parker - New
 $315,000Active5 beds 3 baths2,602 sq. ft.
1245 Mooty Bridge Road, LAGRANGE, GA 30240
MLS# 234723Listed by: PRESTIGE PROPERTY BROKERS LLC - New
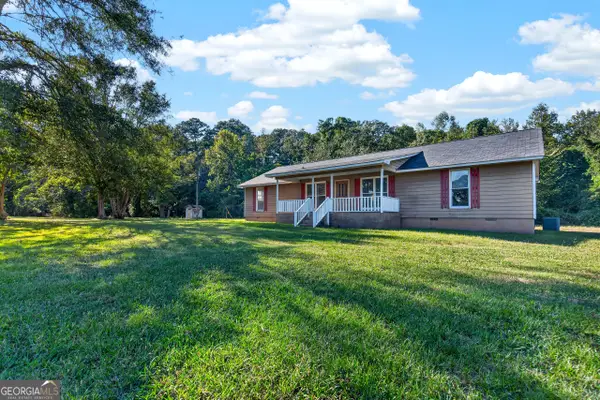 $235,000Active3 beds 2 baths2,226 sq. ft.
3891 Hogansville Road, Lagrange, GA 30241
MLS# 10872920Listed by: Go Realty - New
 $280,000Active14.61 Acres
0 Kate Freeman Road, LaGrange, GA 30240
MLS# 10871998Listed by: Go Realty - New
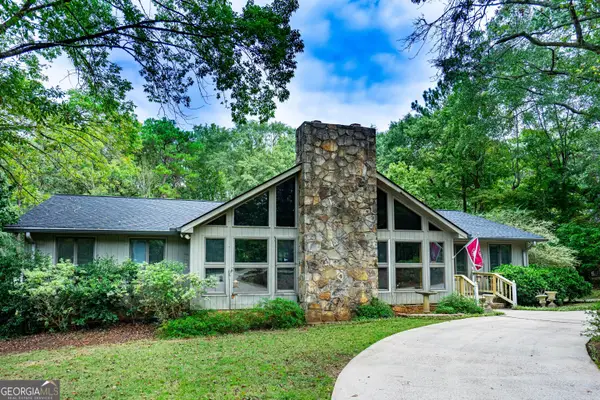 $614,900Active6 beds 5 baths4,336 sq. ft.
4004 White Oak Lane, Lagrange, GA 30240
MLS# 10872021Listed by: Go Realty


Protect your home and budget from life's surprises with an Assurant Home Warranty, backed by a partner that supports you through every step of homeownership. Explore Plans.
© 2026 Better Homes and Gardens Real Estate LLC. An Anywhere Real Estate company. All rights reserved. Better Homes and Gardens® Real Estate is a registered trademark owned by Meredith Operations Corporation, licensed to Better Homes and Gardens Real Estate LLC and used with permission. Better Homes and Gardens Real Estate LLC fully supports the principles of the Fair Housing Act and the Equal Opportunity Act. Listing information is deemed reliable but is not guaranteed accurate.
Each office is independently owned and operated.
Any services or products provided by third parties are not provided by, affiliated with or related to Better Homes and Gardens Real Estate LLC, or its affiliated companies.