
628 Lakewood Drive, Lagrange, GA 30240
Local realty services provided by:Better Homes and Gardens Real Estate Historic
Listed by: jennifer ransbottom
Office: coldwell banker / kennon, parker, duncan & davis
MLS#:234753
Source:GA_CBR
Price summary
- Price:$524,900
- Price per sq. ft.:$144.84
About this home
SPACE, CHARM & LOCATION - THIS HOME HAS IT ALL! Welcome to 628 Lakewood Drive, where timeless charm, spacious living, and an unbeatable LaGrange location come together! Nestled on 1.33 beautifully landscaped acres, this 4-bedroom, 4-full-bath, 1-half-bath brick home offers room to spread out, entertain, and make it your own! Step inside to discover a versatile floor plan featuring a formal living room, separate formal dining room, spacious den with fireplace and custom built-ins, dedicated office, and a stunning sunroom surrounded by windows overlooking the beautiful backyard! The generously sized kitchen offers abundant cabinetry, a center island, breakfast area, and plenty of gathering space. Beautiful wood flooring adds warmth and character throughout many of the living areas. The spacious primary suite features a walk-in closet and the unique convenience of TWO full bathrooms! Three additional bedrooms provide plenty of flexibility for family, guests, or hobbies. Need extra storage or workspace? You'll love the workshop, two-car garage with additional storage, and lean-to! The expansive 1.33-acre lot features mature trees, established landscaping, and plenty of outdoor space to enjoy. One NEW HVAC system adds even more value! Just minutes from downtown LaGrange, The Thread walking trail, Sweetland Amphitheatre, LaGrange College, shopping, dining, and entertainment! Enjoy the convenience of being close to everything while having the space and privacy of an established property. With incredible space, endless possibilities, and a fantastic location, 628 Lakewood Drive is ready for its next chapter! Don't miss this opportunity!...
Contact an agent
Home facts
- Year built:1978
- Subdivision & Development:FORREST HILLS/LAKE SHORE/PINEY WOODS
- Listing ID #:234753
- Added:1 day(s) ago
- Updated:October 17, 2026 at 04:51 AM
Rooms and interior
- Bedrooms:4
- Total bathrooms:5
- Full bathrooms:4
- Half bathrooms:1
- Flooring:Hardwood Floors
- Kitchen Description:Breakfast Area, Compactor, Dishwasher, Garbage Disposal, Island, Microwave, Pantry, View Family Room
- Basement Description:Crawl Space
- Living area:3,624 sq. ft.
Heating and cooling
- Cooling:Central Electric, Zoned
- Heating:Electric, Zoned
Structure and exterior
- Year built:1978
- Building area:3,624 sq. ft.
- Lot area:1.33 Acres
- Lot Features:Level, Private Backyard, Wooded
- Architectural Style:Ranch, Traditional
- Construction Materials:Brick
- Exterior Features:Deck, Landscaping, Outbuildings
- Foundation Description:Crawl Space
Utilities
- Water:Public
- Sewer:Public Sewer
Finances and disclosures
- Price:$524,900
- Price per sq. ft.:$144.84
Features and amenities
- Amenities:Closet-Walk In, Entry Foyer, Rear Stairs
Parking
- Parking description:2-Garage, Attached, Driveway, Parking Pad, Side/Rear
- Garage spaces:2
New listings near 628 Lakewood Drive
- New
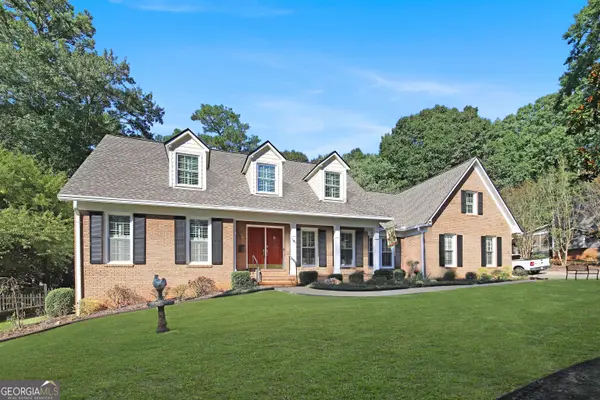 $435,000Active4 beds 4 baths4,425 sq. ft.
105 Kildare Court, Lagrange, GA 30240
MLS# 10874251Listed by: F.L.I. Properties
- New
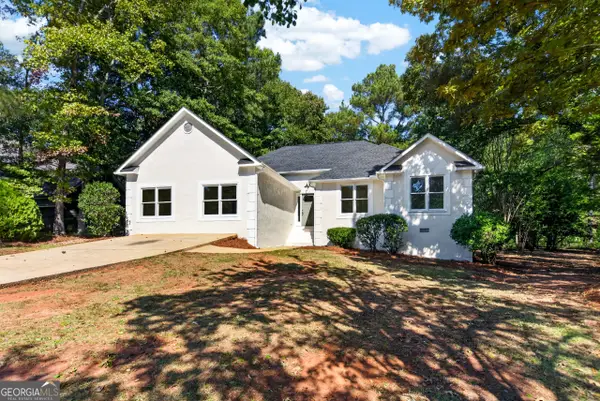 $284,900Active3 beds 2 baths2,023 sq. ft.
103 Bridlewood Drive, Lagrange, GA 30240
MLS# 10874349Listed by: Coldwell Banker Kennon & Parker - New
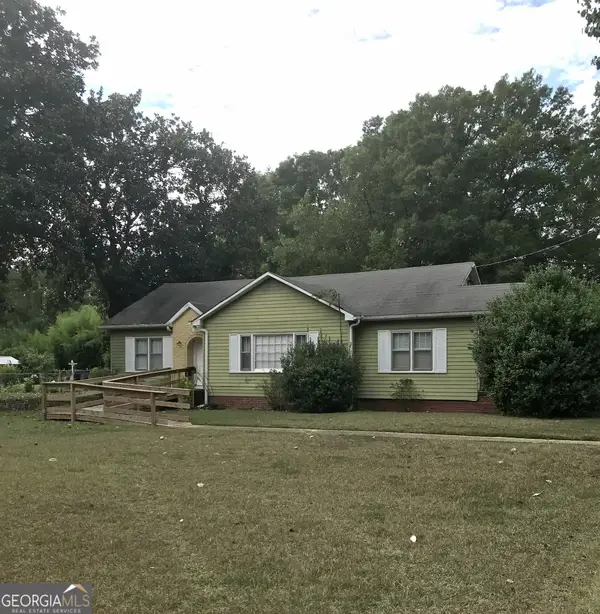 $238,950Active3 beds 2 baths1,457 sq. ft.
174 Mallory Drive, Lagrange, GA 30241
MLS# 10874133Listed by: Holliday Realtors - New
 $2,750,000Active-- beds -- baths
2184 W Point Road, LaGrange, GA 30240
MLS# 7854906Listed by: EXP REALTY, LLC. - New
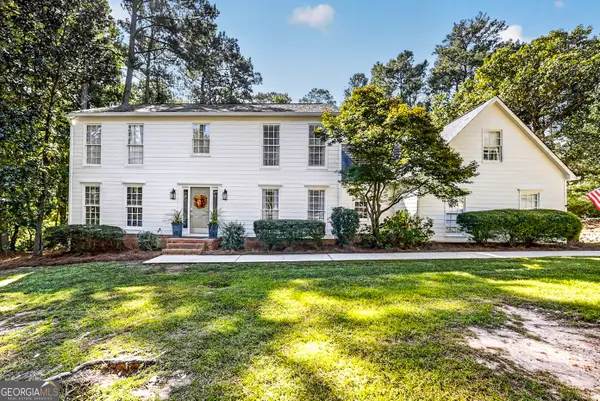 $380,000Active4 beds 3 baths3,047 sq. ft.
126 Ashling Drive, Lagrange, GA 30240
MLS# 10873544Listed by: Coldwell Banker Kennon & Parker - New
 $315,000Active5 beds 3 baths2,602 sq. ft.
1245 Mooty Bridge Road, LAGRANGE, GA 30240
MLS# 234723Listed by: PRESTIGE PROPERTY BROKERS LLC - New
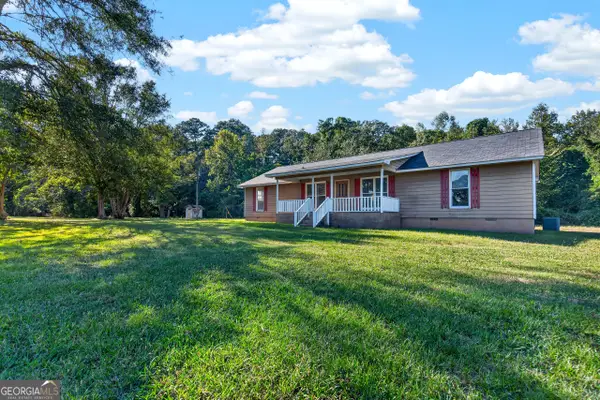 $235,000Active3 beds 2 baths2,226 sq. ft.
3891 Hogansville Road, Lagrange, GA 30241
MLS# 10872920Listed by: Go Realty - New
 $280,000Active14.61 Acres
0 Kate Freeman Road, LaGrange, GA 30240
MLS# 10871998Listed by: Go Realty - New
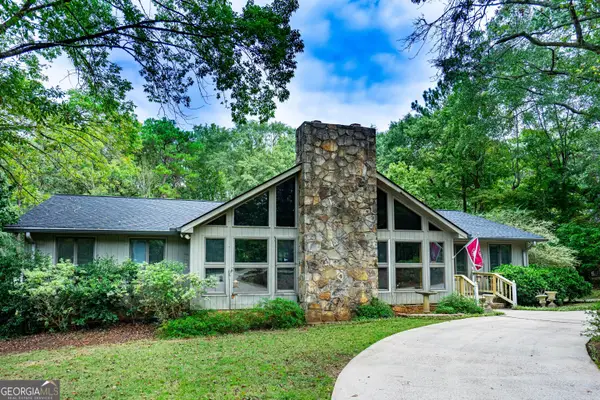 $614,900Active6 beds 5 baths4,336 sq. ft.
4004 White Oak Lane, Lagrange, GA 30240
MLS# 10872021Listed by: Go Realty


Protect your home and budget from life's surprises with an Assurant Home Warranty, backed by a partner that supports you through every step of homeownership. Explore Plans.
© 2026 Better Homes and Gardens Real Estate LLC. An Anywhere Real Estate company. All rights reserved. Better Homes and Gardens® Real Estate is a registered trademark owned by Meredith Operations Corporation, licensed to Better Homes and Gardens Real Estate LLC and used with permission. Better Homes and Gardens Real Estate LLC fully supports the principles of the Fair Housing Act and the Equal Opportunity Act. Listing information is deemed reliable but is not guaranteed accurate.
Each office is independently owned and operated.
Any services or products provided by third parties are not provided by, affiliated with or related to Better Homes and Gardens Real Estate LLC, or its affiliated companies.