
110 Greenbriar Trail, Lagrange, GA 30241
Local realty services provided by:Better Homes and Gardens Real Estate Jackson Realty
110 Greenbriar Trail,Lagrange, GA 30241
$287,222
- 3 Beds
- 3 Baths
- - sq. ft.
- Single family
- Sold
Listed by: jeannie doole
Office: jeannie doole & assoc. real estate
MLS#:10810798
Source:METROMLS
Sorry, we are unable to map this address
Price summary
- Price:$287,222
- Monthly HOA dues:$25
About this home
SLEEK, STYLISH & BEAUTIFULLY UPDATED! This exceptional home offers a rare level of modern finishes for its age and is tucked away on a peaceful .97-acre lot with a private backyard. From the moment you enter, you'll appreciate the fresh, contemporary feel with durable LVP flooring throughout most of the main level, updated lighting, designer fans, neutral paint, and extensive crown molding. The inviting Family Room features an updated fireplace w/ modern wood mantel, creating a striking focal point. The showpiece Kitchen has been completely transformed w/ NEW 'ceiling-height' white cabinetry, gleaming granite countertops, subway tile backsplash, under-cabinet lighting, center Island, NEW sink, NEW faucets & fixtures + stainless steel appliances-including the refrigerator. Washer/Dryer remain for an easy move-in. A sunny bay-window Breakfast Area overlooks the lush backyard. Upstairs, two generous secondary bedrooms share an updated bath, while the spacious Primary Suite offers a garden tub, separate shower & long double vanity. The finished garage conversion provides valuable flex space ideal for a media room, executive home office, fitness studio, or second Family Room & can easily be converted back to a garage if desired. Outside, enjoy outstanding curb appeal with a side-entry garage, oversized parking pad, mature landscaping, and colorful flowering shrubs. Relax on the Patio & Deck beneath the pergola while enjoying the peaceful wooded setting & abundant wildlife. A NEWer Roof adds peace of mind. Neighborhood amenities include a community pool & green space. Conveniently located just minutes from charming downtown LaGrange with it's great Restaurants, Boutiques, thriving Arts scene, Wild Leap Brew Co., plus nearby Callaway Gardens & West Point Lake, and easy access to I-85 for commuting to Atlanta or the Int'l Airport....
Contact an agent
Home facts
- Year built:1991
- Subdivision & Development:Greenbriar
- Listing ID #:10810798
- Updated:September 20, 2026 at 06:23 AM
Rooms and interior
- Bedrooms:3
- Total bathrooms:3
- Full bathrooms:2
- Half bathrooms:1
- Flooring:Carpet, Laminate, Tile
- Dining Description:Seats 12+
- Bathrooms Description:Double Vanity, Separate Shower, Soaking Tub
- Kitchen Description:Breakfast Area, Dishwasher, Disposal, Kitchen Island, Microwave, Oven/Range (Combo), Pantry, Refrigerator, Solid Surface Counters, Stainless Steel Appliance(s)
- Bedroom Description:Split Bedroom Plan, Walk-In Closet(s)
Heating and cooling
- Cooling:Ceiling Fan(s), Central Air, Common, Dual, Electric, Zoned
- Heating:Central, Common, Dual, Electric, Zoned
- Central air:Yes
Structure and exterior
- Roof:Composition
- Year built:1991
- Lot Features:Level, Open Lot, Private
- Architectural Style:Colonial, Traditional
- Construction Materials:Concrete
- Exterior Features:Deck, Deck/Patio, Garden
- Foundation Description:Slab
- Levels:2 Story
Schools
- High school:Callaway
- Middle school:Callaway
- Elementary school:Clearview
Utilities
- Water:Public, Water Available
- Sewer:Septic Tank
Finances and disclosures
- Price:$287,222
- Tax amount:$3,070 (25)
Features and amenities
- Appliances:Dishwasher, Disposal, Electric Water Heater, Microwave, Oven/Range (Combo), Refrigerator, Stainless Steel Appliance(s)
- Laundry features:Laundry, Laundry Closet
- Amenities:Bay Window(s), Double Pane Windows, Electric Water Heater, Smoke Detector(s)
Parking
- Parking description:Attached, Kitchen Level, Side/Rear Entrance
 2026 Georgia MLS. All rights reserved. Information Deem Reliable But Not Guaranteed September 20, 2026
New listings near 110 Greenbriar Trail
- New
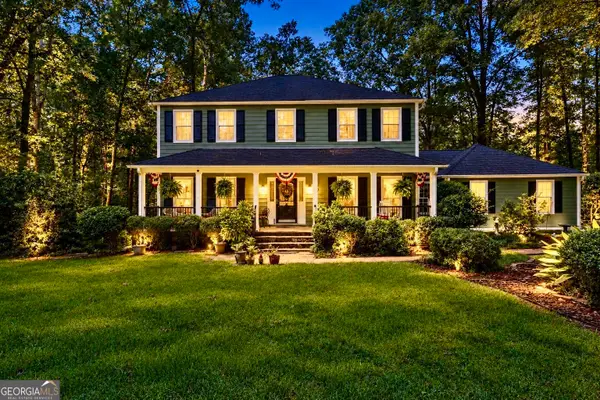 $349,900Active4 beds 3 baths3,686 sq. ft.
214 Highland Trail, Lagrange, GA 30240
MLS# 10849480Listed by: Lokation Real Estate LLC - New
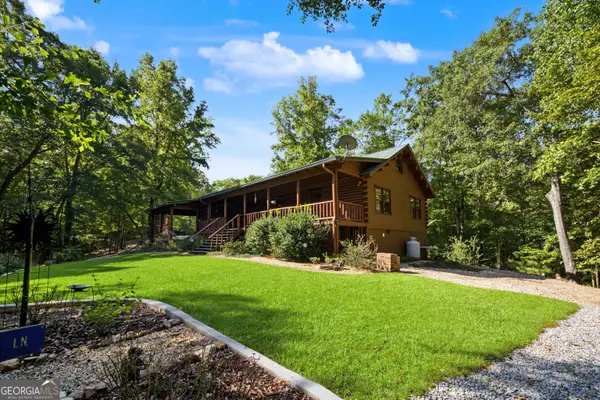 $650,000Active4 beds 4 baths1,664 sq. ft.
374 Ferrell Tatum Rd, Lagrange, GA 30240
MLS# 10849410Listed by: Southern Classic Realtors - New
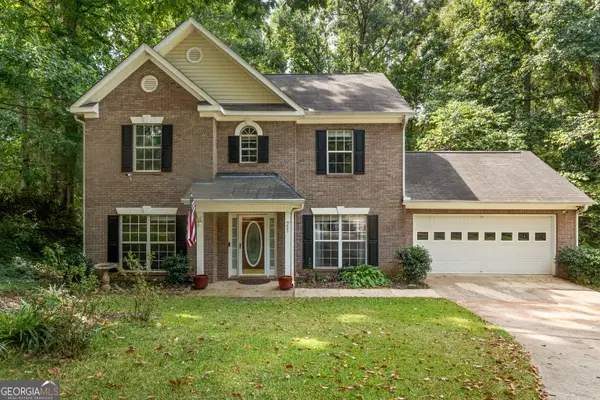 $289,900Active4 beds 3 baths2,091 sq. ft.
205 Foxdale Court, Lagrange, GA 30240
MLS# 10849354Listed by: Shaw Realty - New
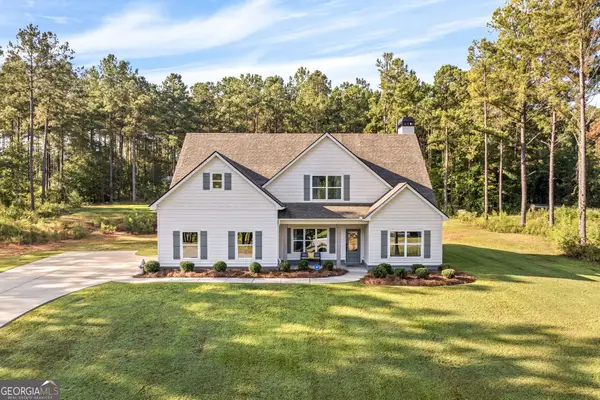 $439,900Active4 beds 3 baths2,785 sq. ft.
100 Dove Creek Court, LaGrange, GA 30241
MLS# 10849327Listed by: Go Realty - New
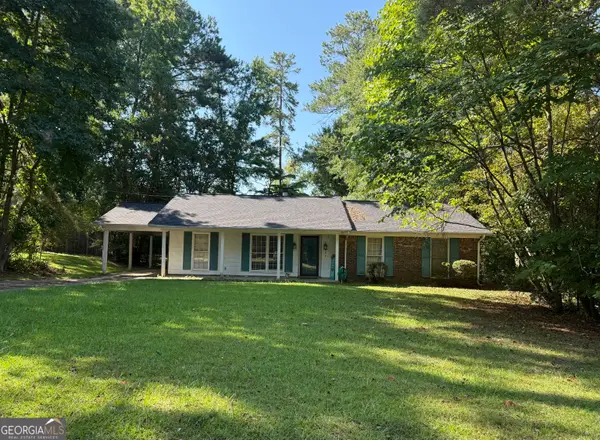 $724,900Active-- beds -- baths
224 Cosby Drive, Lagrange, GA 30240
MLS# 10849224Listed by: RE/MAX Results - New
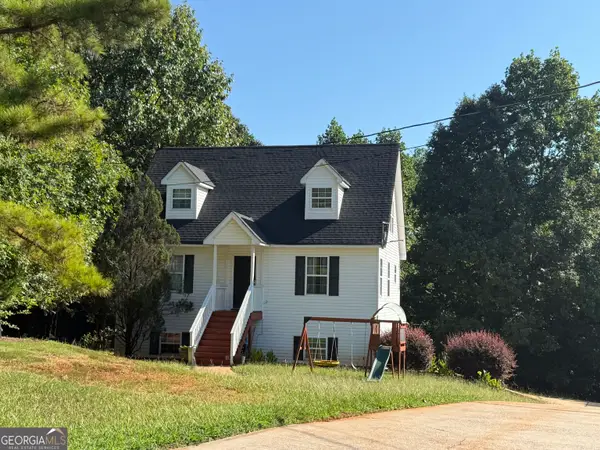 $824,900Active-- beds -- baths
109 Genes Place, Lagrange, GA 30240
MLS# 10849248Listed by: RE/MAX Results - New
 $164,675Active9.74 Acres
TRACT 2A1-A Salem Road, Lagrange, GA 30241
MLS# 10848656Listed by: RE/MAX Results - New
 $128,900Active7.63 Acres
TRACT 2A1-B Salem Road, Lagrange, GA 30241
MLS# 10848666Listed by: RE/MAX Results - New
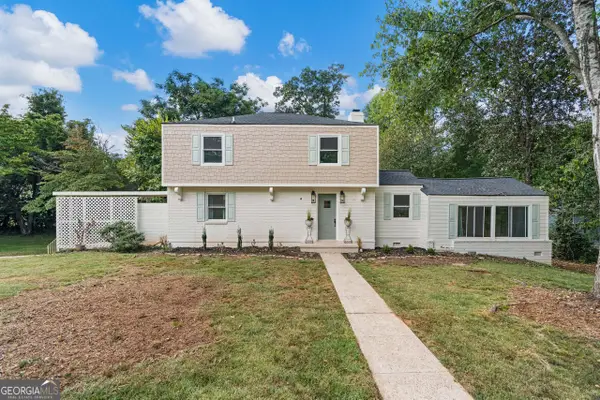 $434,900Active4 beds 3 baths2,215 sq. ft.
107 Ridgecrest Road, Lagrange, GA 30240
MLS# 10848529Listed by: Go Realty - New
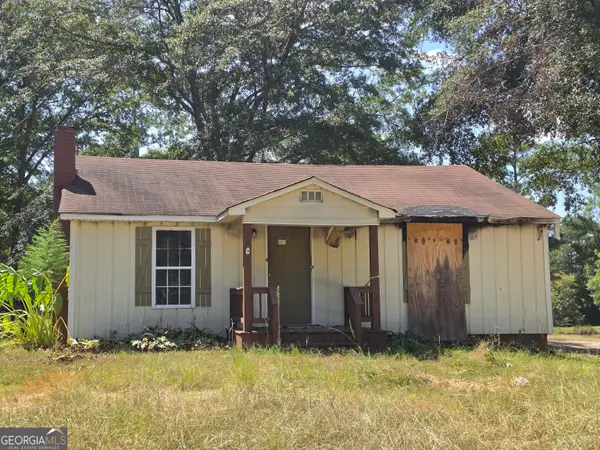 $105,525Active2 beds 1 baths926 sq. ft.
2842 Hamilton Road, Lagrange, GA 30241
MLS# 10848316Listed by: Lawrence Realty Group Georgia


Protect your home and budget from life's surprises with an Assurant Home Warranty, backed by a partner that supports you through every step of homeownership. Explore Plans.
© 2026 Better Homes and Gardens Real Estate LLC. An Anywhere Real Estate company. All rights reserved. Better Homes and Gardens® Real Estate is a registered trademark owned by Meredith Operations Corporation, licensed to Better Homes and Gardens Real Estate LLC and used with permission. Better Homes and Gardens Real Estate LLC fully supports the principles of the Fair Housing Act and the Equal Opportunity Act. Listing information is deemed reliable but is not guaranteed accurate.
Each office is independently owned and operated.
Any services or products provided by third parties are not provided by, affiliated with or related to Better Homes and Gardens Real Estate LLC, or its affiliated companies.