
112 Bartleys Walk, Lagrange, GA 30240
Local realty services provided by:Better Homes and Gardens Real Estate Metro Brokers
112 Bartleys Walk,Lagrange, GA 30240
$239,900
- 4 Beds
- 2 Baths
- 1,330 sq. ft.
- Single family
- Active
Listed by: tommy allen
Office: homeadvantage
MLS#:10877866
Source:METROMLS
Price summary
- Price:$239,900
- Price per sq. ft.:$180.38
About this home
Great Opportunity in LaGrange with 1.1 Acres! Welcome to 112 Bartley's Walk! This charming 4-bedroom, 2-bath ranch offers 1,330 square feet of living space situated on a beautiful 1.1-acre lot surrounded by mature trees and plenty of privacy! Inside, you'll find a comfortable living room featuring a stone-accented fireplace, hardwood-style flooring, and a spacious eat-in kitchen with plenty of cabinet and countertop space. The split-bedroom floor plan offers a private primary suite along with three additional bedrooms, providing plenty of flexibility for guests, a home office, or extra living space. Outside is where this property really shines! Enjoy the peaceful, wooded setting, spacious yard, and plenty of room to spread out. The attached 2-car garage offers additional storage and convenience, while the detached storage building provides even more space for tools, lawn equipment, or hobbies. The property offers a great combination of open yard space and mature hardwoods, creating a private, country-like atmosphere. This home needs some TLC and cosmetic updating but offers tons of potential for someone willing to put in a little work and make it their own. Whether you're looking for a primary residence, rental investment, or your next renovation project, this property is worth a look! Enjoy the space and privacy of over an acre while still being convenient to everything LaGrange has to offer. Bring your ideas and make this one your own! Call today to schedule your private showing!...
Contact an agent
Home facts
- Year built:2006
- Subdivision & Development:Bartleys Walk
- Listing ID #:10877866
- Updated:October 24, 2026 at 04:31 AM
Rooms and interior
- Bedrooms:4
- Total bathrooms:2
- Full bathrooms:2
- Flooring:Carpet
- Bathrooms Description:Separate Shower, Soaking Tub
- Kitchen Description:Breakfast Area, Dishwasher, Ice Maker, Microwave, Oven/Range (Combo), Pantry, Refrigerator
- Bedroom Description:Master On Main Level, Walk-In Closet(s)
- Living area:1,330 sq. ft.
Heating and cooling
- Cooling:Central Air, Electric
- Heating:Electric, Heat Pump
- Central air:Yes
Structure and exterior
- Roof:Composition
- Year built:2006
- Building area:1,330 sq. ft.
- Lot area:1.1 Acres
- Lot Features:Private
- Architectural Style:Ranch
- Construction Materials:Vinyl Siding
- Exterior Features:Deck, Deck/Patio
- Foundation Description:Slab
- Levels:1 Story
Schools
- High school:Troup
- Middle school:Long Cane
- Elementary school:Rosemont
Utilities
- Water:Well
- Sewer:Septic Tank
Finances and disclosures
- Price:$239,900
- Price per sq. ft.:$180.38
- Tax amount:$2,347 (2025)
Features and amenities
- Appliances:Dishwasher, Microwave, Oven/Range (Combo), Refrigerator
- Laundry features:In Kitchen, Laundry Closet
- Amenities:Carbon Monoxide Detector(s), Double Pane Windows, Satellite Dish, Security System, Smoke Detector(s), Tray Ceiling(s), Vaulted Ceiling(s)
Parking
- Total parking spaces:2
- Parking description:Attached, Garage, Garage Door Opener, Kitchen Level
- Garage:Yes
 2026 Georgia MLS. All rights reserved. Information Deem Reliable But Not Guaranteed October 24, 2026
New listings near 112 Bartleys Walk
- New
 $398,000Active4 beds 3 baths2,774 sq. ft.
406 Ashford Circle, LaGrange, GA 30240
MLS# 10878289Listed by: Go Realty - New
 $206,000Active3 beds 2 baths1,442 sq. ft.
104 Hearthstone Drive, Lagrange, GA 30241
MLS# 10878298Listed by: Opendoor Brokerage - New
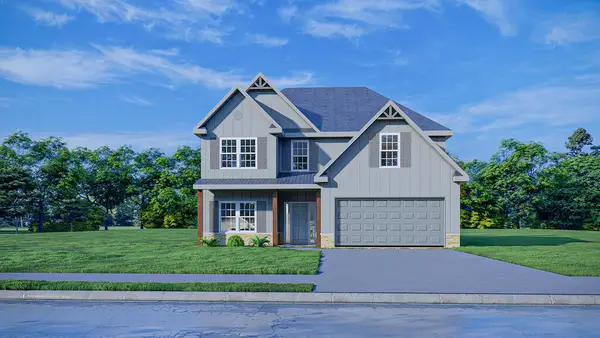 $422,400Active5 beds 3 baths2,637 sq. ft.
108 Lakeside Court, LAGRANGE, GA 30241
MLS# 234848Listed by: HUGHSTON HOMES MARKETING, LLC - New
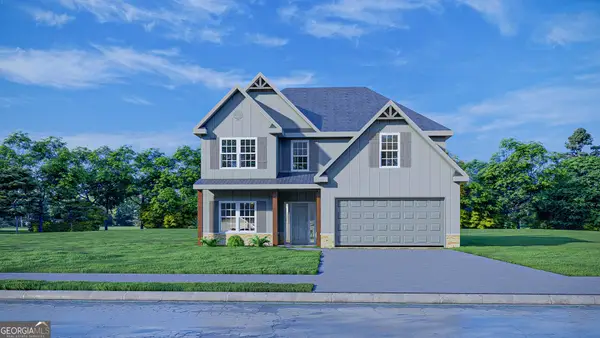 $422,400Active5 beds 3 baths2,637 sq. ft.
108 Lakeside Court #245, LaGrange, GA 30241
MLS# 10877451Listed by: Hughston Homes Marketing - New
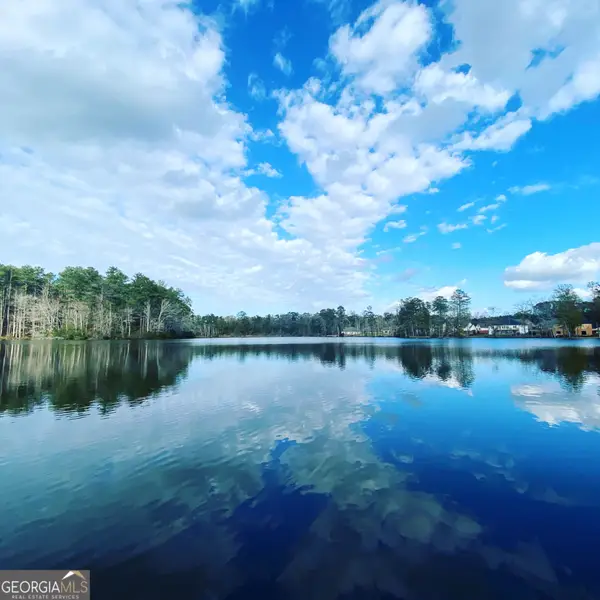 $486,700Active3 beds 3 baths2,570 sq. ft.
427 Lakeview Way, Lagrange, GA 30241
MLS# 10876739Listed by: F.L.I. Properties - New
 $295,000Active3 beds 2 baths1,975 sq. ft.
259 Hammett Road, Lagrange, GA 30241
MLS# 10876651Listed by: F.L.I. Properties - New
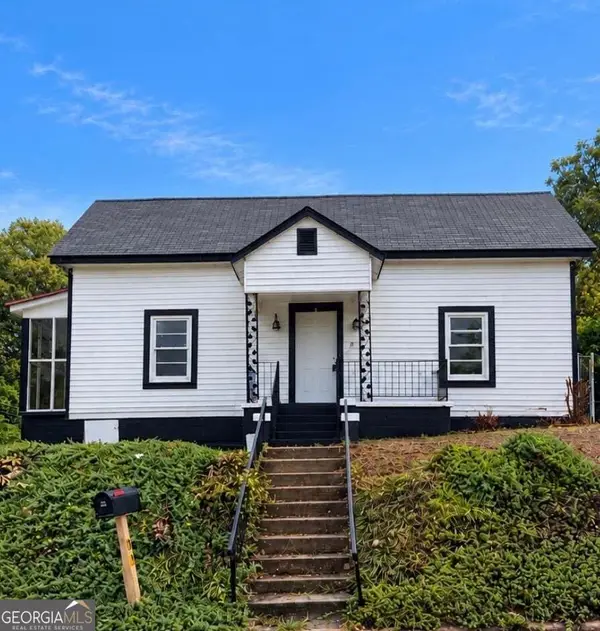 $59,000Active2 beds 1 baths1,203 sq. ft.
301 Johnson Street, Lagrange, GA 30241
MLS# 10876545Listed by: HomeSmart - New
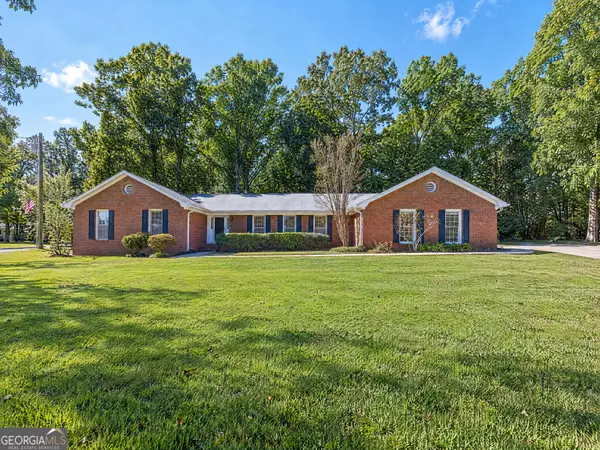 $315,000Active4 beds 3 baths2,295 sq. ft.
109 Oakdale Drive, Lagrange, GA 30240
MLS# 10876253Listed by: BHHS Georgia Properties - New
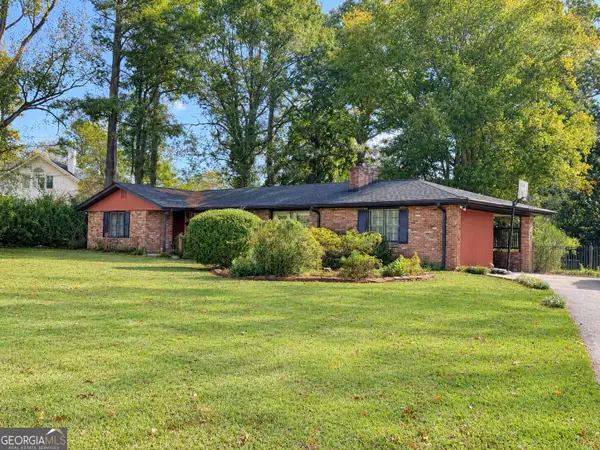 $289,000Active4 beds 3 baths2,303 sq. ft.
1403 Vernon Street, Lagrange, GA 30240
MLS# 10875889Listed by: Coldwell Banker Spinks Brown


Protect your home and budget from life's surprises with an Assurant Home Warranty, backed by a partner that supports you through every step of homeownership. Explore Plans.
© 2026 Better Homes and Gardens Real Estate LLC. An Anywhere Real Estate company. All rights reserved. Better Homes and Gardens® Real Estate is a registered trademark owned by Meredith Operations Corporation, licensed to Better Homes and Gardens Real Estate LLC and used with permission. Better Homes and Gardens Real Estate LLC fully supports the principles of the Fair Housing Act and the Equal Opportunity Act. Listing information is deemed reliable but is not guaranteed accurate.
Each office is independently owned and operated.
Any services or products provided by third parties are not provided by, affiliated with or related to Better Homes and Gardens Real Estate LLC, or its affiliated companies.