
406 Ashford Circle, Lagrange, GA 30240
Local realty services provided by:Better Homes and Gardens Real Estate Metro Brokers
406 Ashford Circle,Lagrange, GA 30240
$398,000
- 4 Beds
- 3 Baths
- 2,774 sq. ft.
- Single family
- Active
Listed by: joan smith
Office: go realty
MLS#:10878289
Source:METROMLS
Price summary
- Price:$398,000
- Price per sq. ft.:$143.48
- Monthly HOA dues:$41.67
About this home
Beautifully renovated brick home in Ashford Place, Discover the perfect combination of classic charm, modern updates, and exceptional space at 406 Ashford Circle! Nestled on a gorgeous 0.81 acre lot in the established Ashford Place community, this beautifully renovated 4 bedroom, 2.5 bath home offers approximately 2774 square feet of thoughtfully designed living space. From the moment you step inside, you'll appreciate the inviting atmosphere, stylish finishes, and the open concept living areas. The beautifully updated kitchen steals the show with sleek quartz countertops, new cabinetry, stainless steel appliances, and an effortless connection to the main living space. A separate formal dining provides the perfect setting for special occasions, while the cozy living room fireplace adds warmth and character. Thr main. large primary suite offers a relaxing retreat, complete with a beautifully updated bathroom featuring a tiled walk-in shower, soaking tub, and double vanity. Upstairs you will find three additional bedrooms and an updated full bath, providing plenty of flexibility for guests, a home office, or additional living needs. One of the home's standout features is the light-filled sunroom, an ideal spot to unwind, while enjoying views of the spacious surroundings. Outside, the generous lot offers room to relax, entertain, and enjoy the outdoors. An attached two-car garage adds everyday convenience. LOCATION is another standout feature! Enjoy being just a short drive from beautiful West Point Lake, where boating, fishing, and outdoor recreation await. You'll love the convenience to charming downtown LaGrange, offering a wonderful selection of local restaurants, boutique shopping, and entertainment. For those who travel or commute, Hartsfield-Jackson International Airport is approximately a 50 minute drive away depending on traffic. With a community pool access, sidewalks, and so many nearby amenities, this home. offers the perfect balance of a peaceful neighborhood living and everyday convenience. Beautiful updates, generous living space, and an unbeatable combination of comfort and convenience-this move-in-ready home is one you don't want to miss! Schedule your private showing today!...
Contact an agent
Home facts
- Year built:1987
- Subdivision & Development:Ashford Place
- Listing ID #:10878289
- Updated:October 24, 2026 at 04:31 AM
Rooms and interior
- Bedrooms:4
- Total bathrooms:3
- Full bathrooms:2
- Half bathrooms:1
- Flooring:Vinyl
- Dining Description:Separate Room
- Bathrooms Description:Double Vanity, Separate Shower, Soaking Tub, Tile Bath
- Kitchen Description:Breakfast Area, Dishwasher, Microwave, Oven/Range (Combo), Pantry, Stainless Steel Appliance(s)
- Bedroom Description:Master On Main Level, Walk-In Closet(s)
- Basement Description:Crawl Space
- Living area:2,774 sq. ft.
Heating and cooling
- Cooling:Ceiling Fan(s), Electric
- Heating:Central, Electric
Structure and exterior
- Roof:Composition
- Year built:1987
- Building area:2,774 sq. ft.
- Lot area:0.81 Acres
- Lot Features:Open Lot, Sloped
- Architectural Style:Brick 4 Side
- Construction Materials:Brick, Wood Siding
- Exterior Features:Deck/Patio
- Levels:1.5 Story
Schools
- High school:Lagrange
- Middle school:Gardner Newman
- Elementary school:Hillcrest
Utilities
- Water:Public, Water Available
- Sewer:Septic Tank
Finances and disclosures
- Price:$398,000
- Price per sq. ft.:$143.48
- Tax amount:$3,525 (2024)
Features and amenities
- Appliances:Dishwasher, Microwave, Oven/Range (Combo), Stainless Steel Appliance(s)
- Laundry features:In Hall, Laundry
- Amenities:Tray Ceiling(s)
Parking
- Total parking spaces:2
- Parking description:Attached, Garage, Garage Door Opener, Kitchen Level, Side/Rear Entrance
- Garage:Yes
 2026 Georgia MLS. All rights reserved. Information Deem Reliable But Not Guaranteed October 24, 2026
New listings near 406 Ashford Circle
- New
 $206,000Active3 beds 2 baths1,442 sq. ft.
104 Hearthstone Drive, Lagrange, GA 30241
MLS# 10878298Listed by: Opendoor Brokerage - New
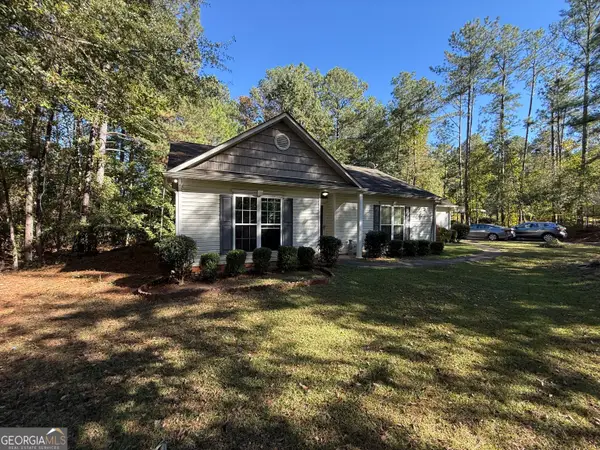 $239,900Active4 beds 2 baths1,330 sq. ft.
112 Bartleys Walk, LaGrange, GA 30240
MLS# 10877866Listed by: HOMEAdvantage - New
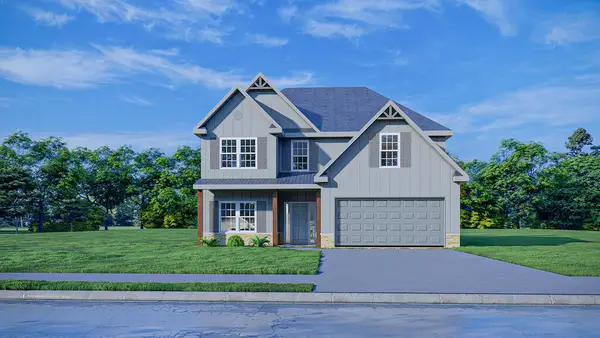 $422,400Active5 beds 3 baths2,637 sq. ft.
108 Lakeside Court, LAGRANGE, GA 30241
MLS# 234848Listed by: HUGHSTON HOMES MARKETING, LLC - New
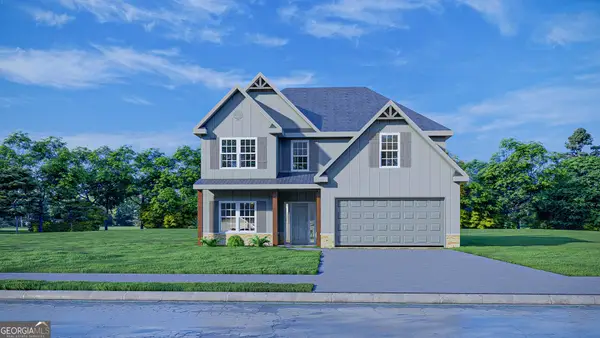 $422,400Active5 beds 3 baths2,637 sq. ft.
108 Lakeside Court #245, LaGrange, GA 30241
MLS# 10877451Listed by: Hughston Homes Marketing - New
 $486,700Active3 beds 3 baths2,570 sq. ft.
427 Lakeview Way, Lagrange, GA 30241
MLS# 10876739Listed by: F.L.I. Properties - New
 $295,000Active3 beds 2 baths1,975 sq. ft.
259 Hammett Road, Lagrange, GA 30241
MLS# 10876651Listed by: F.L.I. Properties - New
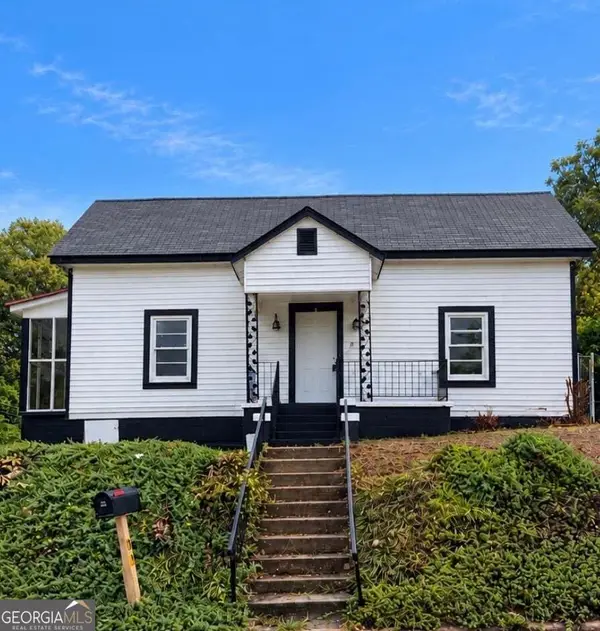 $59,000Active2 beds 1 baths1,203 sq. ft.
301 Johnson Street, Lagrange, GA 30241
MLS# 10876545Listed by: HomeSmart - New
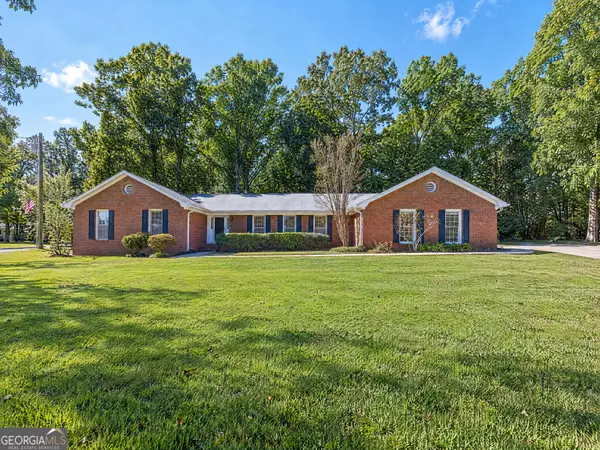 $315,000Active4 beds 3 baths2,295 sq. ft.
109 Oakdale Drive, Lagrange, GA 30240
MLS# 10876253Listed by: BHHS Georgia Properties - New
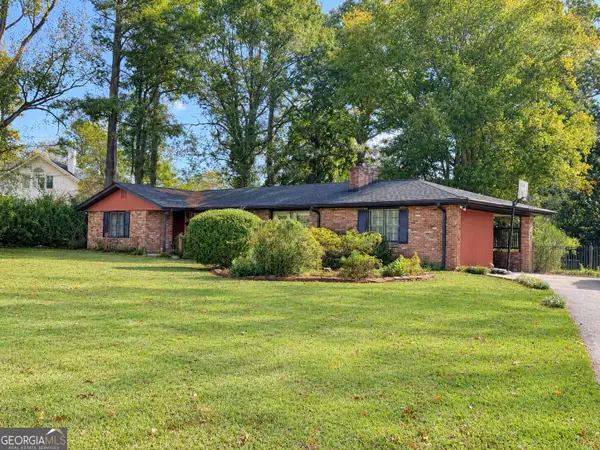 $289,000Active4 beds 3 baths2,303 sq. ft.
1403 Vernon Street, Lagrange, GA 30240
MLS# 10875889Listed by: Coldwell Banker Spinks Brown


Protect your home and budget from life's surprises with an Assurant Home Warranty, backed by a partner that supports you through every step of homeownership. Explore Plans.
© 2026 Better Homes and Gardens Real Estate LLC. An Anywhere Real Estate company. All rights reserved. Better Homes and Gardens® Real Estate is a registered trademark owned by Meredith Operations Corporation, licensed to Better Homes and Gardens Real Estate LLC and used with permission. Better Homes and Gardens Real Estate LLC fully supports the principles of the Fair Housing Act and the Equal Opportunity Act. Listing information is deemed reliable but is not guaranteed accurate.
Each office is independently owned and operated.
Any services or products provided by third parties are not provided by, affiliated with or related to Better Homes and Gardens Real Estate LLC, or its affiliated companies.