
314 Glenhaven Drive, Lagrange, GA 30241
Local realty services provided by:Better Homes and Gardens Real Estate Jackson Realty
314 Glenhaven Drive,Lagrange, GA 30241
$306,515
- 4 Beds
- 3 Baths
- 1,900 sq. ft.
- Single family
- Active
Upcoming open houses
- Sun, Nov 2201:00 pm - 05:00 pm
- Fri, Nov 2701:00 pm - 05:00 pm
- Sat, Nov 2801:00 pm - 05:00 pm
- Sun, Nov 2901:00 pm - 05:00 pm
- Fri, Dec 0401:00 pm - 05:00 pm
Listed by: samuel bass
Office: dfh realty georgia
MLS#:10893449
Source:METROMLS
Price summary
- Price:$306,515
- Price per sq. ft.:$161.32
- Monthly HOA dues:$58.33
About this home
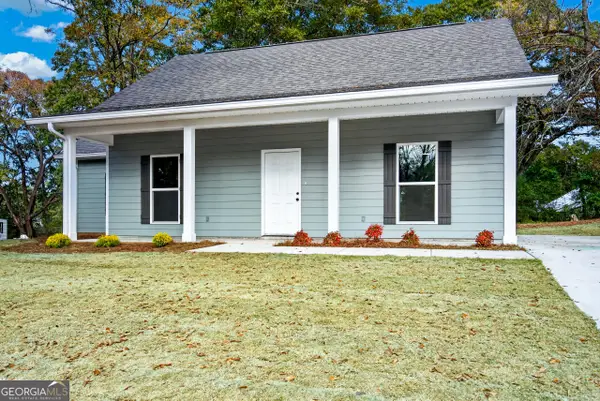
Happy New Year!!!! Our lovely Sierra plan boasts a charm and craftsman style. This 4 bedroom and 2.5 bath with a loft comes with stainless steel appliances, blinds, fireplace, two closets in the owner suite, the list goes on. Come see the many options that are included!!!!
Contact an agent
Home facts
- Year built:2026
- Subdivision & Development:Crossvine Village
- Listing ID #:10893449
- Updated:November 22, 2026 at 12:33 PM
Rooms and interior
- Bedrooms:4
- Total bathrooms:3
- Full bathrooms:2
- Half bathrooms:1
- Flooring:Carpet, Vinyl
- Bathrooms Description:Double Vanity
- Kitchen Description:Dishwasher, Kitchen Island, Microwave, Oven/Range (Combo), Stainless Steel Appliance(s), Walk-in Pantry
- Bedroom Description:Walk-In Closet(s)
- Living area:1,900 sq. ft.
Heating and cooling
- Cooling:Ceiling Fan(s), Central Air, Electric, Heat Pump, Zoned
- Heating:Central, Electric, Heat Pump, Zoned
- Central air:Yes
Structure and exterior
- Roof:Composition
- Year built:2026
- Building area:1,900 sq. ft.
- Lot area:0.2 Acres
- Architectural Style:Craftsman, Traditional
- Construction Materials:Concrete, Rough-Sawn Lumber
- Exterior Features:Deck/Patio
- Foundation Description:Slab
- Levels:2 Story
Schools
- High school:Lagrange
- Middle school:Gardner Newman
- Elementary school:Clearview
Utilities
- Water:Public, Water Available
- Sewer:Public Sewer, Sewer Available
Finances and disclosures
- Price:$306,515
- Price per sq. ft.:$161.32
- Tax amount:$3,300 (2025)
Features and amenities
- Appliances:Dishwasher, Electric Water Heater, Microwave, Oven/Range (Combo), Stainless Steel Appliance(s)
- Laundry features:Laundry, Laundry Closet, Upper Level
- Amenities:Carbon Monoxide Detector(s), Double Pane Windows, Electric Water Heater, High Ceilings, Pulldown Attic Stairs, Smoke Detector(s), Window Treatments
Parking
- Total parking spaces:2
- Parking description:Attached, Garage Door Opener
- Garage:Yes
 2026 Georgia MLS. All rights reserved. Information Deem Reliable But Not Guaranteed November 22, 2026
New listings near 314 Glenhaven Drive
- New
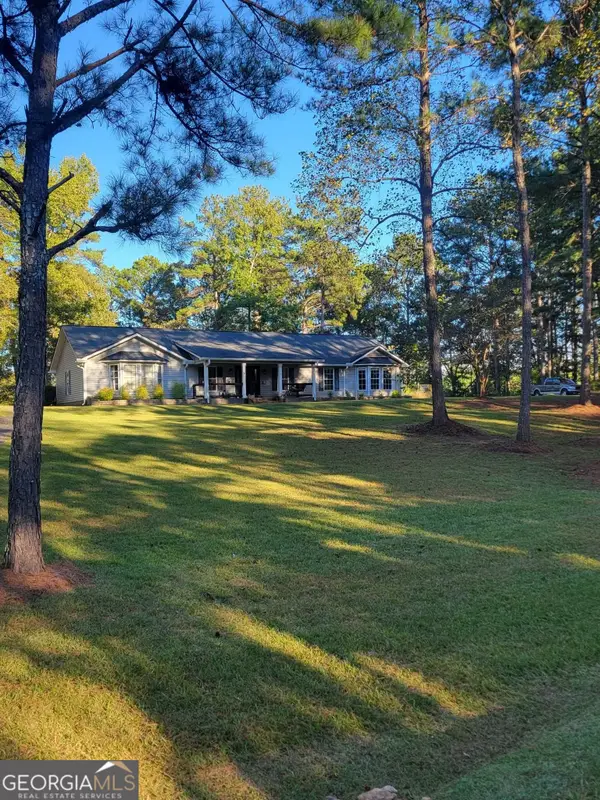 $340,000Active4 beds 2 baths2,468 sq. ft.
4010 Rock Mills Road, Lagrange, GA 30240
MLS# 10894489Listed by: J.T. Jones & Associates Realty - New
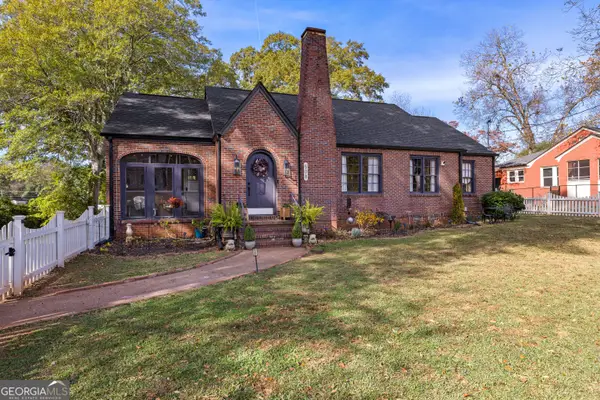 $319,900Active3 beds 2 baths1,846 sq. ft.
508 S Lewis Street, Lagrange, GA 30240
MLS# 10894326Listed by: McKeen Realty - New
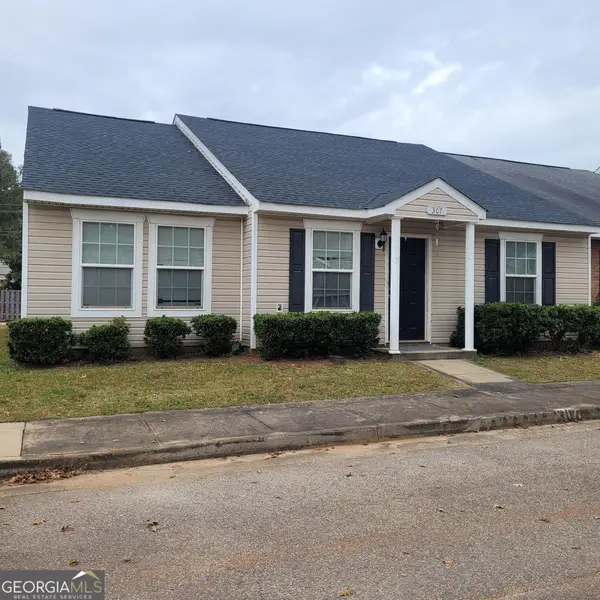 $179,700Active3 beds 2 baths1,272 sq. ft.
307 Lenox Circle, LaGrange, GA 30241
MLS# 10893993Listed by: EXIT Realty Advantage - New
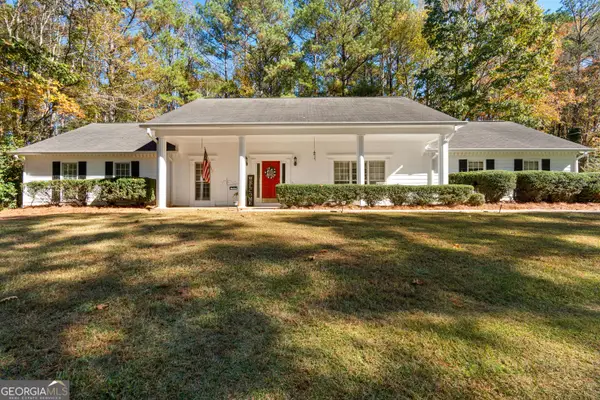 $299,000Active4 beds 2 baths2,169 sq. ft.
108 Jefferson Place, Lagrange, GA 30240
MLS# 10894044Listed by: Keller Williams Realty Atl. Partners - New
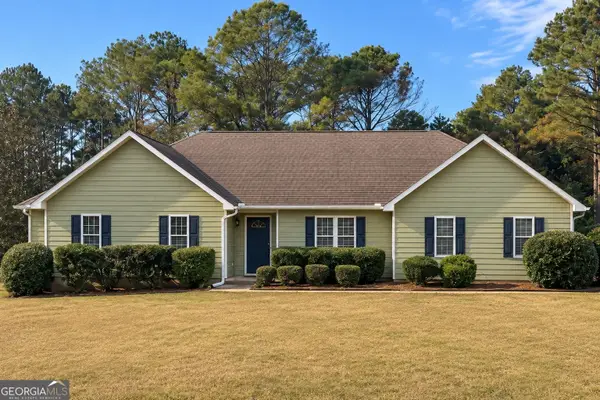 $297,000Active3 beds 2 baths1,876 sq. ft.
103 Planters Ridge Drive, Lagrange, GA 30240
MLS# 10893746Listed by: Opendoor Brokerage - New
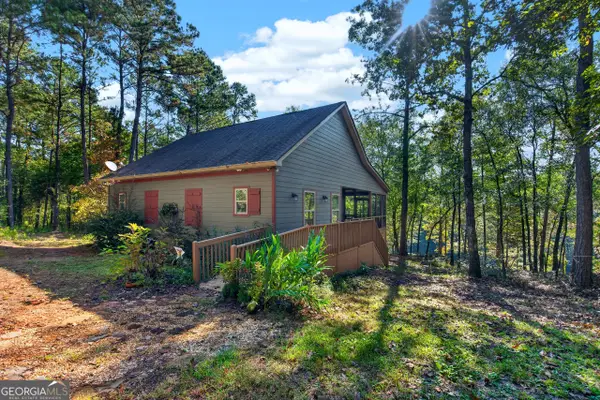 $699,900Active2 beds 2 baths1,032 sq. ft.
2202 Smokey Road, Lagrange, GA 30241
MLS# 10893778Listed by: Coldwell Banker Kennon & Parker - New
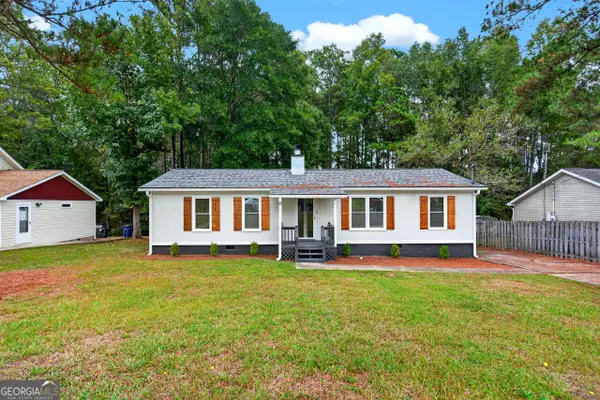 $199,500Active3 beds 2 baths1,200 sq. ft.
122 Martin Luther King Jr Court, Lagrange, GA 30241
MLS# 10893824Listed by: Coldwell Banker Kennon & Parker - New
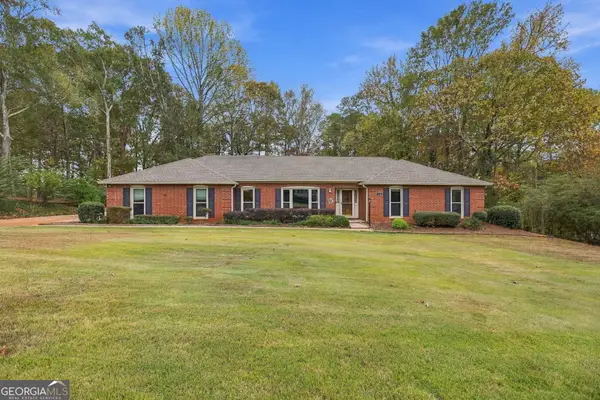 $325,000Active3 beds 2 baths2,113 sq. ft.
110 Powers Court, Lagrange, GA 30240
MLS# 10893359Listed by: Pathfinder Realty - New
 $227,900Active3 beds 2 baths1,266 sq. ft.
1109 Troup St, LaGrange, GA 30240
MLS# 10893089Listed by: Go Realty


Protect your home and budget from life's surprises with an Assurant Home Warranty, backed by a partner that supports you through every step of homeownership. Explore Plans.
© 2026 Better Homes and Gardens Real Estate LLC. An Anywhere Real Estate company. All rights reserved. Better Homes and Gardens® Real Estate is a registered trademark owned by Meredith Operations Corporation, licensed to Better Homes and Gardens Real Estate LLC and used with permission. Better Homes and Gardens Real Estate LLC fully supports the principles of the Fair Housing Act and the Equal Opportunity Act. Listing information is deemed reliable but is not guaranteed accurate.
Each office is independently owned and operated.
Any services or products provided by third parties are not provided by, affiliated with or related to Better Homes and Gardens Real Estate LLC, or its affiliated companies.