
508 S Lewis Street, Lagrange, GA 30240
Local realty services provided by:Better Homes and Gardens Real Estate Jackson Realty
508 S Lewis Street,Lagrange, GA 30240
$319,900
- 3 Beds
- 2 Baths
- 1,846 sq. ft.
- Single family
- Active
Listed by: molly mckeen
Office: mckeen realty
MLS#:10894326
Source:METROMLS
Price summary
- Price:$319,900
- Price per sq. ft.:$173.29
About this home
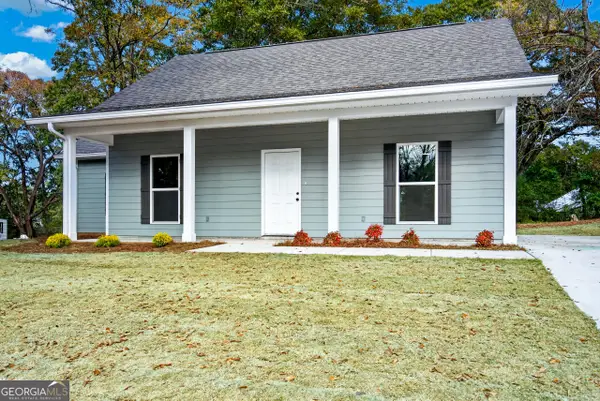
Welcome to this unique four-sided brick ranch, where classic charm meets modern updates! This elegant home features 3 spacious bedrooms, 2 upgraded bathrooms, and over 1,800 square feet of living space, not including the unfinished basement. Thoughtfully designed, it boasts timeless details like rounded door frames, wide hallways, and a colonial-inspired aesthetic. Inside, you'll find refinished hardwood floors, fresh interior and exterior paint, and a beautifully updated kitchen with painted cabinets, new hardware, granite countertops, a custom tile backsplash, and stainless steel appliances, including a brand-new refrigerator. The primary bedroom and living room both provide access to a serene screened-in rocking porch, ideal for enjoying your morning coffee or evening refreshments. Recent improvements include newly updated bathrooms, all-new ceiling fans and light fixtures, and a refinished fireplace and mantle. Enjoy added privacy with window film in select areas, backyard fence privacy screens, and a new picket fence. Outside, the landscaping has been enhanced with newly planted crepe myrtles along the front yard, creating beautiful curb appeal. A new custom-built mailbox adds another thoughtful finishing touch. A newly installed storm door on the sun porch allows additional natural light to flow into the living room while helping maintain indoor temperatures year-round. The private, fenced backyard offers the perfect space for outdoor activities or peaceful solitude, while the carport ensures convenient parking. Additional features include a walk-up attic with a bonus room and ample storage potential, a new roof, HVAC, gutters, and updated bathroom vanities. Nestled within walking distance of downtown LaGrange, this home combines the charm of a classic ranch with the convenience of modern living. With its spacious layout, elegant details, and numerous updates, this home is truly move-in ready. Don't miss the opportunity to make it yours! Schedule your private tour today!...
Contact an agent
Home facts
- Year built:1928
- Subdivision & Development:N/A
- Listing ID #:10894326
- Updated:November 22, 2026 at 12:34 PM
Rooms and interior
- Bedrooms:3
- Total bathrooms:2
- Full bathrooms:2
- Flooring:Hardwood
- Kitchen Description:Dishwasher
- Bedroom Description:Master On Main Level
- Living area:1,846 sq. ft.
Heating and cooling
- Cooling:Central Air
- Heating:Central
- Central air:Yes
Structure and exterior
- Roof:Composition
- Year built:1928
- Building area:1,846 sq. ft.
- Lot area:0.37 Acres
- Lot Features:City Lot
- Architectural Style:Brick 4 Side
- Levels:2 Story
Schools
- High school:Lagrange
- Middle school:Gardner Newman
- Elementary school:Ethel W Kight
Utilities
- Water:Public
- Sewer:Public Sewer
Finances and disclosures
- Price:$319,900
- Price per sq. ft.:$173.29
- Tax amount:$2,308 (25)
Features and amenities
- Appliances:Dishwasher
- Laundry features:Laundry Closet
 2026 Georgia MLS. All rights reserved. Information Deem Reliable But Not Guaranteed November 22, 2026
New listings near 508 S Lewis Street
- New
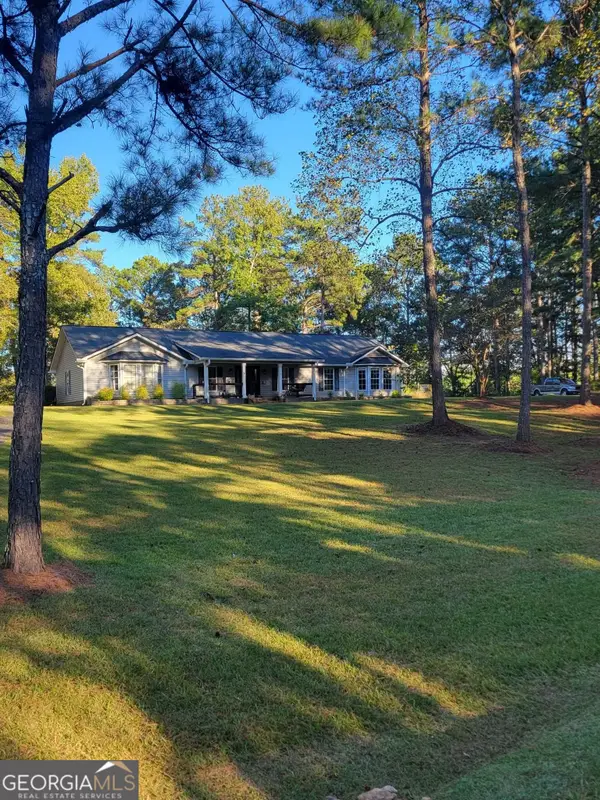 $340,000Active4 beds 2 baths2,468 sq. ft.
4010 Rock Mills Road, Lagrange, GA 30240
MLS# 10894489Listed by: J.T. Jones & Associates Realty - New
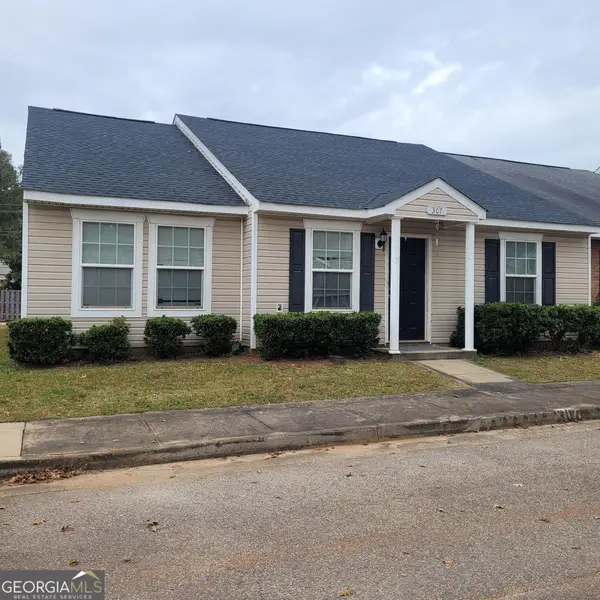 $179,700Active3 beds 2 baths1,272 sq. ft.
307 Lenox Circle, LaGrange, GA 30241
MLS# 10893993Listed by: EXIT Realty Advantage - New
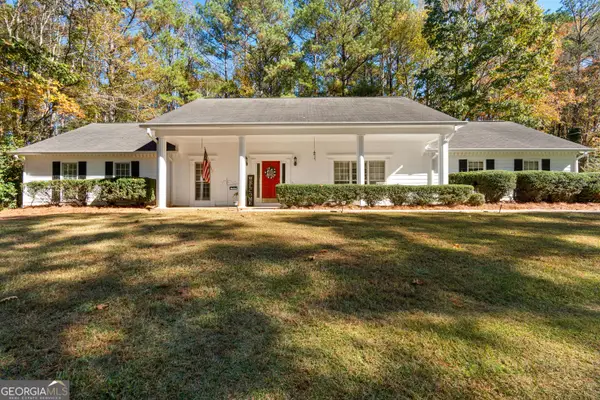 $299,000Active4 beds 2 baths2,169 sq. ft.
108 Jefferson Place, Lagrange, GA 30240
MLS# 10894044Listed by: Keller Williams Realty Atl. Partners - New
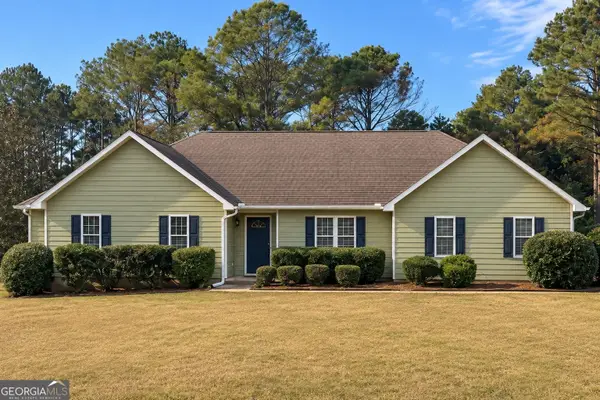 $297,000Active3 beds 2 baths1,876 sq. ft.
103 Planters Ridge Drive, Lagrange, GA 30240
MLS# 10893746Listed by: Opendoor Brokerage - New
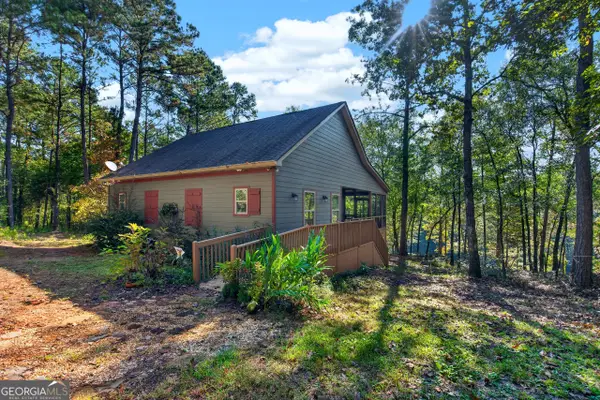 $699,900Active2 beds 2 baths1,032 sq. ft.
2202 Smokey Road, Lagrange, GA 30241
MLS# 10893778Listed by: Coldwell Banker Kennon & Parker - New
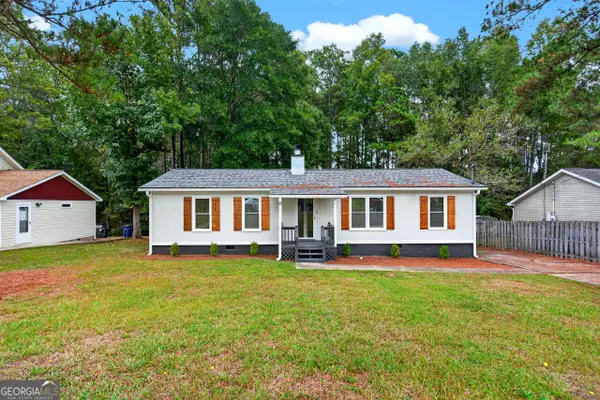 $199,500Active3 beds 2 baths1,200 sq. ft.
122 Martin Luther King Jr Court, Lagrange, GA 30241
MLS# 10893824Listed by: Coldwell Banker Kennon & Parker - Open Sun, 1 to 5pmNew
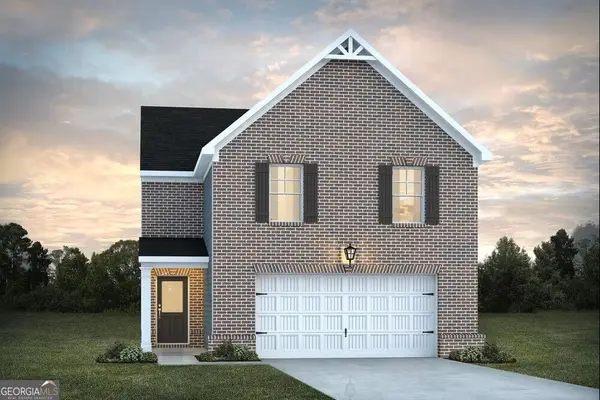 $306,515Active4 beds 3 baths1,900 sq. ft.
314 Glenhaven Drive, LaGrange, GA 30241
MLS# 10893449Listed by: DFH Realty Georgia - New
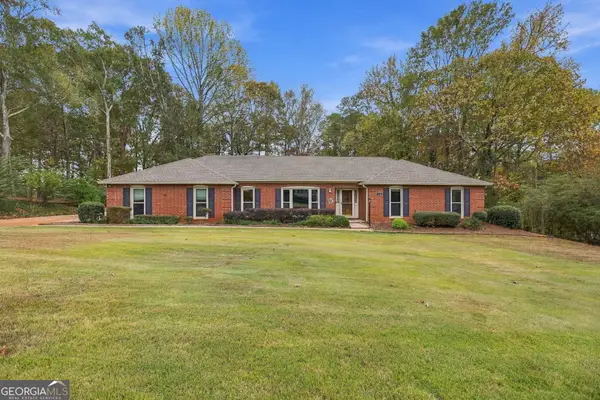 $325,000Active3 beds 2 baths2,113 sq. ft.
110 Powers Court, Lagrange, GA 30240
MLS# 10893359Listed by: Pathfinder Realty - New
 $227,900Active3 beds 2 baths1,266 sq. ft.
1109 Troup St, LaGrange, GA 30240
MLS# 10893089Listed by: Go Realty


Protect your home and budget from life's surprises with an Assurant Home Warranty, backed by a partner that supports you through every step of homeownership. Explore Plans.
© 2026 Better Homes and Gardens Real Estate LLC. An Anywhere Real Estate company. All rights reserved. Better Homes and Gardens® Real Estate is a registered trademark owned by Meredith Operations Corporation, licensed to Better Homes and Gardens Real Estate LLC and used with permission. Better Homes and Gardens Real Estate LLC fully supports the principles of the Fair Housing Act and the Equal Opportunity Act. Listing information is deemed reliable but is not guaranteed accurate.
Each office is independently owned and operated.
Any services or products provided by third parties are not provided by, affiliated with or related to Better Homes and Gardens Real Estate LLC, or its affiliated companies.