
4010 Rock Mills Road, Lagrange, GA 30240
Local realty services provided by:Better Homes and Gardens Real Estate Metro Brokers
4010 Rock Mills Road,Lagrange, GA 30240
$340,000
- 4 Beds
- 2 Baths
- 2,468 sq. ft.
- Single family
- Active
Listed by: laura eady, janice burns
Office: j.t. jones & associates realty
MLS#:10894489
Source:METROMLS
Price summary
- Price:$340,000
- Price per sq. ft.:$137.76
About this home
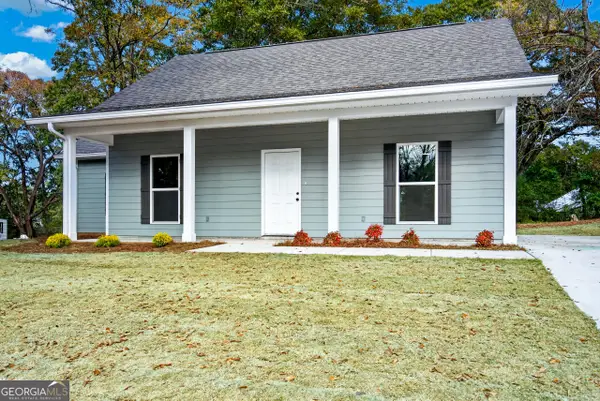
PROFESSIONAL PHOTOS TO BE ADDED SOON!Situated on 2 level acres in desirable Heard County, this spacious 4-bedroom, 2-bath ranch offers an inviting combination of comfort, character, and room to spread out! The heart of the home is the open-concept kitchen and family room, featuring soaring ceilings with exposed beams that create an impressive, airy living space. The generously sized kitchen offers abundant cabinetry and plenty of counter space for preparing meals, serving, and entertaining. An electric wall fireplace adds a cozy touch to the family room. All four bedrooms are exceptionally spacious, a feature that's hard to find! Freshly painted throughout with new carpet in the bedrooms, new light fixtures in living and dining areas, and new blinds the interior feels fresh and welcoming. Step outside to the large covered back porch overlooking the private backyard, a wonderful spot for relaxing or gathering with family and friends. The level 2-acre property offers plenty of usable outdoor space for gardening, recreation, or simply enjoying the peaceful surroundings. With its spacious interior, distinctive architectural details, and beautiful setting, this property has so much to offer!...
Contact an agent
Home facts
- Year built:1999
- Subdivision & Development:n/a
- Listing ID #:10894489
- Updated:November 22, 2026 at 12:34 PM
Rooms and interior
- Bedrooms:4
- Total bathrooms:2
- Full bathrooms:2
- Flooring:Carpet, Laminate
- Bathrooms Description:Double Vanity, Separate Shower, Soaking Tub, Whirlpool Bath
- Kitchen Description:Dishwasher, Oven/Range (Combo)
- Bedroom Description:Split Bedroom Plan, Walk-In Closet(s)
- Living area:2,468 sq. ft.
Heating and cooling
- Cooling:Ceiling Fan(s), Central Air
- Heating:Propane
- Central air:Yes
Structure and exterior
- Roof:Composition
- Year built:1999
- Building area:2,468 sq. ft.
- Lot area:2 Acres
- Lot Features:Level, Open Lot
- Architectural Style:Ranch
- Construction Materials:Vinyl Siding
- Levels:1 Story
Schools
- High school:Heard
- Middle school:Heard
- Elementary school:Heard
Utilities
- Water:Public
- Sewer:Septic Tank
Finances and disclosures
- Price:$340,000
- Price per sq. ft.:$137.76
- Tax amount:$2,294 (2025)
Features and amenities
- Appliances:Dishwasher, Oven/Range (Combo)
- Laundry features:In Mud Room, Laundry
- Amenities:Beamed Ceilings, High Ceilings, Vaulted Ceiling(s)
Parking
- Parking description:Parking Pad
 2026 Georgia MLS. All rights reserved. Information Deem Reliable But Not Guaranteed November 22, 2026
New listings near 4010 Rock Mills Road
- New
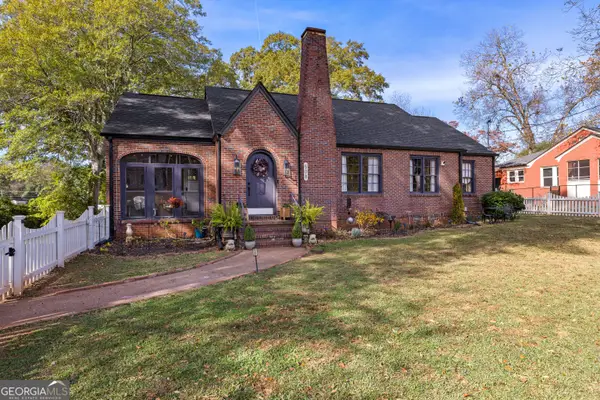 $319,900Active3 beds 2 baths1,846 sq. ft.
508 S Lewis Street, Lagrange, GA 30240
MLS# 10894326Listed by: McKeen Realty - New
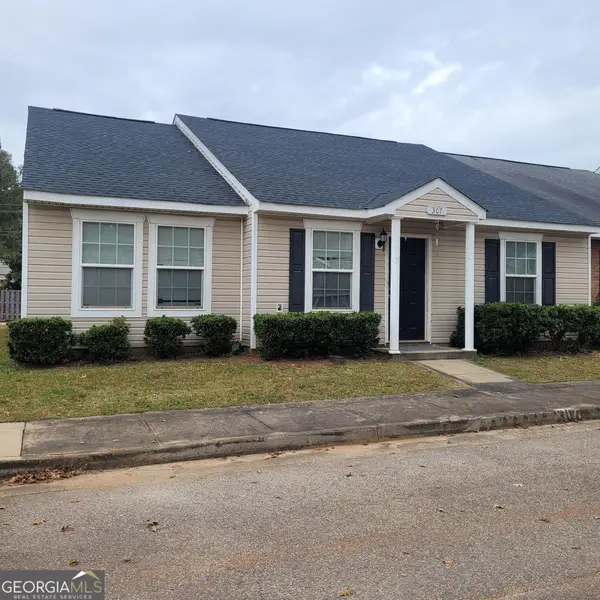 $179,700Active3 beds 2 baths1,272 sq. ft.
307 Lenox Circle, LaGrange, GA 30241
MLS# 10893993Listed by: EXIT Realty Advantage - New
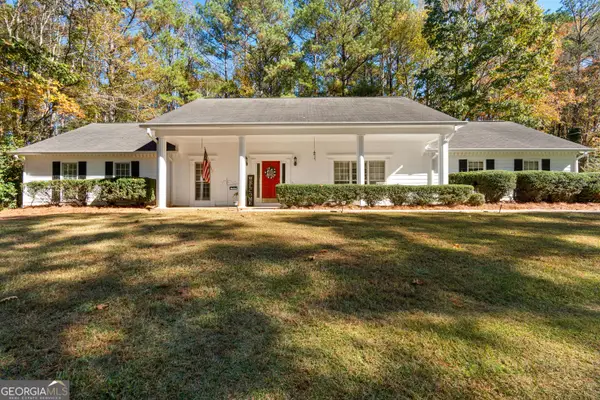 $299,000Active4 beds 2 baths2,169 sq. ft.
108 Jefferson Place, Lagrange, GA 30240
MLS# 10894044Listed by: Keller Williams Realty Atl. Partners - New
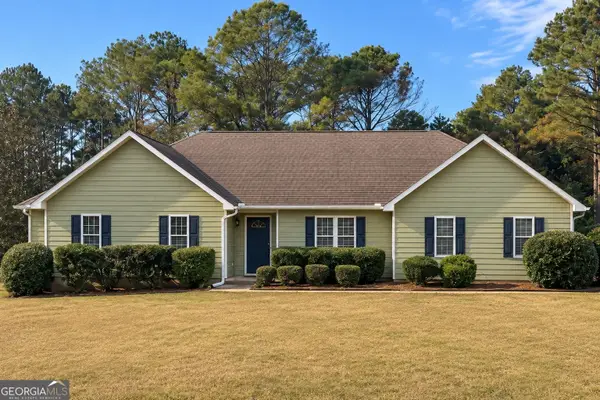 $297,000Active3 beds 2 baths1,876 sq. ft.
103 Planters Ridge Drive, Lagrange, GA 30240
MLS# 10893746Listed by: Opendoor Brokerage - New
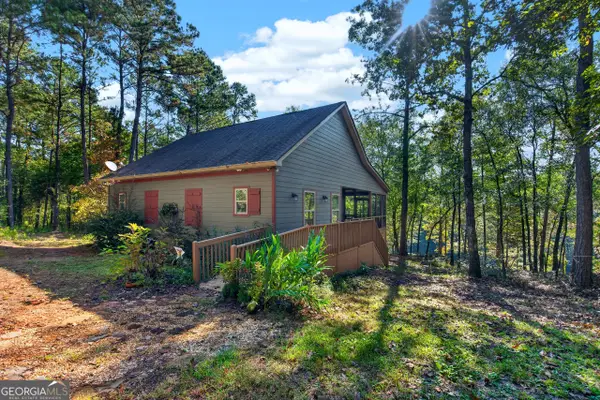 $699,900Active2 beds 2 baths1,032 sq. ft.
2202 Smokey Road, Lagrange, GA 30241
MLS# 10893778Listed by: Coldwell Banker Kennon & Parker - New
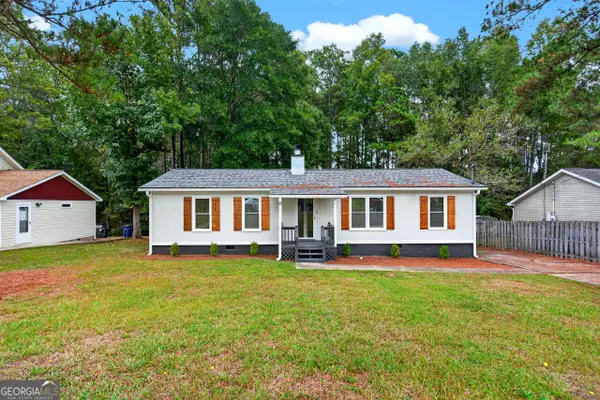 $199,500Active3 beds 2 baths1,200 sq. ft.
122 Martin Luther King Jr Court, Lagrange, GA 30241
MLS# 10893824Listed by: Coldwell Banker Kennon & Parker - Open Sun, 1 to 5pmNew
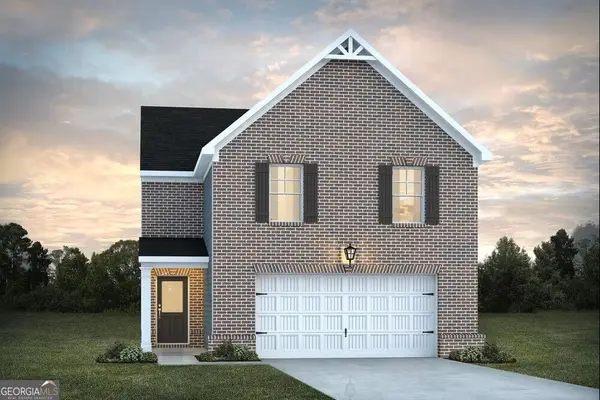 $306,515Active4 beds 3 baths1,900 sq. ft.
314 Glenhaven Drive, LaGrange, GA 30241
MLS# 10893449Listed by: DFH Realty Georgia - New
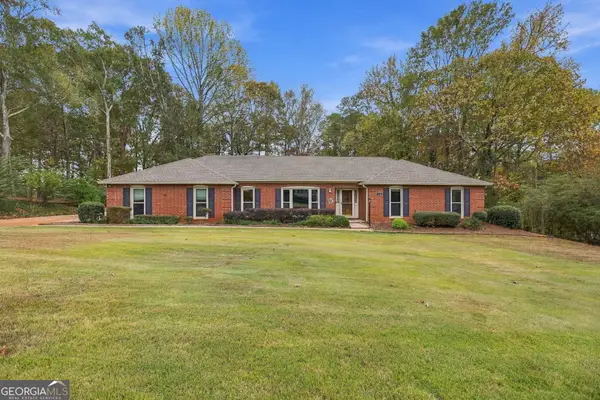 $325,000Active3 beds 2 baths2,113 sq. ft.
110 Powers Court, Lagrange, GA 30240
MLS# 10893359Listed by: Pathfinder Realty - New
 $227,900Active3 beds 2 baths1,266 sq. ft.
1109 Troup St, LaGrange, GA 30240
MLS# 10893089Listed by: Go Realty


Protect your home and budget from life's surprises with an Assurant Home Warranty, backed by a partner that supports you through every step of homeownership. Explore Plans.
© 2026 Better Homes and Gardens Real Estate LLC. An Anywhere Real Estate company. All rights reserved. Better Homes and Gardens® Real Estate is a registered trademark owned by Meredith Operations Corporation, licensed to Better Homes and Gardens Real Estate LLC and used with permission. Better Homes and Gardens Real Estate LLC fully supports the principles of the Fair Housing Act and the Equal Opportunity Act. Listing information is deemed reliable but is not guaranteed accurate.
Each office is independently owned and operated.
Any services or products provided by third parties are not provided by, affiliated with or related to Better Homes and Gardens Real Estate LLC, or its affiliated companies.