
425 Hampton Green Drive, Lagrange, GA 30240
Local realty services provided by:Better Homes and Gardens Real Estate Jackson Realty
425 Hampton Green Drive,Lagrange, GA 30240
$206,900
- 3 Beds
- 2 Baths
- 1,189 sq. ft.
- Single family
- Active
Listed by: rob upchurch
Office: re/max results
MLS#:10802022
Source:METROMLS
Price summary
- Price:$206,900
- Price per sq. ft.:$174.01
About this home
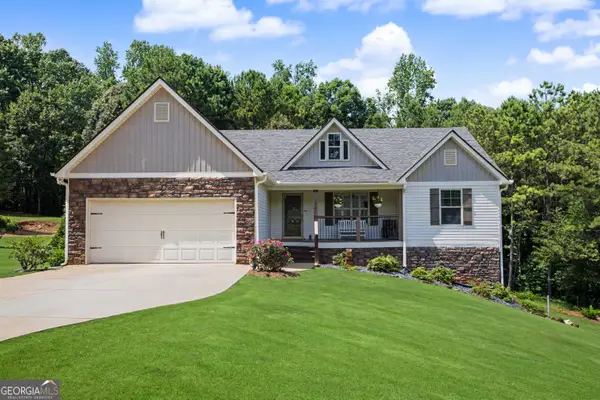
Hampton Green, where comfort, privacy, and easy one-level living come together! Nestled on a spacious 0.88-acre lot and tucked back from the road, this charming 3-bedroom, 2-bath ranch offers the peaceful setting you've been searching for while remaining convenient to everything you need. Inside, you'll find 1,189 square feet of thoughtfully designed living space featuring an open-concept family room that's perfect for gathering with family and friends. The inviting kitchen offers solid-surface countertops, a dedicated dining area, and easy access to the backyard through beautiful double doors, creating the ideal setup for indoor and outdoor entertaining. A separate laundry room adds everyday convenience. The spacious primary suite is sure to impress with its elegant tray ceiling, oversized walk-in closet, and private en-suite bath complete with a separate soaking tub and shower-your own personal retreat at the end of the day. Throughout the home, you'll appreciate the blend of hardwood flooring, carpet, and tiled bathroom floors, offering both warmth and functionality. Step outside to discover what truly makes this property special. The oversized backyard offers exceptional privacy and plenty of room to relax, entertain, or simply enjoy the peaceful surroundings. An uncovered patio provides the perfect place for grilling or enjoying your morning coffee, while a separately fenced area gives your four-legged family members a safe place to run and play. A beautiful peach tree in the front yard adds charm and a welcoming touch to this already inviting property. If you've been searching for a move-in-ready home with privacy, one-level living, and a spacious yard, this Hampton Green gem checks all the boxes. Call your favorite REALTOR today to schedule your private showing-this amazing home won't last long!...
Contact an agent
Home facts
- Year built:2003
- Listing ID #:10802022
- Updated:July 09, 2026 at 06:33 PM
Rooms and interior
- Bedrooms:3
- Total bathrooms:2
- Full bathrooms:2
- Flooring:Carpet, Hardwood, Tile
- Dining Description:Living Room/Dining Room Combo
- Bathrooms Description:Separate Shower, Tile Bath, Whirlpool Bath
- Kitchen Description:Breakfast Area, Dishwasher, Microwave, Oven/Range (Combo), Refrigerator, Solid Surface Counters
- Bedroom Description:Master On Main Level, Walk-In Closet(s)
- Living area:1,189 sq. ft.
Heating and cooling
- Cooling:Ceiling Fan(s), Central Air
- Heating:Central
- Central air:Yes
Structure and exterior
- Roof:Composition
- Year built:2003
- Building area:1,189 sq. ft.
- Lot area:0.88 Acres
- Lot Features:Level, Private
- Architectural Style:Ranch
- Construction Materials:Aluminum Siding, Vinyl Siding
- Exterior Features:Deck/Patio
- Foundation Description:Slab
- Levels:1 Story
Schools
- High school:Lagrange
- Middle school:Gardner Newman
- Elementary school:Hillcrest
Utilities
- Water:Public
- Sewer:Public Sewer
Finances and disclosures
- Price:$206,900
- Price per sq. ft.:$174.01
- Tax amount:$1,904 (25)
Features and amenities
- Appliances:Dishwasher, Microwave, Oven/Range (Combo), Refrigerator
- Laundry features:In Kitchen, Laundry
- Amenities:High Ceilings
Parking
- Parking description:Assigned, Attached, Guest, Kitchen Level, Off Street Parking, Parking Pad, Side/Rear Entrance
 2026 Georgia MLS. All rights reserved. Information Deem Reliable But Not Guaranteed July 9, 2026
New listings near 425 Hampton Green Drive
- New
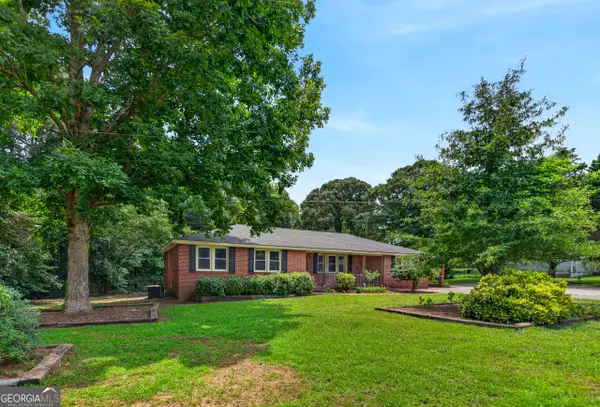 $239,500Active3 beds 2 baths2,156 sq. ft.
150 Glenda Drive, Lagrange, GA 30241
MLS# 10802111Listed by: RE/MAX Results - New
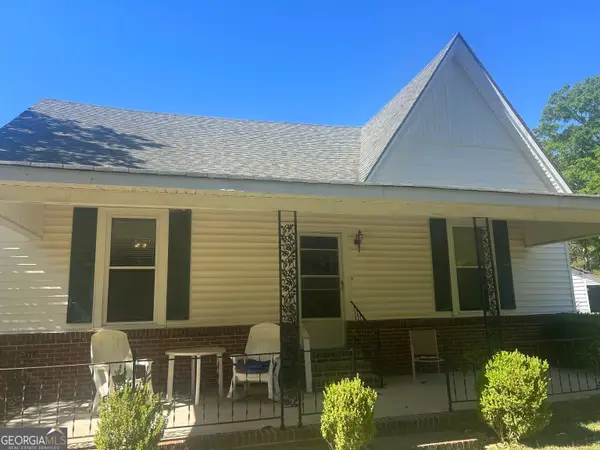 $175,000Active3 beds 2 baths2,184 sq. ft.
301 Watson Street, Lagrange, GA 30241
MLS# 10802074Listed by: Go Realty - New
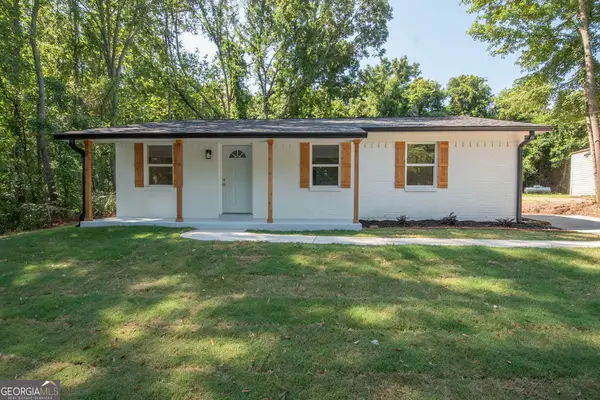 $220,000Active3 beds 2 baths1,026 sq. ft.
618 S Harlem Circle, Lagrange, GA 30241
MLS# 10801771Listed by: Dwelli - New
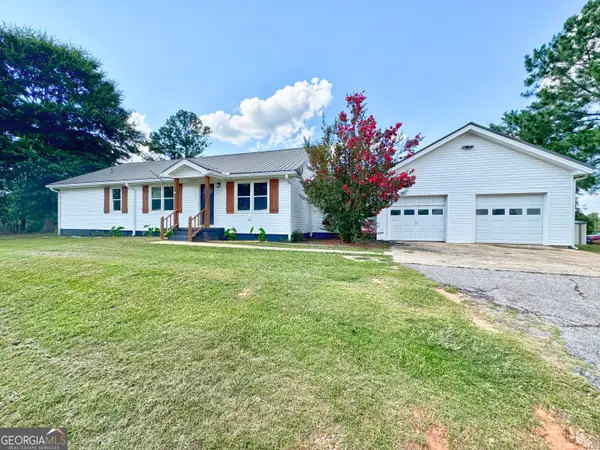 $294,000Active4 beds 2 baths2,036 sq. ft.
5 Lake Drive, Lagrange, GA 30241
MLS# 10801635Listed by: Go Realty - New
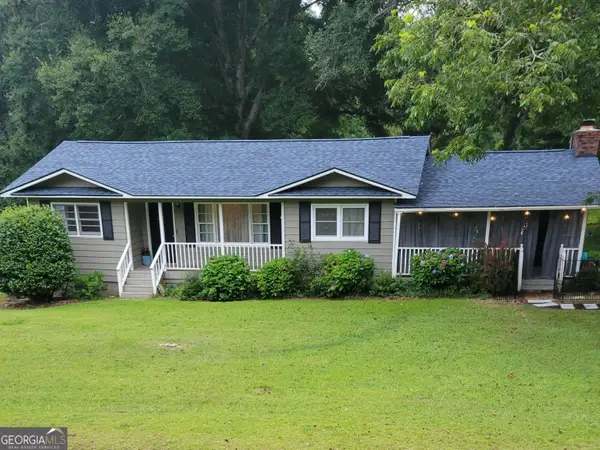 $195,000Active2 beds 1 baths1,246 sq. ft.
5043 Old West Point Road, Lagrange, GA 30240
MLS# 10801614Listed by: J.T. Jones & Associates Realty 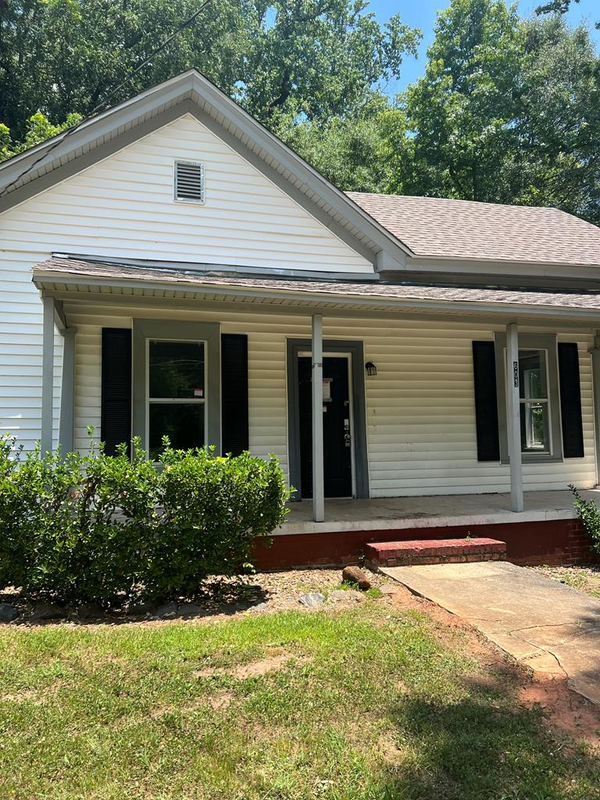 $65,000Pending3 beds 2 baths1,431 sq. ft.
603 Park Avenue, LAGRANGE, GA 30240
MLS# 232868Listed by: COLDWELL BANKER / KENNON, PARKER, DUNCAN & DAVIS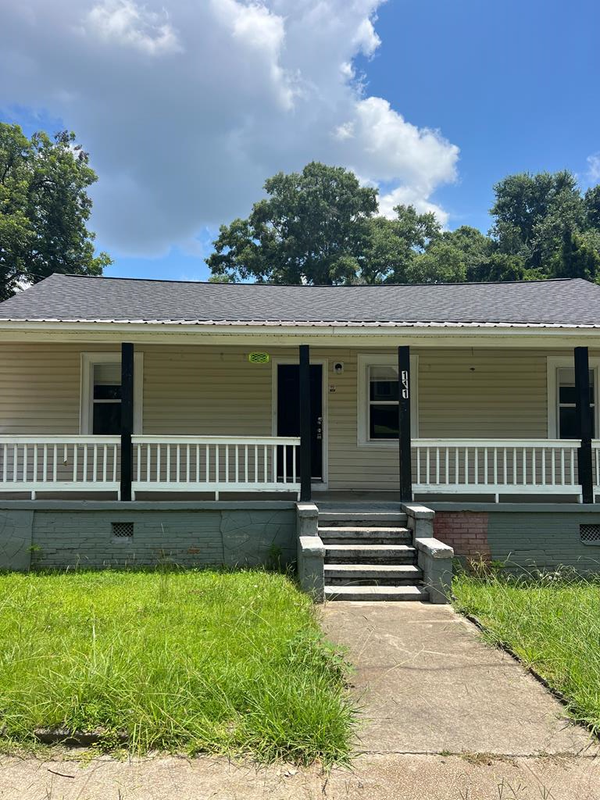 $75,000Pending3 beds 1 baths1,028 sq. ft.
111 Addie Street, LAGRANGE, GA 30241
MLS# 232869Listed by: COLDWELL BANKER / KENNON, PARKER, DUNCAN & DAVIS- New
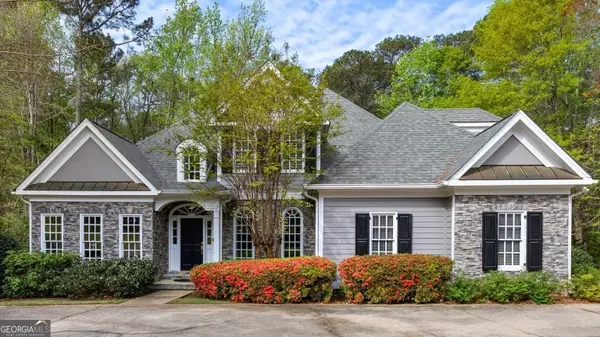 $589,900Active4 beds 5 baths4,558 sq. ft.
109 Windridge, Lagrange, GA 30240
MLS# 10801137Listed by: RE/MAX Results - Coming Soon
 $429,000Coming Soon4 beds 3 baths
126 Copper Creek Drive, Lagrange, GA 30240
MLS# 10801099Listed by: Southern Real Estate Properties


Protect your home and budget from life's surprises with an Assurant Home Warranty, backed by a partner that supports you through every step of homeownership. Explore Plans.
© 2026 Better Homes and Gardens Real Estate LLC. An Anywhere Real Estate company. All rights reserved. Better Homes and Gardens® Real Estate is a registered trademark owned by Meredith Operations Corporation, licensed to Better Homes and Gardens Real Estate LLC and used with permission. Better Homes and Gardens Real Estate LLC fully supports the principles of the Fair Housing Act and the Equal Opportunity Act. Listing information is deemed reliable but is not guaranteed accurate.
Each office is independently owned and operated.
Any services or products provided by third parties are not provided by, affiliated with or related to Better Homes and Gardens Real Estate LLC, or its affiliated companies.