
430 Lakeview Way #272, Lagrange, GA 30241
Local realty services provided by:Better Homes and Gardens Real Estate Jackson Realty
430 Lakeview Way #272,Lagrange, GA 30241
$478,350
- 5 Beds
- 4 Baths
- - sq. ft.
- Single family
- Sold
Listed by: jedidiah baker
Office: hughston homes marketing
MLS#:10692592
Source:METROMLS
Sorry, we are unable to map this address
Price summary
- Price:$478,350
- Monthly HOA dues:$50
About this home
Discover Bryant Lake, a picturesque, tree-lined Hughston Homes community in beautiful LaGrange, Georgia. This sought-after lakefront neighborhood offers the perfect blend of nature and convenience with community sidewalks, tennis courts, a sparkling pool, playground, and clubhouse. Welcome to our Jackson A Floorplan, an inviting and open design offering 3,324 sq. ft. of versatile living space with 5 bedrooms and baths. From the moment you step into the light-filled foyer, you'll be captivated by the home's thoughtful details and spacious flow. The formal dining room showcases a coffered ceiling and elegant trim work, setting the stage for memorable gatherings. The great room features a wood-burning fireplace, creating a warm and welcoming centerpiece for everyday living. The kitchen is truly the heart of the home, complete with recessed lighting, abundant, stylish cabinetry, granite countertops, tiled backsplash, and stainless-steel appliances, including a gas range. The center island with sink and integrated dishwasher makes meal prep effortless, all overlooking the breakfast area, while the walk-in pantry provides valuable extra storage. The main level also offers a fifth bedroom and a full bath, perfect for guests and the living area. The owner's entry features our Signature Drop Zone with built-in cubbies, keeping your daily essentials neatly organized. Upstairs, the expansive owner's suite serves as a private retreat with a garden tub, tiled shower, quartz countertops, and a huge walk-in closet. Additional bedrooms are spacious and bright, conveniently located near the laundry and hall bath. Enjoy luxury flooring throughout the main living areas and a host of Hughston Homes included features such as a gas tankless water heater, blinds on the front of the home, and a two-car garage. Step outside to the Signature Gameday Patio, complete with a wood-burning fireplace, ceiling fan, and outdoor speakers, the perfect spot to unwind or entertain. Modern convenience meets timeless design with included home automation, keyless entry, video doorbell, automated front porch light, and more!...
Contact an agent
Home facts
- Year built:2026
- Subdivision & Development:Bryant Lake
- Listing ID #:10692592
- Updated:September 20, 2026 at 06:23 AM
Rooms and interior
- Bedrooms:5
- Total bathrooms:4
- Full bathrooms:4
- Flooring:Carpet, Tile
- Dining Description:Separate Room
- Bathrooms Description:Double Vanity, Separate Shower, Soaking Tub, Tile Bath
- Kitchen Description:Breakfast Area, Breakfast Bar, Cooktop, Dishwasher, Kitchen Island, Microwave, Solid Surface Counters, Stainless Steel Appliance(s), Walk-in Pantry
- Bedroom Description:Walk-In Closet(s)
Heating and cooling
- Cooling:Ceiling Fan(s), Central Air, Heat Pump
- Heating:Central, Electric, Heat Pump
- Central air:Yes
Structure and exterior
- Roof:Composition
- Year built:2026
- Architectural Style:Craftsman
- Construction Materials:Brick, Concrete, Stone
- Exterior Features:Deck/Patio
- Foundation Description:Slab
- Levels:2 Story
Schools
- High school:Troup
- Middle school:Long Cane
- Elementary school:Clearview
Utilities
- Water:Public
- Sewer:Public Sewer
Finances and disclosures
- Price:$478,350
Features and amenities
- Appliances:Cooktop, Dishwasher, Gas Water Heater, Microwave, Stainless Steel Appliance(s), Tankless Water Heater
- Laundry features:Laundry, Upper Level
- Amenities:Carbon Monoxide Detector(s), Double Pane Windows, Gas Water Heater, High Ceilings, Pulldown Attic Stairs, Security System, Smoke Detector(s), Tankless Water Heater, Tray Ceiling(s), Two Story Foyer, Vaulted Ceiling(s)
Parking
- Total parking spaces:2
- Parking description:Attached, Garage, Garage Door Opener
- Garage:Yes
 2026 Georgia MLS. All rights reserved. Information Deem Reliable But Not Guaranteed September 20, 2026
New listings near 430 Lakeview Way #272
- New
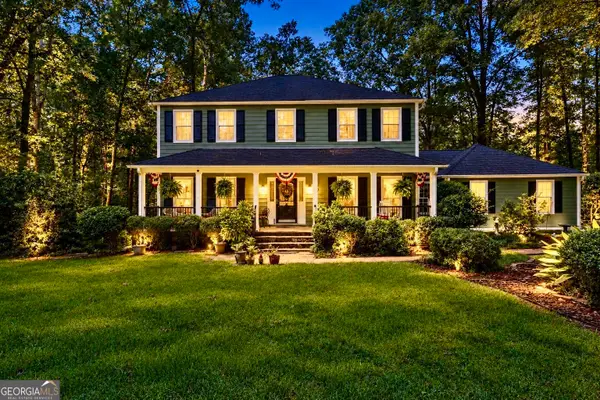 $349,900Active4 beds 3 baths3,686 sq. ft.
214 Highland Trail, Lagrange, GA 30240
MLS# 10849480Listed by: Lokation Real Estate LLC - New
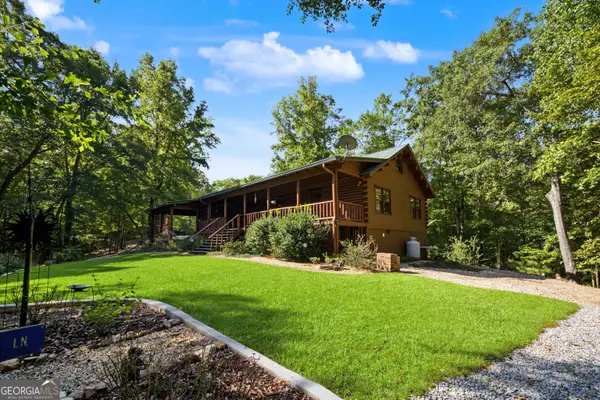 $650,000Active4 beds 4 baths1,664 sq. ft.
374 Ferrell Tatum Rd, Lagrange, GA 30240
MLS# 10849410Listed by: Southern Classic Realtors - New
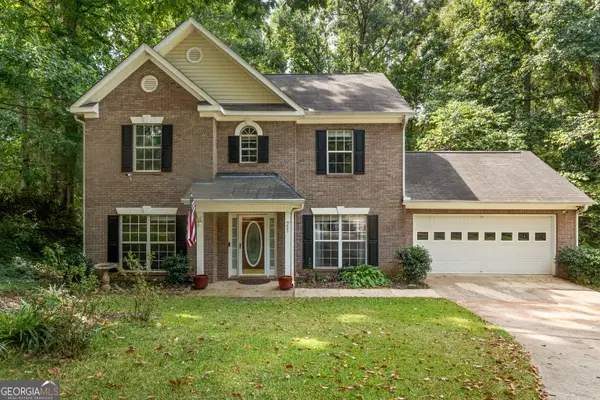 $289,900Active4 beds 3 baths2,091 sq. ft.
205 Foxdale Court, Lagrange, GA 30240
MLS# 10849354Listed by: Shaw Realty - New
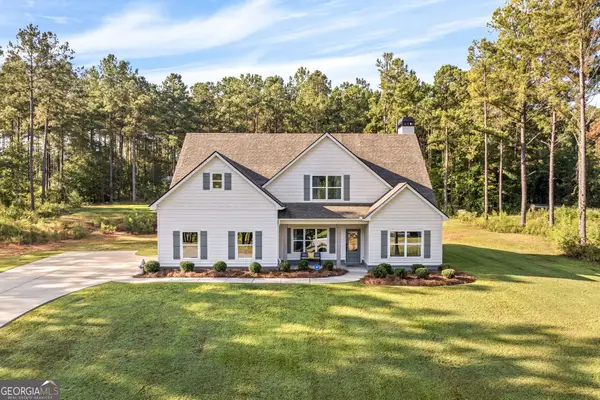 $439,900Active4 beds 3 baths2,785 sq. ft.
100 Dove Creek Court, LaGrange, GA 30241
MLS# 10849327Listed by: Go Realty - New
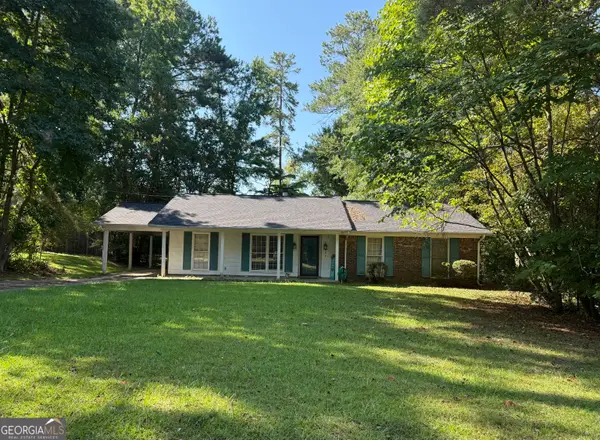 $724,900Active-- beds -- baths
224 Cosby Drive, Lagrange, GA 30240
MLS# 10849224Listed by: RE/MAX Results - New
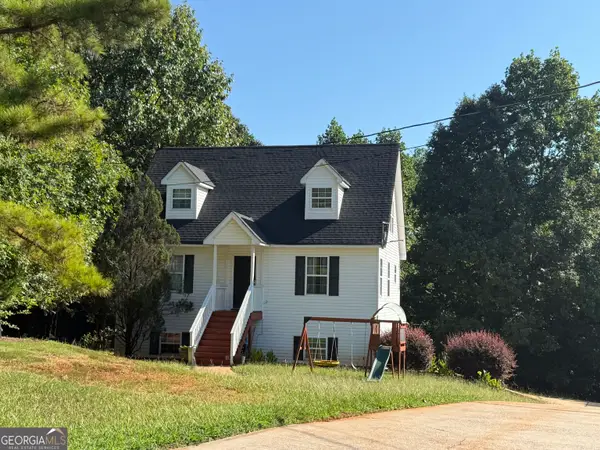 $824,900Active-- beds -- baths
109 Genes Place, Lagrange, GA 30240
MLS# 10849248Listed by: RE/MAX Results - New
 $164,675Active9.74 Acres
TRACT 2A1-A Salem Road, Lagrange, GA 30241
MLS# 10848656Listed by: RE/MAX Results - New
 $128,900Active7.63 Acres
TRACT 2A1-B Salem Road, Lagrange, GA 30241
MLS# 10848666Listed by: RE/MAX Results - New
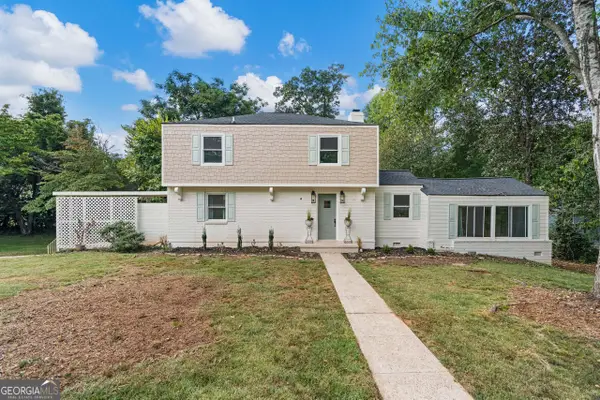 $434,900Active4 beds 3 baths2,215 sq. ft.
107 Ridgecrest Road, Lagrange, GA 30240
MLS# 10848529Listed by: Go Realty - New
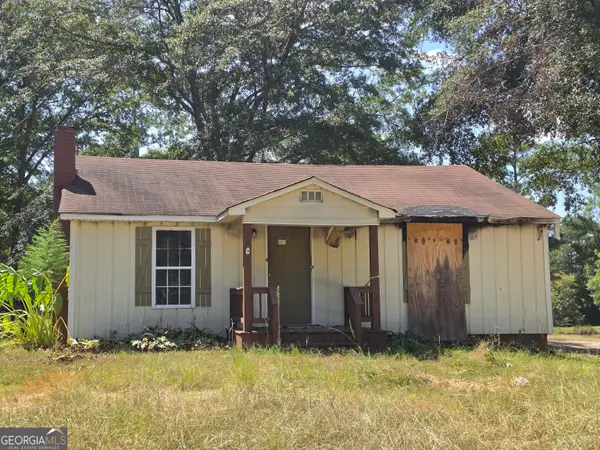 $105,525Active2 beds 1 baths926 sq. ft.
2842 Hamilton Road, Lagrange, GA 30241
MLS# 10848316Listed by: Lawrence Realty Group Georgia


Protect your home and budget from life's surprises with an Assurant Home Warranty, backed by a partner that supports you through every step of homeownership. Explore Plans.
© 2026 Better Homes and Gardens Real Estate LLC. An Anywhere Real Estate company. All rights reserved. Better Homes and Gardens® Real Estate is a registered trademark owned by Meredith Operations Corporation, licensed to Better Homes and Gardens Real Estate LLC and used with permission. Better Homes and Gardens Real Estate LLC fully supports the principles of the Fair Housing Act and the Equal Opportunity Act. Listing information is deemed reliable but is not guaranteed accurate.
Each office is independently owned and operated.
Any services or products provided by third parties are not provided by, affiliated with or related to Better Homes and Gardens Real Estate LLC, or its affiliated companies.