
58 S Pine Cove Drive, Lagrange, GA 30240
Local realty services provided by:Better Homes and Gardens Real Estate Jackson Realty
58 S Pine Cove Drive,Lagrange, GA 30240
$423,000
- 5 Beds
- 3 Baths
- 2,639 sq. ft.
- Single family
- Active
Listed by: caysi brooks-swol
Office: go realty
MLS#:10803927
Source:METROMLS
Price summary
- Price:$423,000
- Price per sq. ft.:$160.29
About this home
Escape to lakeside living in this beautiful home featuring its own private dock and the perfect blend of comfort, space, and relaxation. The thoughtfully designed floor plan offers a desirable primary suite on the main level, along with an open living and dining room combination that's ideal for entertaining family and friends. The spacious kitchen provides ample cabinetry, generous counter space, and plenty of room for gathering. The finished basement expands your living space with an additional bedroom and full bath, and abundant storage for all your lake toys and seasonal items. Start your mornings on the charming rocking chair front porch and unwind in the evenings on the screened porch while taking in the peaceful surroundings. Whether you're looking for a full-time residence or the perfect weekend retreat, this lakefront gem offers the ideal setting to enjoy boating, fishing, entertaining, and making lasting memories. LOCATION APPROVED FOR USDA FINANCING.
Contact an agent
Home facts
- Year built:1980
- Subdivision & Development:Hidden Harbor
- Listing ID #:10803927
- Updated:October 10, 2026 at 11:18 AM
Rooms and interior
- Bedrooms:5
- Total bathrooms:3
- Full bathrooms:3
- Flooring:Hardwood, Vinyl
- Dining Description:Living Room/Dining Room Combo
- Kitchen Description:Cooktop, Country Kitchen, Oven (Wall)
- Bedroom Description:Master On Main Level, Walk-In Closet(s)
- Basement Description:Bath Finished, Daylight, Finished, Interior Entry
- Living area:2,639 sq. ft.
Heating and cooling
- Cooling:Ceiling Fan(s), Central Air
- Heating:Central
- Central air:Yes
Structure and exterior
- Roof:Metal
- Year built:1980
- Building area:2,639 sq. ft.
- Lot area:0.99 Acres
- Lot Features:Level, Open Lot, Private
- Architectural Style:Country/Rustic
- Construction Materials:Wood Siding
- Exterior Features:Deck, Dock, Screened
- Levels:2 Story
Schools
- High school:Lagrange
- Middle school:Gardner Newman
- Elementary school:Hollis Hand
Utilities
- Water:Well
- Sewer:Septic Tank
Finances and disclosures
- Price:$423,000
- Price per sq. ft.:$160.29
- Tax amount:$2,897 (25)
Features and amenities
- Appliances:Cooktop, Oven (Wall)
- Laundry features:In Mud Room, Laundry
- Amenities:Beamed Ceilings
Parking
- Parking description:Attached, Carport, Detached Parking, Garage, RV / Boat Parking
- Garage:Yes
 2026 Georgia MLS. All rights reserved. Information Deem Reliable But Not Guaranteed October 10, 2026
New listings near 58 S Pine Cove Drive
- New
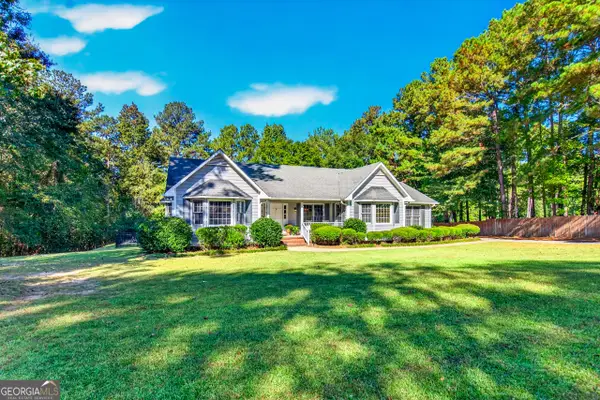 $399,500Active3 beds 3 baths2,707 sq. ft.
115 Sunny Point Circle, Lagrange, GA 30240
MLS# 10870476Listed by: RE/MAX Results - New
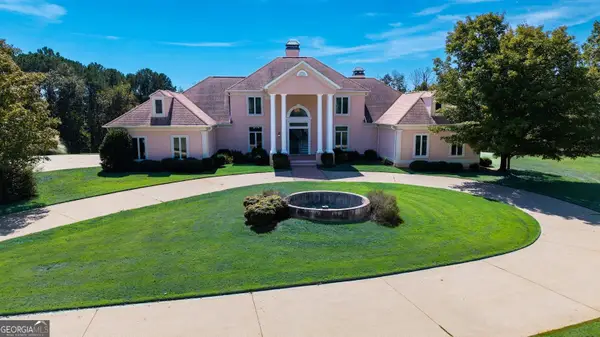 $1,500,000Active6 beds 6 baths9,384 sq. ft.
219 Lovic Davis Road, Lagrange, GA 30240
MLS# 10869964Listed by: Daniel Realty & Insurance Agency - New
 $216,900Active3 beds 2 baths1,446 sq. ft.
520 Jefferson Street, Lagrange, GA 30240
MLS# 10869897Listed by: Lokation Real Estate LLC - New
 $218,900Active3 beds 2 baths1,607 sq. ft.
234 River Meadow Drive, LAGRANGE, GA 30241
MLS# 234606Listed by: CENTURY 21 PREMIER REAL ESTATE - New
 $310,000Active4 beds 3 baths2,972 sq. ft.
100 Dogwood Court, Lagrange, GA 30240
MLS# 10868650Listed by: RE/MAX Results - New
 $334,900Active4 beds 3 baths2,096 sq. ft.
101 Boston Court, Lagrange, GA 30241
MLS# 10867626Listed by: eXp Realty - New
 $59,900Active1 Acres
1107 N State Line Road, Lagrange, GA 30240
MLS# 10867526Listed by: RE/MAX Results - New
 $528,000Active6 beds 3 baths3,560 sq. ft.
522 Bryant Lake Boulevard, Lagrange, GA 30241
MLS# 10867455Listed by: RE/MAX Results  $179,900Active3 beds 1 baths1,188 sq. ft.
104 Martin Luther King Jr Court, Lagrange, GA 30241
MLS# 10851212Listed by: Coldwell Banker Kennon & Parker- New
 $250,000Active3 beds 3 baths1,832 sq. ft.
107 Sweetgum Drive, Lagrange, GA 30240
MLS# 10858300Listed by: Keller Williams River Cities


Protect your home and budget from life's surprises with an Assurant Home Warranty, backed by a partner that supports you through every step of homeownership. Explore Plans.
© 2026 Better Homes and Gardens Real Estate LLC. An Anywhere Real Estate company. All rights reserved. Better Homes and Gardens® Real Estate is a registered trademark owned by Meredith Operations Corporation, licensed to Better Homes and Gardens Real Estate LLC and used with permission. Better Homes and Gardens Real Estate LLC fully supports the principles of the Fair Housing Act and the Equal Opportunity Act. Listing information is deemed reliable but is not guaranteed accurate.
Each office is independently owned and operated.
Any services or products provided by third parties are not provided by, affiliated with or related to Better Homes and Gardens Real Estate LLC, or its affiliated companies.