
1664 Tailmore Lane Nw, Lawrenceville, GA 30043
Local realty services provided by:Better Homes and Gardens Real Estate Metro Brokers
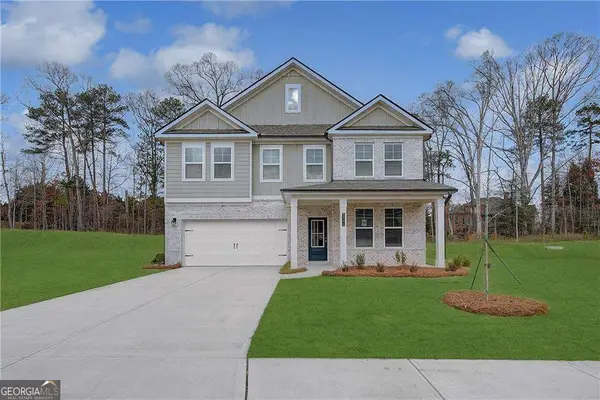
1664 Tailmore Lane Nw,Lawrenceville, GA 30043
$2,100
- 3 Beds
- 3 Baths
- 1,704 sq. ft.
- Townhouse
- Active
Listed by:
 Emily Kim Kim(404) 843 - 2500Better Homes and Gardens Real Estate Metro Brokers
Office: bhgre metro brokers
MLS#:7811333
Source:FIRSTMLS
Price summary
- Price:$2,100
- Price per sq. ft.:$1.23
- Monthly HOA dues:$150
About this home
END UNIT TOWNHOME WITH 2 CAR GARAGE - MAIN LEVEL FEATURES A FAMILY ROOM OPEN PLAN WITH DINING AREA - LIVING AREA FLOORING REPLACED WITH HARDWOOD - FRESHLY PAINTED - KITCHEN WITH BREAKFAST BAR- STOVE / BUILT-IN MICROWAVE / DISHWASHER- 3 BD UPSTAIRS WITH 2 FULL BATHS - MASTER BR WITH SITTING AREA - GREAT PEACHTREE RIDGE SCHOOL DIST GREAT TOWNHOME COMMUNITY SITUATED CENTRALLY IN THE CITY OF LAWRENCEVILLE - MINUTES AWAY FROM I-85 / MINUTES FROM DISCOVER MILLS MALL - SHOPPING-CINEMA-MARKETS-HOSPITALS -RESTAURANTS-FITNESS-GRAB THIS HOUSE -
Contact an agent
Home facts
- Year built:2007
- Listing ID #:7811333
- Updated:July 28, 2026 at 01:49 AM
Rooms and interior
- Bedrooms:3
- Total bathrooms:3
- Full bathrooms:2
- Half bathrooms:1
- Flooring:Carpet, Hardwood, Vinyl
- Dining Description:Open Concept
- Bathrooms Description:Vaulted Ceiling(s)
- Kitchen Description:Breakfast Bar, Cabinets Stain, Dishwasher, Disposal, Electric Oven, Electric Range, Refrigerator, Solid Surface Counters
- Bedroom Description:Split Bedroom Plan
- Living area:1,704 sq. ft.
Heating and cooling
- Cooling:Central Air
- Heating:Forced Air
- Central air:Yes
Structure and exterior
- Roof:Composition
- Year built:2007
- Building area:1,704 sq. ft.
- Lot area:0.05 Acres
- Lot Features:Wooded
- Architectural Style:Townhouse
- Levels:2 Story
Schools
- High school:Peachtree Ridge
- Middle school:Northbrook
- Elementary school:Jackson - Gwinnett
Utilities
- Water:Public, Water Available
- Sewer:Public Sewer, Sewer Available
Finances and disclosures
- Price:$2,100
- Price per sq. ft.:$1.23
- Tax amount:$4,763 (2025)
Features and amenities
- Laundry features:Dryer, In Kitchen
Parking
- Total parking spaces:2
- Parking description:Garage
- Garage spaces:2
Listings identified with the FMLS IDX logo come from FMLS and are held by brokerage firms other than the owner of this website. The listing brokerage is identified in any listing details. Information is deemed reliable but is not guaranteed. If you believe any FMLS listing contains material that infringes your copyrighted work please click here (https://www.fmls.com/dmca) to review our DMCA policy and learn how to submit a takedown request. ©2026 First Multiple Listing Service, Inc.New listings near 1664 Tailmore Lane Nw
- New
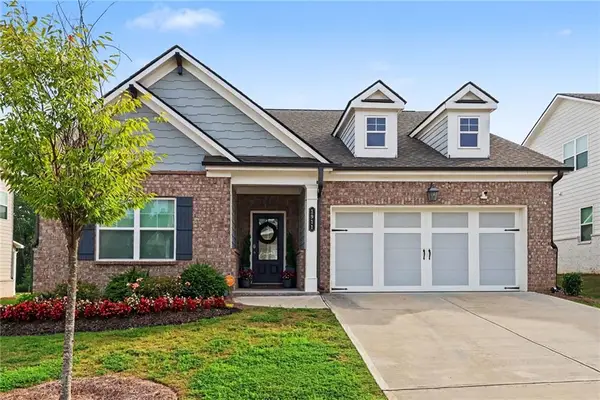 $477,500Active3 beds 3 baths2,496 sq. ft.
1911 Tidemarsh Lane, Lawrenceville, GA 30045
MLS# 7811538Listed by: SOLUTIONS FIRST REALTY OF GA - New
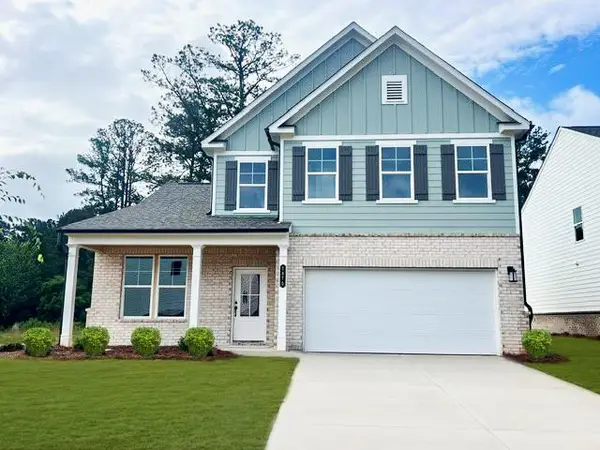 $484,990Active4 beds 3 baths2,455 sq. ft.
1570 Jordan Brook Drive, Lawrenceville, GA 30043
MLS# 7811511Listed by: SM GEORGIA BROKERAGE, LLC - New
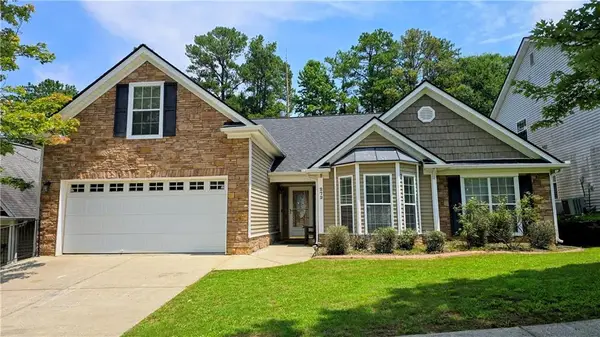 $420,000Active3 beds 2 baths2,560 sq. ft.
272 Leatherwood Court, Lawrenceville, GA 30043
MLS# 7811029Listed by: CHAPMAN HALL REALTORS - New
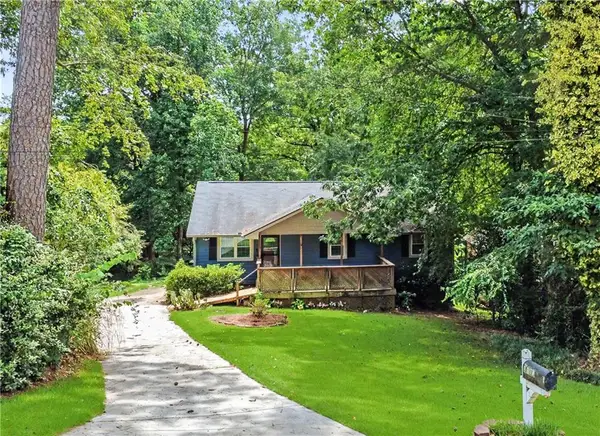 $319,900Active3 beds 2 baths1,521 sq. ft.
3180 Oak Drive, Lawrenceville, GA 30044
MLS# 7811431Listed by: SOUTHERN CLASSIC REALTORS - New
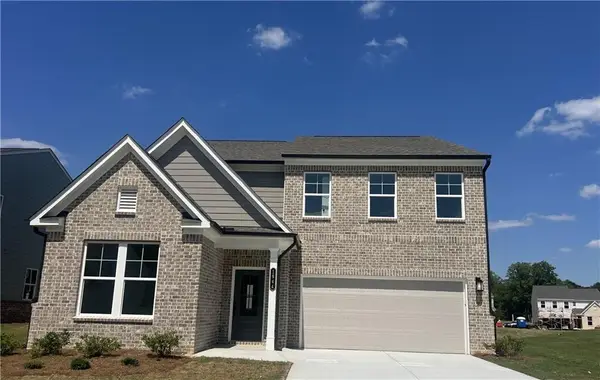 $499,990Active4 beds 3 baths2,729 sq. ft.
1560 Jordan Brook Drive, Lawrenceville, GA 30043
MLS# 7811441Listed by: SM GEORGIA BROKERAGE, LLC - Coming Soon
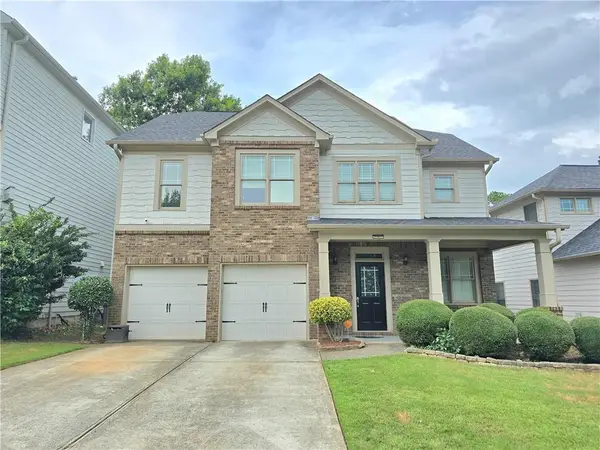 $429,000Coming Soon4 beds 4 baths
1743 Thomas Pointe Trace, Lawrenceville, GA 30043
MLS# 7808039Listed by: PROPERTY PLUGS, LLC. - Coming Soon
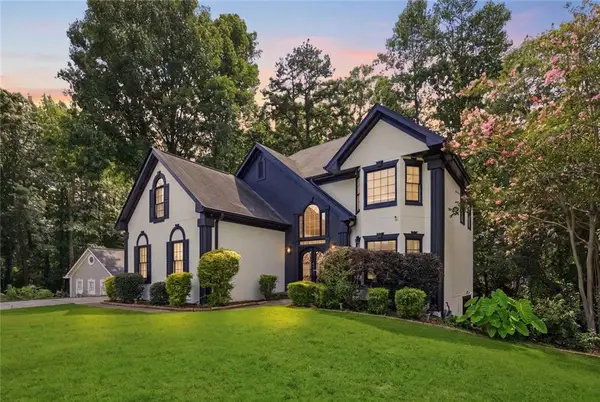 Listed by BHGRE$534,990Coming Soon5 beds 4 baths
1460 Midland Way, Lawrenceville, GA 30043
MLS# 7811409Listed by: BHGRE METRO BROKERS - New
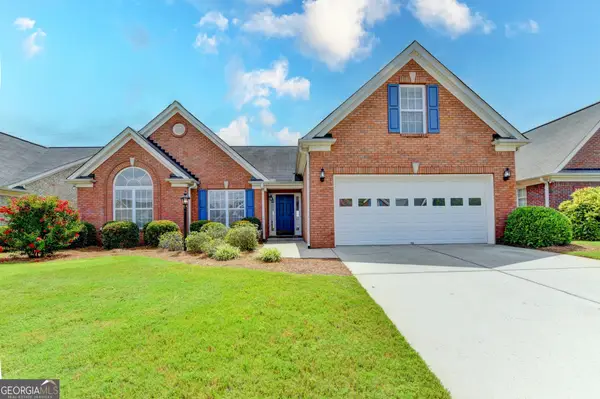 $400,000Active3 beds 2 baths2,183 sq. ft.
1072 Pecan Grove Place, Lawrenceville, GA 30046
MLS# 10813541Listed by: Keller Williams Realty Atl. Partners - New
 $560,603Active5 beds 3 baths
2535 Dixon Place, Lawrenceville, GA 30045
MLS# 10813450Listed by: DRB Group Georgia LLC


Protect your home and budget from life's surprises with an Assurant Home Warranty, backed by a partner that supports you through every step of homeownership. Explore Plans.
© 2026 Better Homes and Gardens Real Estate LLC. An Anywhere Real Estate company. All rights reserved. Better Homes and Gardens® Real Estate is a registered trademark owned by Meredith Operations Corporation, licensed to Better Homes and Gardens Real Estate LLC and used with permission. Better Homes and Gardens Real Estate LLC fully supports the principles of the Fair Housing Act and the Equal Opportunity Act. Listing information is deemed reliable but is not guaranteed accurate.
Each office is independently owned and operated.
Any services or products provided by third parties are not provided by, affiliated with or related to Better Homes and Gardens Real Estate LLC, or its affiliated companies.