
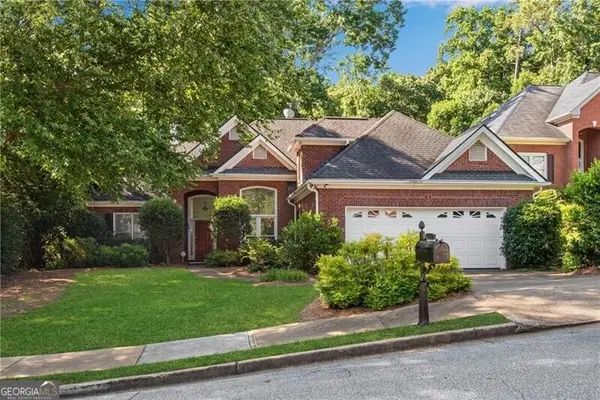
1720 Rutland Pass D, Lawrenceville, GA 30045
Local realty services provided by:Better Homes and Gardens Real Estate Metro Brokers
1720 Rutland Pass D,Lawrenceville, GA 30045
$370,000
- 4 Beds
- 3 Baths
- 2,175 sq. ft.
- Single family
- Active
Listed by: ting wang
Office: landmark commercial & residential
MLS#:10803524
Source:METROMLS
Price summary
- Price:$370,000
- Price per sq. ft.:$170.11
- Monthly HOA dues:$41.67
About this home
Welcome to this beautiful two story 4 bedroom 2.5-bath home built in 2005, offering open layout designed for comfortable living. Architecture single roofing replaced in, adding value and peace of mind. With two separate HVAC systems offers efficient and comfortable climate control for both levels. Two story foyer welcomes you, while the soaring two story family room with gas log fireplace, creates a light and airy feel. The kitchen features warm wood-stained cabinetry and center island providing good storage and workspace. Landry room on main floor, two car garages. Enjoy relaxing morning on the charming covered front porch or spend evening on fenced wooded backyard. Conveniently location with easy access to major highways, move in ready.
Contact an agent
Home facts
- Year built:2005
- Listing ID #:10803524
- Updated:July 10, 2026 at 10:41 PM
Rooms and interior
- Bedrooms:4
- Total bathrooms:3
- Full bathrooms:2
- Half bathrooms:1
- Flooring:Carpet, Hardwood, Vinyl
- Bathrooms Description:Double Vanity, Separate Shower
- Kitchen Description:Microwave, Oven/Range (Combo), Refrigerator
- Bedroom Description:Walk-In Closet(s)
- Living area:2,175 sq. ft.
Heating and cooling
- Cooling:Ceiling Fan(s), Central Air, Dual, Electric, Zoned
- Heating:Central, Dual, Forced Air, Zoned
- Central air:Yes
Structure and exterior
- Roof:Composition
- Year built:2005
- Building area:2,175 sq. ft.
- Lot area:0.14 Acres
- Lot Features:Level, Private
- Architectural Style:Brick Front, Traditional
- Construction Materials:Brick, Concrete
- Levels:2 Story
Schools
- High school:Dacula
- Middle school:Dacula
- Elementary school:Alcova
Utilities
- Water:Public, Water Available
- Sewer:Public Sewer, Sewer Available
Finances and disclosures
- Price:$370,000
- Price per sq. ft.:$170.11
- Tax amount:$5,924 (2025)
Features and amenities
- Appliances:Dryer, Gas Water Heater, Microwave, Oven/Range (Combo), Refrigerator, Washer
- Laundry features:Dryer, Laundry, Washer
- Amenities:Gas Water Heater, Vaulted Ceiling(s)
Parking
- Parking description:Garage, Garage Door Opener, Kitchen Level
- Garage:Yes
 2026 Georgia MLS. All rights reserved. Information Deem Reliable But Not Guaranteed July 10, 2026
New listings near 1720 Rutland Pass D
- New
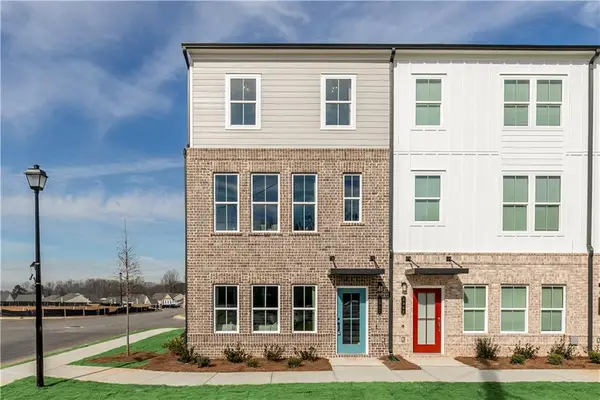 $384,990Active3 beds 4 baths2,000 sq. ft.
2951 Beaconwood Court, Lawrenceville, GA 30043
MLS# 7803018Listed by: SM GEORGIA BROKERAGE, LLC - New
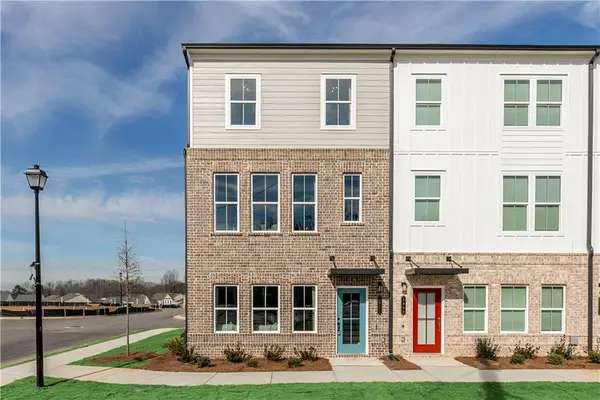 $364,990Active3 beds 4 baths2,000 sq. ft.
2949 Beaconwood Court, Lawrenceville, GA 30043
MLS# 7803022Listed by: SM GEORGIA BROKERAGE, LLC - New
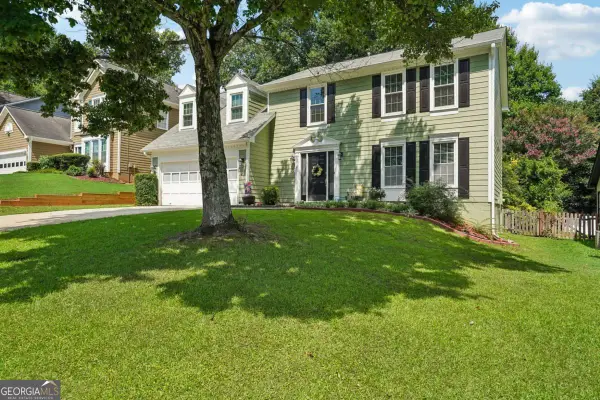 $395,000Active4 beds 3 baths
3651 Forest Glen Trail, Lawrenceville, GA 30044
MLS# 10803522Listed by: Orchard Brokerage, LLC - New
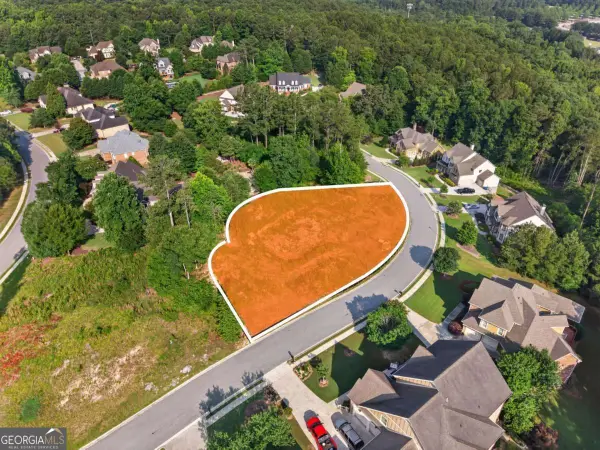 $165,000Active0.82 Acres
2643 Running River Court, Lawrenceville, GA 30045
MLS# 10803324Listed by: Virtual Properties Realty.com - New
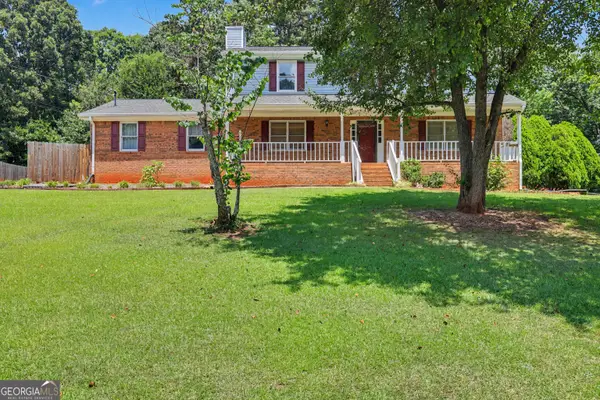 $370,000Active4 beds 3 baths2,160 sq. ft.
91 Bentridge Court, Lawrenceville, GA 30043
MLS# 10803335Listed by: Keller Knapp, Inc - New
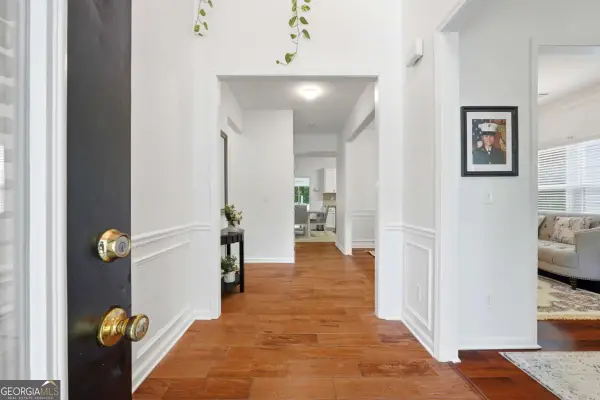 $430,000Active4 beds 3 baths
1736 Stoney Chase Drive, Lawrenceville, GA 30044
MLS# 10803354Listed by: Realty One Group Edge - New
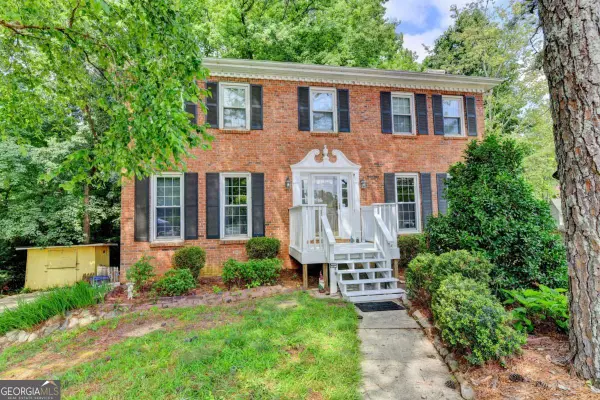 $400,000Active3 beds 3 baths2,826 sq. ft.
2591 Bechers Brook, Lawrenceville, GA 30043
MLS# 10803412Listed by: Keller Williams Realty Atl. Partners - New
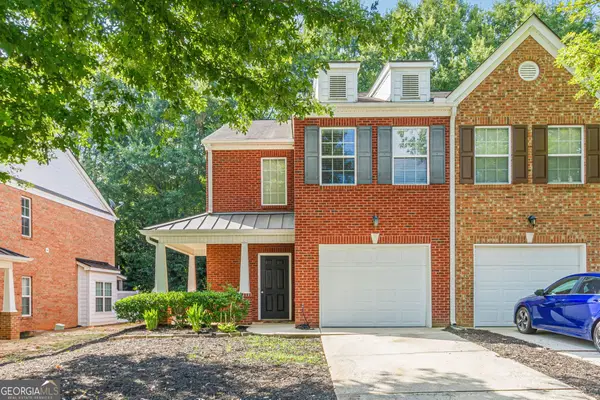 $315,000Active3 beds 3 baths1,534 sq. ft.
3154 Glenloch Place, Lawrenceville, GA 30044
MLS# 10803111Listed by: Real Broker, LLC - New
 $479,900Active4 beds 3 baths
1180 Home Place Drive, Lawrenceville, GA 30043
MLS# 10803118Listed by: REMAX Around Atlanta


Protect your home and budget from life's surprises with an Assurant Home Warranty, backed by a partner that supports you through every step of homeownership. Explore Plans.
© 2026 Better Homes and Gardens Real Estate LLC. An Anywhere Real Estate company. All rights reserved. Better Homes and Gardens® Real Estate is a registered trademark owned by Meredith Operations Corporation, licensed to Better Homes and Gardens Real Estate LLC and used with permission. Better Homes and Gardens Real Estate LLC fully supports the principles of the Fair Housing Act and the Equal Opportunity Act. Listing information is deemed reliable but is not guaranteed accurate.
Each office is independently owned and operated.
Any services or products provided by third parties are not provided by, affiliated with or related to Better Homes and Gardens Real Estate LLC, or its affiliated companies.