
1104 Staples Drive Sw, Lilburn, GA 30047
Local realty services provided by:Better Homes and Gardens Real Estate Metro Brokers
1104 Staples Drive Sw,Lilburn, GA 30047
$395,000
- 4 Beds
- 3 Baths
- - sq. ft.
- Single family
- Sold
Listed by: jamie walzer
Office: exp realty, llc.
MLS#:7827637
Source:FIRSTMLS
Sorry, we are unable to map this address
Price summary
- Price:$395,000
About this home
Tucked away at the end of a quiet dead-end street in the coveted Brookwood High District, this spacious 4-bedroom, 2.5-bath home offers the perfect combination of room to spread out and thoughtful updates. The newly renovated kitchen is the heart of the home, featuring a large island open to the generous family room, ideal for everything from weeknight dinners to hosting a crowd. Separate dining and formal living spaces add flexibility, while a dedicated den gives you even more room to work, relax, or play.
Upstairs are all four bedrooms, including an oversized primary suite with plenty of room to create your own retreat. Additional upgrades include fresh paint, new flooring, and new siding. The unfinished basement offers tons of potential for a home gym, workshop, or future finished space, along with plenty of storage and a two-car drive-under garage. The backyard is private and plentiful with mature landscaping, a large deck, and room for customization.
And the location is hard to beat. As the last house on a dead-end street, you'll enjoy an extra sense of privacy while still being just a couple of blocks from Publix and surrounded by green space. With award-winning schools, generous living spaces, a brand-new kitchen, and room to grow, this is a home that makes everyday living easy. Move in, make it your own, and update the bathrooms over time to suit your style. Welcome home to Gwens Ridge....
Contact an agent
Home facts
- Year built:1984
- Subdivision & Development:Gwens Ridge
- Listing ID #:7827637
- Updated:October 16, 2026 at 06:45 AM
Rooms and interior
- Bedrooms:4
- Total bathrooms:3
- Full bathrooms:2
- Half bathrooms:1
- Flooring:Carpet, Ceramic Tile, Hardwood
- Dining Description:Seats 12+, Separate Dining Room
- Bathrooms Description:Double Vanity, Separate His/Hers, Separate Tub/Shower
- Kitchen Description:Cabinets White, Dishwasher, Eat-in Kitchen, Electric Range, Kitchen Island, Microwave, Refrigerator, Stone Counters, View to Family Room
- Bedroom Description:Oversized Master
- Basement Description:Driveway Access, Exterior Entry, Interior Entry, Unfinished
Heating and cooling
- Cooling:Ceiling Fan(s), Central Air
- Heating:Central, Forced Air
- Central air:Yes
Structure and exterior
- Roof:Shingle
- Year built:1984
- Lot Features:Back Yard, Front Yard, Landscaped, Private, Wooded
- Architectural Style:Craftsman, Traditional
- Construction Materials:HardiPlank Type
- Exterior Features:Covered, Deck, Front Porch, Private Yard, Rain Gutters, Rear Porch
- Levels:2 Story
Schools
- High school:Brookwood
- Middle school:Five Forks
- Elementary school:Gwin Oaks
Utilities
- Water:Public
- Sewer:Septic Tank, Sewer Available
Finances and disclosures
- Price:$395,000
- Tax amount:$2,440 (2025)
Features and amenities
- Laundry features:Laundry Room, Main Level
- Amenities:Entrance Foyer, His and Hers Closets, Walk-In Closet(s)
Parking
- Total parking spaces:4
- Parking description:Drive Under Main Level, Driveway, Garage, Garage Faces Side, Level Driveway
- Garage spaces:2
 Listings identified with the FMLS IDX logo come from FMLS and are held by brokerage firms other than the owner of this website. The listing brokerage is identified in any listing details. Information is deemed reliable but is not guaranteed. If you believe any FMLS listing contains material that infringes your copyrighted work please click here (https://www.fmls.com/dmca) to review our DMCA policy and learn how to submit a takedown request. ©2026 First Multiple Listing Service, Inc.
New listings near 1104 Staples Drive Sw
- Coming Soon
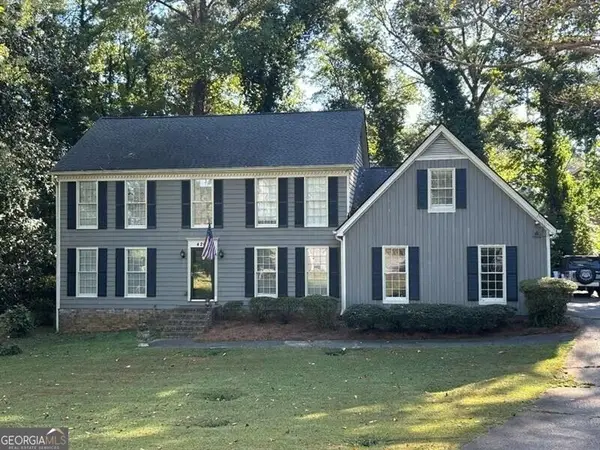 $369,900Coming Soon4 beds 3 baths
4262 Collie Court Sw, Lilburn, GA 30047
MLS# 10873377Listed by: REMAX Around Atlanta - Coming Soon
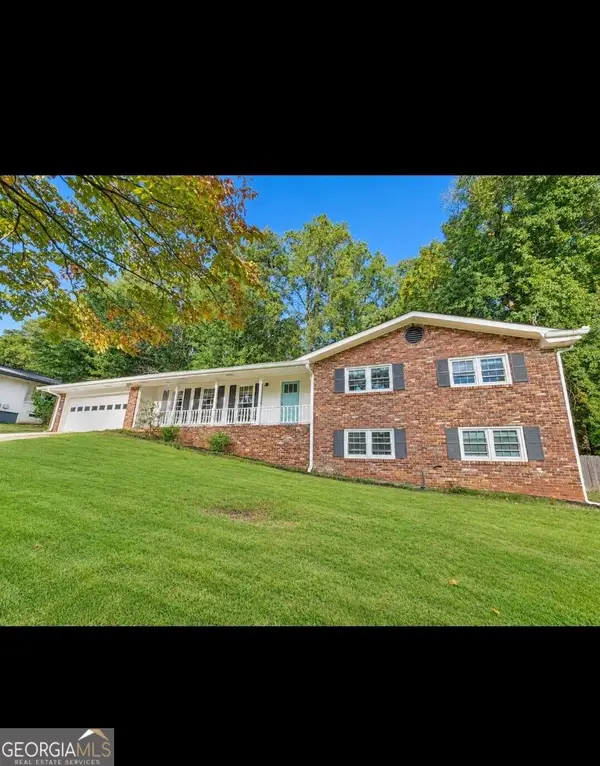 $395,000Coming Soon3 beds 2 baths3,326 sq. ft.
1300 Renee Drive Sw, Lilburn, GA 30047
MLS# 10872218Listed by: Southern Classic Realtors - Coming Soon
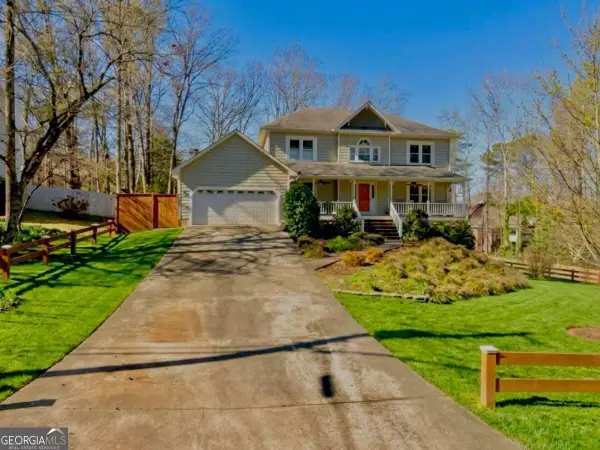 $499,900Coming Soon5 beds 4 baths
1046 Spring Mill Drive Sw, Lilburn, GA 30047
MLS# 10869469Listed by: Keller Williams Realty Atl. Partners - Coming Soon
 $499,900Coming Soon5 beds 4 baths2,933 sq. ft.
1046 Spring Mill Drive Sw, Lilburn, GA 30047
MLS# 7851341Listed by: KELLER WILLIAMS REALTY ATL PARTNERS - Coming Soon
 Listed by BHGRE$445,000Coming Soon3 beds 2 baths2,329 sq. ft.
482 Dogwood Drive Nw, Lilburn, GA 30047
MLS# 10869383Listed by: BHGRE Metro Brokers - New
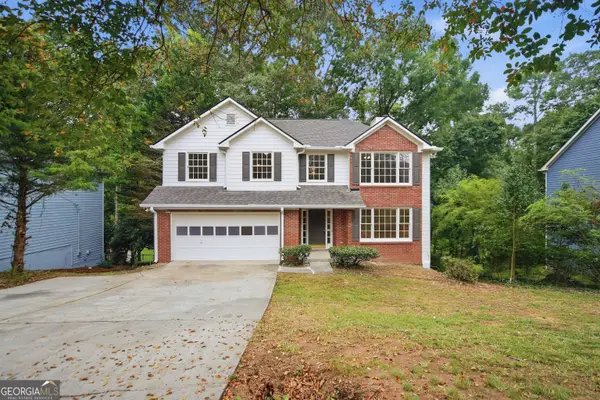 $376,000Active3 beds 3 baths2,614 sq. ft.
3138 Pine Needle Court Sw, Lilburn, GA 30047
MLS# 10873601Listed by: Mark Spain Real Estate - New
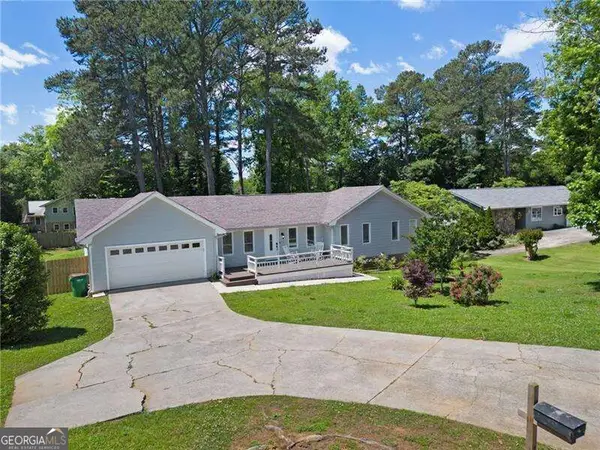 $460,000Active-- beds 3 baths
493 Greg Drive Sw, Lilburn, GA 30047
MLS# 10873681Listed by: Coldwell Banker Realty - New
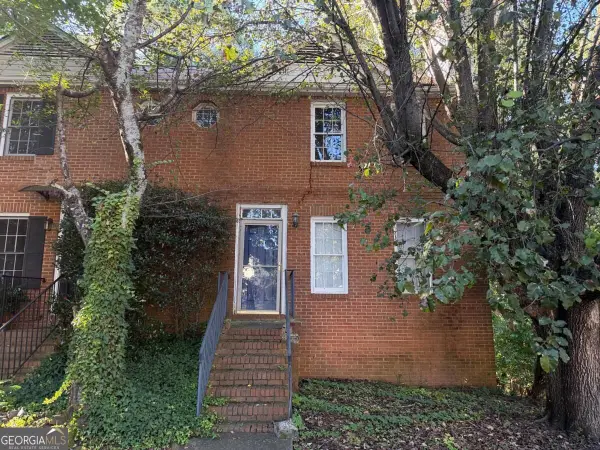 $132,000Active2 beds 4 baths1,848 sq. ft.
910 Indian Lake Drive, Lilburn, GA 30047
MLS# 10873218Listed by: Keller Williams Realty PeachtreeRoad - New
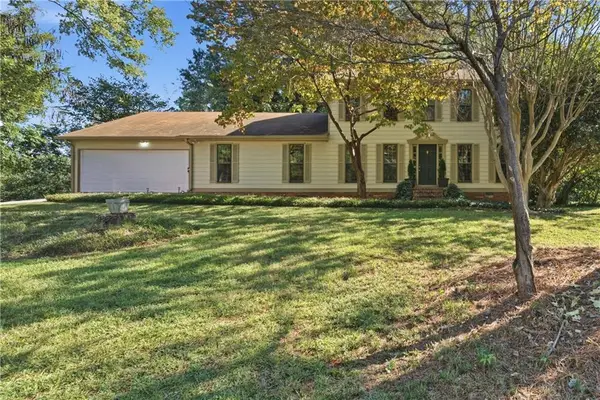 $429,900Active5 beds 4 baths3,156 sq. ft.
528 Chanterella Road Sw, Lilburn, GA 30047
MLS# 7854462Listed by: GEORGIA PROPERTIES CONSULTANTS OF ATLANTA, LLC - New
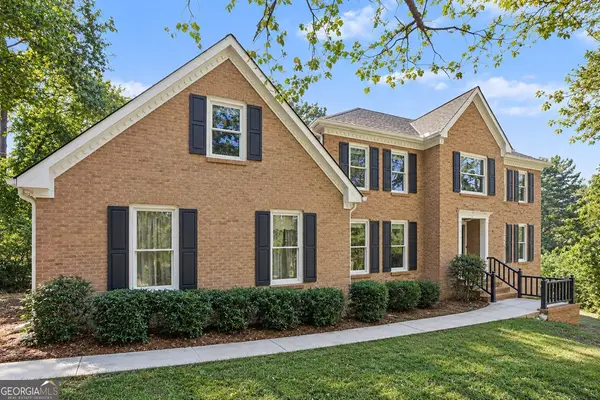 $500,000Active4 beds 3 baths3,941 sq. ft.
4857 Castlewood Drive Sw, Lilburn, GA 30047
MLS# 10872779Listed by: Mark Spain Real Estate


Protect your home and budget from life's surprises with an Assurant Home Warranty, backed by a partner that supports you through every step of homeownership. Explore Plans.
© 2026 Better Homes and Gardens Real Estate LLC. An Anywhere Real Estate company. All rights reserved. Better Homes and Gardens® Real Estate is a registered trademark owned by Meredith Operations Corporation, licensed to Better Homes and Gardens Real Estate LLC and used with permission. Better Homes and Gardens Real Estate LLC fully supports the principles of the Fair Housing Act and the Equal Opportunity Act. Listing information is deemed reliable but is not guaranteed accurate.
Each office is independently owned and operated.
Any services or products provided by third parties are not provided by, affiliated with or related to Better Homes and Gardens Real Estate LLC, or its affiliated companies.