
1132 Mary Lee Lane Sw, Lilburn, GA 30047
Local realty services provided by:Better Homes and Gardens Real Estate Metro Brokers
1132 Mary Lee Lane Sw,Lilburn, GA 30047
$575,000
- 4 Beds
- 4 Baths
- - sq. ft.
- Single family
- Sold
Listed by: susan robertson
Office: keller williams realty metro atlanta
MLS#:7818102
Source:FIRSTMLS
Sorry, we are unable to map this address
Price summary
- Price:$575,000
- Monthly HOA dues:$4.17
About this home
Welcome to 1132 Mary Lee Lane, a spacious home and entertainer’s delight, nestled on a dead-end street in the Gwens Ridge community. The neighborhood is quiet, with mature trees throughout and no through traffic, feeling very private and serene. Step inside this beautifully renovated home and you begin to notice the details--bamboo floors throughout the main floor; two bonus rooms to make into a home office, exercise or music room; roomy eat-in kitchen leading to the family room with wood-burning fireplace; and an abundance of windows to invite loads of natural light into the home. All bathrooms, including the half bath on the main level, have been recently updated. The main floor has a wonderful circular flow, making this home perfect for entertaining! Upstairs, the living quarters offer so much space! The primary bedroom is enormous and includes a sitting area and his/hers closets. If you think that's roomy, wait until you enter the ensuite primary bath. This spa-like bath will take your breath away--a huge amount of space offering double vanities, a window overlooking the private backyard, and a double shower that can hold more people than you'd want in the shower, along with a soaking tub! You'll also find three additional bedrooms and a full bath to finish out the upstairs. Whether you go in the backyard from either the family room or basement, you have a deck that's perfect for grilling, entertaining or simply sitting to enjoy the scenery. There's lush landscaping to offer privacy, some garden space to please your green thumb, green grass to lay in and look up at the clouds, a storage shed to keep your garden tools in, and a beautiful pool to cool you down after a day of gardening or hosting a summer gathering with friends. So much to see with this home, but wait, we're not done! The basement will WOW you! The fully finished daylight basement is the cherry on top! With windows looking out to the pool and ~1,300sf of living space, this space is equipped with a kitchen, living room, dining room, full bathroom, and a space that could serve as a bedroom or pool table space. Your mind immediately thinks about the possibilities--an in-law suite, man cave, teen hangout or apartment. So many features to love with this home! Let's not forget living here you're zoned to the highly desirable Brookwood High School and conveniently located to shopping, parks, restaurants, a library, Yellow River and its two nearby public access points, I-78 and Lawrenceville Highway. At 1132 Mary Lee Lane, you can enjoy your suburban retreat and still be minutes to all the things you could possibly need. You're going to love it here!...
Contact an agent
Home facts
- Year built:1984
- Subdivision & Development:Gwens Ridge
- Listing ID #:7818102
- Updated:October 16, 2026 at 06:45 AM
Rooms and interior
- Bedrooms:4
- Total bathrooms:4
- Full bathrooms:3
- Half bathrooms:1
- Flooring:Hardwood
- Dining Description:Seats 12+, Separate Dining Room
- Bathrooms Description:Double Vanity, Soaking Tub
- Kitchen Description:Breakfast Room, Cabinets Other, Dishwasher, Disposal, Eat-in Kitchen, Electric Cooktop, Electric Oven, Electric Range, Laminate Counters, Microwave, Pantry, Range Hood, Refrigerator, Second Kitchen
- Bedroom Description:Oversized Master
- Basement Description:Daylight, Exterior Entry, Finished, Finished Bath, Full, Interior Entry
Heating and cooling
- Cooling:Ceiling Fan(s), Central Air
- Heating:Forced Air, Natural Gas, Zoned
- Central air:Yes
Structure and exterior
- Roof:Composition
- Year built:1984
- Lot Features:Back Yard, Cul-De-Sac, Front Yard, Landscaped, Private
- Architectural Style:Traditional
- Construction Materials:Vinyl Siding
- Exterior Features:Deck, Front Porch, Private Yard, Rain Gutters, Storage
- Levels:3+ Story
Schools
- High school:Brookwood
- Middle school:Five Forks
- Elementary school:Gwin Oaks
Utilities
- Water:Public, Water Available
- Sewer:Septic Tank
Finances and disclosures
- Price:$575,000
- Tax amount:$8,504 (2025)
Features and amenities
- Laundry features:Laundry Room, Main Level
- Amenities:Bookcases, Electric Water Heater, Entrance Foyer, His and Hers Closets, Low Flow Plumbing Fixtures, Walk-In Closet(s)
- Pool features:In Ground, Private Pool, Salt Water
Parking
- Parking description:Driveway, Garage, Garage Door Opener, Garage Faces Front, Kitchen Level, Level Driveway
- Garage spaces:2
 Listings identified with the FMLS IDX logo come from FMLS and are held by brokerage firms other than the owner of this website. The listing brokerage is identified in any listing details. Information is deemed reliable but is not guaranteed. If you believe any FMLS listing contains material that infringes your copyrighted work please click here (https://www.fmls.com/dmca) to review our DMCA policy and learn how to submit a takedown request. ©2026 First Multiple Listing Service, Inc.
New listings near 1132 Mary Lee Lane Sw
- Coming Soon
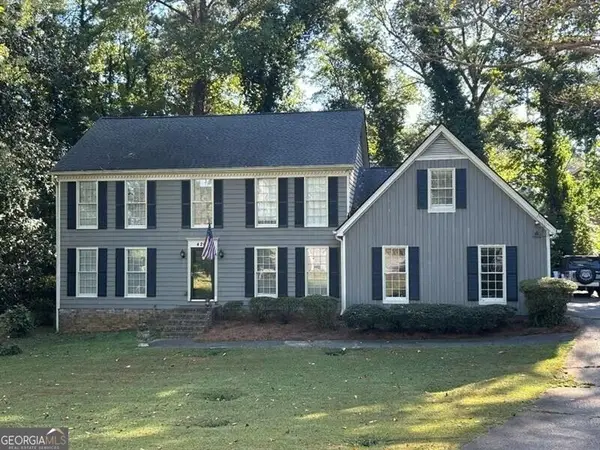 $369,900Coming Soon4 beds 3 baths
4262 Collie Court Sw, Lilburn, GA 30047
MLS# 10873377Listed by: REMAX Around Atlanta - Coming Soon
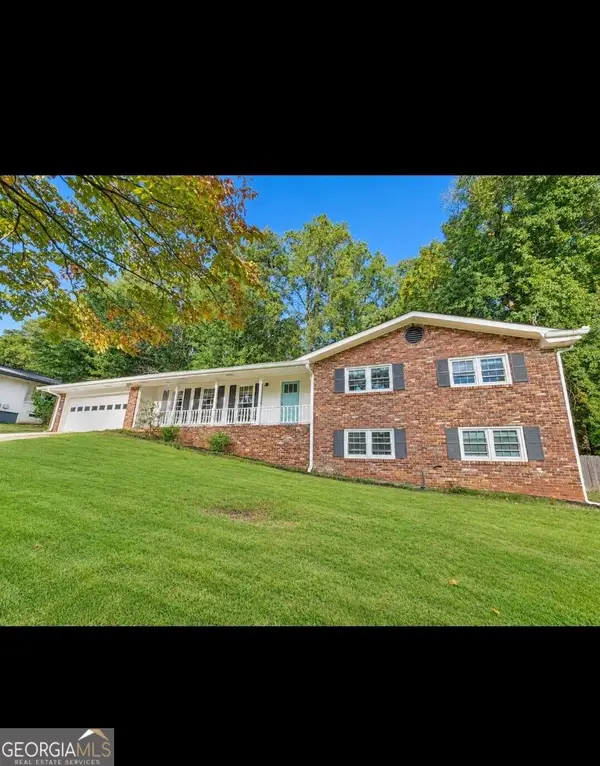 $395,000Coming Soon3 beds 2 baths3,326 sq. ft.
1300 Renee Drive Sw, Lilburn, GA 30047
MLS# 10872218Listed by: Southern Classic Realtors - Coming Soon
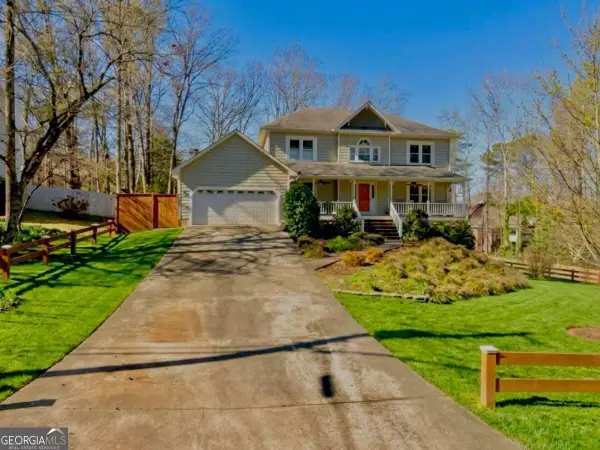 $499,900Coming Soon5 beds 4 baths
1046 Spring Mill Drive Sw, Lilburn, GA 30047
MLS# 10869469Listed by: Keller Williams Realty Atl. Partners - Coming Soon
 $499,900Coming Soon5 beds 4 baths2,933 sq. ft.
1046 Spring Mill Drive Sw, Lilburn, GA 30047
MLS# 7851341Listed by: KELLER WILLIAMS REALTY ATL PARTNERS - Coming Soon
 Listed by BHGRE$445,000Coming Soon3 beds 2 baths2,329 sq. ft.
482 Dogwood Drive Nw, Lilburn, GA 30047
MLS# 10869383Listed by: BHGRE Metro Brokers - New
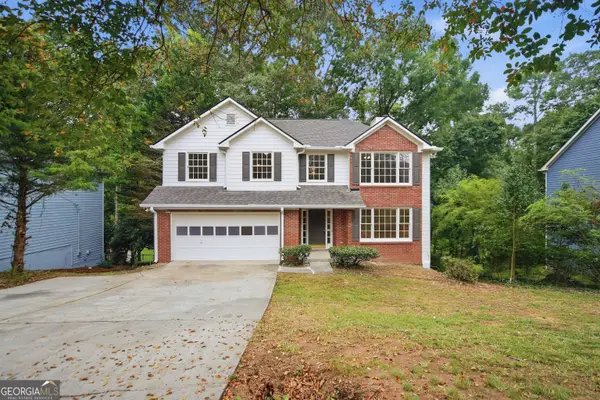 $376,000Active3 beds 3 baths2,614 sq. ft.
3138 Pine Needle Court Sw, Lilburn, GA 30047
MLS# 10873601Listed by: Mark Spain Real Estate - New
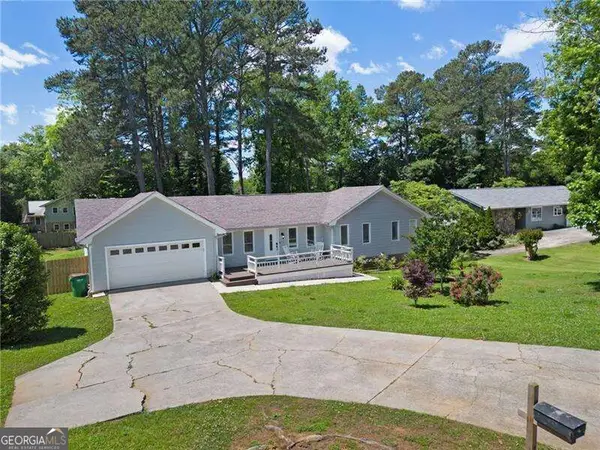 $460,000Active-- beds 3 baths
493 Greg Drive Sw, Lilburn, GA 30047
MLS# 10873681Listed by: Coldwell Banker Realty - New
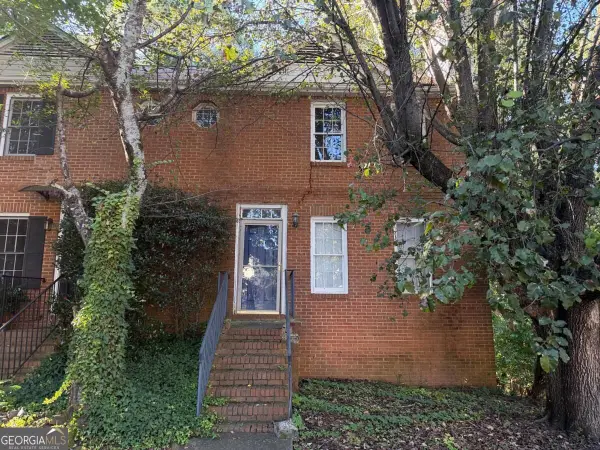 $132,000Active2 beds 4 baths1,848 sq. ft.
910 Indian Lake Drive, Lilburn, GA 30047
MLS# 10873218Listed by: Keller Williams Realty PeachtreeRoad - New
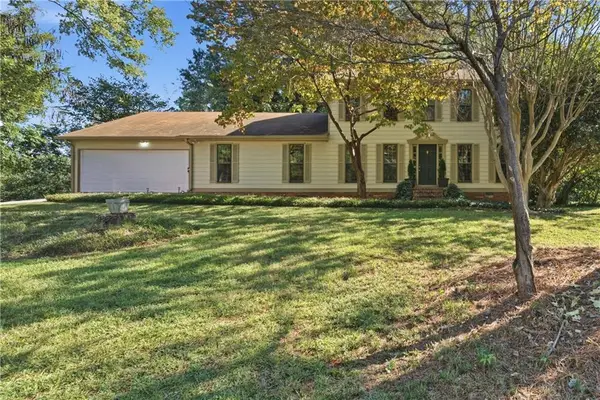 $429,900Active5 beds 4 baths3,156 sq. ft.
528 Chanterella Road Sw, Lilburn, GA 30047
MLS# 7854462Listed by: GEORGIA PROPERTIES CONSULTANTS OF ATLANTA, LLC - New
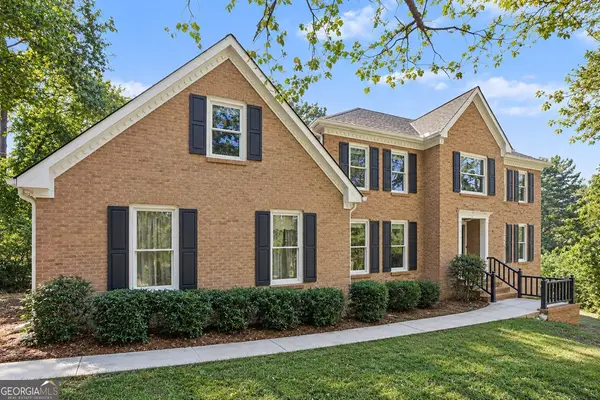 $500,000Active4 beds 3 baths3,941 sq. ft.
4857 Castlewood Drive Sw, Lilburn, GA 30047
MLS# 10872779Listed by: Mark Spain Real Estate


Protect your home and budget from life's surprises with an Assurant Home Warranty, backed by a partner that supports you through every step of homeownership. Explore Plans.
© 2026 Better Homes and Gardens Real Estate LLC. An Anywhere Real Estate company. All rights reserved. Better Homes and Gardens® Real Estate is a registered trademark owned by Meredith Operations Corporation, licensed to Better Homes and Gardens Real Estate LLC and used with permission. Better Homes and Gardens Real Estate LLC fully supports the principles of the Fair Housing Act and the Equal Opportunity Act. Listing information is deemed reliable but is not guaranteed accurate.
Each office is independently owned and operated.
Any services or products provided by third parties are not provided by, affiliated with or related to Better Homes and Gardens Real Estate LLC, or its affiliated companies.