
1177 Charlie Lane Sw, Lilburn, GA 30047
Local realty services provided by:Better Homes and Gardens Real Estate Metro Brokers
1177 Charlie Lane Sw,Lilburn, GA 30047
$349,900
- 3 Beds
- 2 Baths
- 1,677 sq. ft.
- Single family
- Active
Listed by: scott sherard
Office: coldwell banker realty
MLS#:10717574
Source:METROMLS
Price summary
- Price:$349,900
- Price per sq. ft.:$208.65
About this home
Welcome home! LOCATION, LOCATION, LOCATION! Discover this charming four-sided brick RANCH on almost half an acre. This is just a short walk from Camp Creek Elementary and Parkview High School, in a vibrant neighborhood with local parks and community spirit. This home is a blank canvas with a spacious layout, vaulted ceilings, and plenty of natural light from French doors leading out to a large, private backyard. The expansive backyard is perfect for your outdoor dreams, whether it's a garden party or a quiet retreat. The spacious master suite features double sinks and a newer tiled shower, and a walk in closet. The secondary bedrooms are spacious and bright. The eat in kitchen offers stained cabinets with a lot of storage, a built in desk and flowing access to the living room! Don't miss out on this fantastic opportunity-schedule your private tour today!
Contact an agent
Home facts
- Year built:1974
- Listing ID #:10717574
- Updated:May 25, 2026 at 10:43 AM
Rooms and interior
- Bedrooms:3
- Total bathrooms:2
- Full bathrooms:2
- Flooring:Carpet, Laminate
- Dining Description:Seats 12+
- Bathrooms Description:Double Vanity
- Kitchen Description:Breakfast Area, Dishwasher, Oven (Wall), Pantry
- Bedroom Description:Master On Main Level, Walk-In Closet(s)
- Living area:1,677 sq. ft.
Heating and cooling
- Cooling:Ceiling Fan(s), Central Air, Electric
- Heating:Forced Air, Natural Gas
- Central air:Yes
Structure and exterior
- Roof:Composition
- Year built:1974
- Building area:1,677 sq. ft.
- Lot area:0.46 Acres
- Lot Features:Level, Private
- Architectural Style:Brick 4 Side, Ranch
- Construction Materials:Brick
- Exterior Features:Deck/Patio
- Foundation Description:Slab
- Levels:1 Story
Schools
- High school:Parkview
- Middle school:Trickum
- Elementary school:Camp Creek
Utilities
- Water:Public, Water Available
- Sewer:Septic Tank
Finances and disclosures
- Price:$349,900
- Price per sq. ft.:$208.65
- Tax amount:$3,692 (2024)
Features and amenities
- Appliances:Dishwasher, Gas Water Heater, Oven (Wall)
- Laundry features:In Kitchen
- Amenities:Beamed Ceilings, Gas Water Heater, Pulldown Attic Stairs, Security System, Smoke Detector(s), Vaulted Ceiling(s), Window Treatments
Parking
- Total parking spaces:2
- Parking description:Attached, Garage, Kitchen Level
- Garage:Yes
 2026 Georgia MLS. All rights reserved. Information Deem Reliable But Not Guaranteed May 25, 2026
New listings near 1177 Charlie Lane Sw
- New
 $515,000Active5 beds 3 baths3,946 sq. ft.
1151 Cedar Bluff Trail Sw, Lilburn, GA 30047
MLS# 10770794Listed by: Mark Spain Real Estate - New
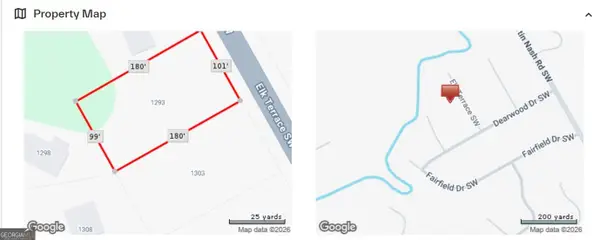 $80,000Active0.41 Acres
1293 Elk Terrace Sw, Lilburn, GA 30047
MLS# 10770693Listed by: Keller Williams Realty Atl. Partners - New
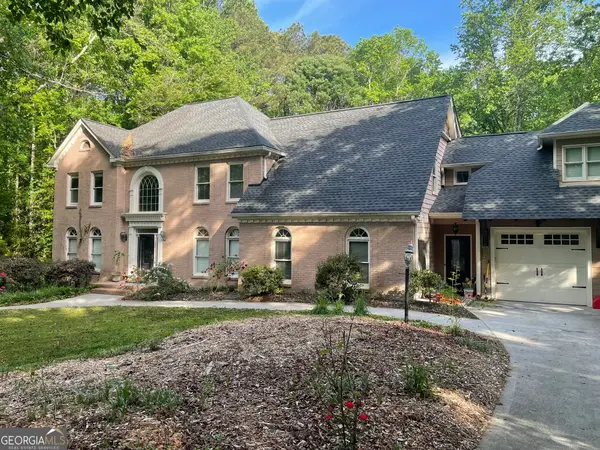 $1,200,000Active6 beds 6 baths6,938 sq. ft.
5279 Rocky Hill Drive Sw, Lilburn, GA 30047
MLS# 10770614Listed by: Trelora Realty, Inc. - New
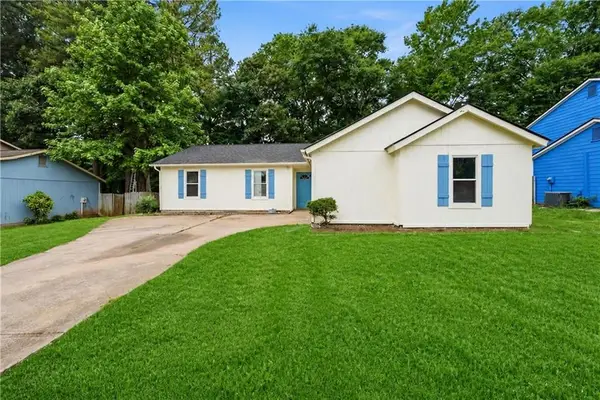 $349,900Active3 beds 2 baths1,550 sq. ft.
822 Brandlwood Way Nw, Lilburn, GA 30047
MLS# 7775648Listed by: CARTER REALTY PARTNERS, LLC - New
 $799,900Active5 beds 4 baths3,022 sq. ft.
1738 Pucketts Drive, Lilburn, GA 30047
MLS# 10770566Listed by: Keller Williams West Atlanta - New
 $799,900Active4 beds 6 baths3,600 sq. ft.
1748 Pucketts Drive, Lilburn, GA 30047
MLS# 10770573Listed by: Keller Williams West Atlanta - New
 $389,000Active4 beds 3 baths2,303 sq. ft.
4566 Brandon Drive Sw, Lilburn, GA 30047
MLS# 10770248Listed by: Homecoin.com - New
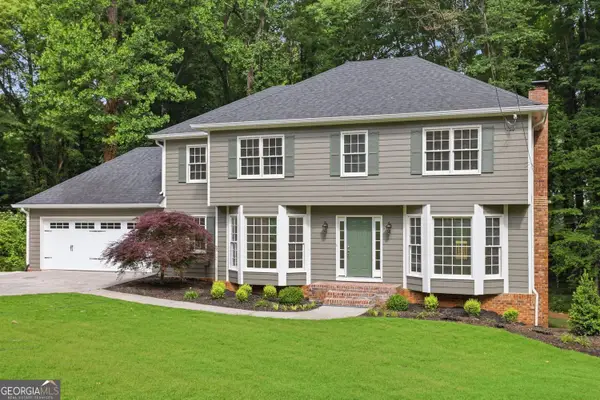 Listed by BHGRE$497,000Active3 beds 3 baths2,692 sq. ft.
3845 Jettie Court Sw, Lilburn, GA 30047
MLS# 10770328Listed by: BHGRE Metro Brokers - New
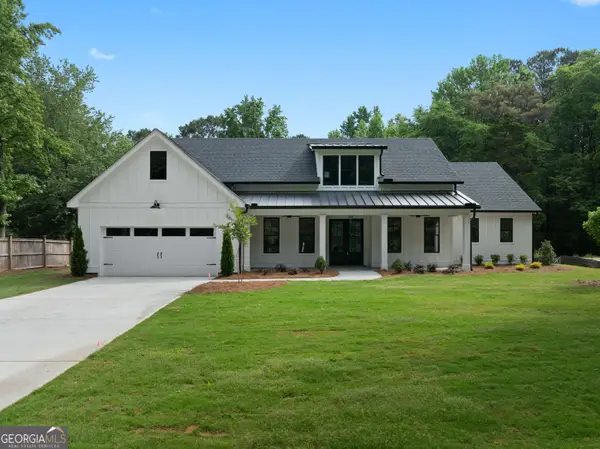 $799,900Active4 beds 6 baths3,600 sq. ft.
1728 Pucketts Drive Sw, Lilburn, GA 30047
MLS# 10770432Listed by: Keller Williams West Atlanta - New
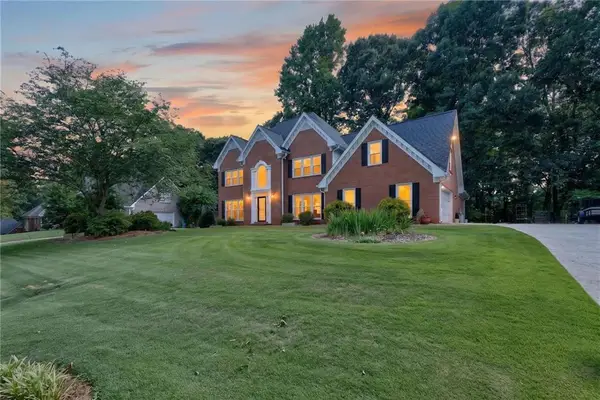 $675,000Active4 beds 3 baths3,354 sq. ft.
1235 Buice Dr. Sw, Lilburn, GA 30047
MLS# 7774369Listed by: EXP REALTY, LLC.


Protect your home and budget from life's surprises with an Assurant Home Warranty, backed by a partner that supports you through every step of homeownership. Explore Plans.
© 2026 Better Homes and Gardens Real Estate LLC. An Anywhere Real Estate company. All rights reserved. Better Homes and Gardens® Real Estate is a registered trademark owned by Meredith Operations Corporation, licensed to Better Homes and Gardens Real Estate LLC and used with permission. Better Homes and Gardens Real Estate LLC fully supports the principles of the Fair Housing Act and the Equal Opportunity Act. Listing information is deemed reliable but is not guaranteed accurate.
Each office is independently owned and operated.
Any services or products provided by third parties are not provided by, affiliated with or related to Better Homes and Gardens Real Estate LLC, or its affiliated companies.