
5279 Rocky Hill Drive Sw, Lilburn, GA 30047
Local realty services provided by:Better Homes and Gardens Real Estate Jackson Realty
5279 Rocky Hill Drive Sw,Lilburn, GA 30047
$1,095,000
- 6 Beds
- 6 Baths
- 6,938 sq. ft.
- Single family
- Active
Listed by: christina parker
Office: trelora realty, inc.
MLS#:10770614
Source:METROMLS
Price summary
- Price:$1,095,000
- Price per sq. ft.:$157.83
About this home
Rare 2.5+ Acre Private Estate | 5,700+ Sq Ft | Parkview district | Saltwater pool and spa Nestled on over 2.5 wooded acres in the highly desired Parkview district, this spacious estate presents a rare chance to own a large private property in one of Gwinnett County's most coveted locations. Huge outdoor entertaining area with heated in-ground saltwater pool, waterfall spa, outdoor fireplace, giant deck overlook and full adjacent "pool kitchen" and bathroom. Surrounded by mature trees and natural beauty, the property is bordered by a spring-fed brook that flows into Garner Creek, creating a peaceful natural setting rarely found close to Atlanta, Emory, CDC, and Midtown. The home offers approximately 5,700+ sq ft of interior space with a versatile layout that includes six bedrooms and six bathrooms, including a huge master suite plus a downstairs apartment with independent access, multiple living areas, lots of closet and storage space, and various bonus spaces ready to be personalized for modern living. With its large footprint, private acreage, and unique layout, this property offers an excellent opportunity for buyers looking to personalize a home while enjoying immediate access to Gwinnett County's most amazing educational opportunities and established communities. Nature lovers will value the wooded surroundings, creek frontage, and spacious lot, providing both rare privacy and space to craft a truly unique living experience. Highlights Include * Chef's kitchen with granite countertops, large island, natural gas range, and double ovens * Spacious primary master suite with sitting area, fireplace, office space, and dual closets * Multiple gathering spaces including loft, sunroom, and flexible bonus rooms * Finished basement apartment with private access, fireplace, kitchenette, full bath, and two additional bedrooms * Outdoor entertaining area with heated in-ground saltwater pool, waterfall spa, outdoor fireplace, and full "pool kitchen" * Attached two car garage plus additional driveway parking Recent Major Updates * Roof replaced within the last 3 years * Upgraded new septic system installed within the last 2 years * Most pool equipment replaced and upgraded in last 1-5 years Open to considering reasonable repair issues or price adjustments based on the buyer's inspection findings. Property is being offered in its current condition....
Contact an agent
Home facts
- Year built:1987
- Subdivision & Development:None
- Listing ID #:10770614
- Updated:October 16, 2026 at 11:07 AM
Rooms and interior
- Bedrooms:6
- Total bathrooms:6
- Full bathrooms:4
- Half bathrooms:2
- Flooring:Carpet, Hardwood
- Dining Description:Separate Room
- Bathrooms Description:Separate Shower
- Kitchen Description:Breakfast Room, Dishwasher, Disposal, Kitchen Island, Microwave, Refrigerator, Second Kitchen, Solid Surface Counters, Walk-in Pantry
- Bedroom Description:Walk-In Closet(s)
- Basement Description:Bath Finished, Daylight, Exterior Entry, Finished, Full, Interior Entry
- Living area:6,938 sq. ft.
Heating and cooling
- Cooling:Attic Fan, Ceiling Fan(s), Central Air, Electric
- Heating:Forced Air, Natural Gas
- Central air:Yes
Structure and exterior
- Roof:Composition
- Year built:1987
- Building area:6,938 sq. ft.
- Lot area:2.56 Acres
- Lot Features:Level, Private
- Architectural Style:Brick 3 Side, Traditional
- Construction Materials:Concrete
- Exterior Features:Deck, Deck/Patio, Garden, Sprinkler System
- Levels:2 Story
Schools
- High school:Parkview
- Middle school:Trickum
- Elementary school:Camp Creek
Utilities
- Water:Public
- Sewer:Septic Tank
Finances and disclosures
- Price:$1,095,000
- Price per sq. ft.:$157.83
- Tax amount:$11,524 (2025)
Features and amenities
- Appliances:Dishwasher, Disposal, Gas Water Heater, Microwave, Refrigerator
- Laundry features:In Mud Room, Laundry
- Amenities:Bookcases, Gas Water Heater, High Ceilings, Rear Stairs, Security System, Skylight(s), Wet Bar
- Pool features:In Ground
Parking
- Total parking spaces:2
- Parking description:Attached, Garage, Garage Door Opener
- Garage:Yes
 2026 Georgia MLS. All rights reserved. Information Deem Reliable But Not Guaranteed October 16, 2026
New listings near 5279 Rocky Hill Drive Sw
- Coming Soon
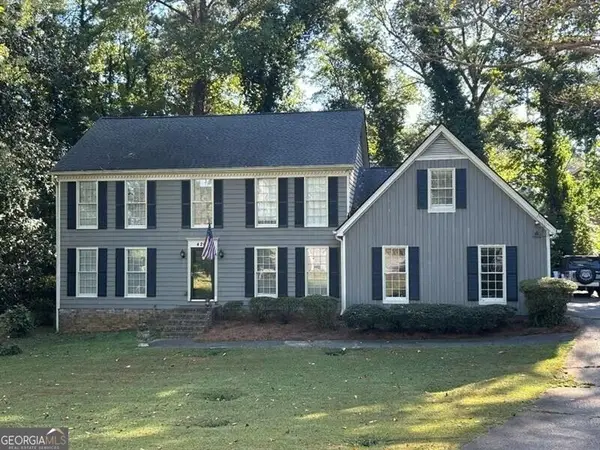 $369,900Coming Soon4 beds 3 baths
4262 Collie Court Sw, Lilburn, GA 30047
MLS# 10873377Listed by: REMAX Around Atlanta - Coming Soon
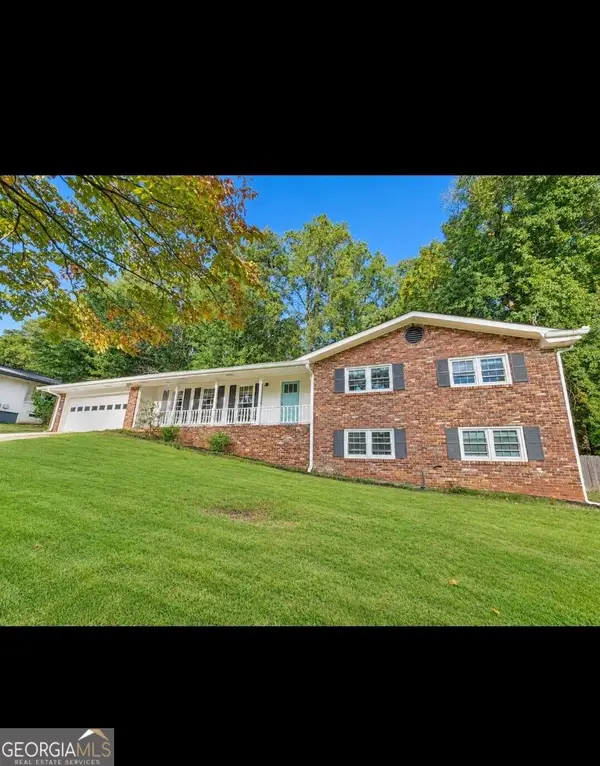 $395,000Coming Soon3 beds 2 baths3,326 sq. ft.
1300 Renee Drive Sw, Lilburn, GA 30047
MLS# 10872218Listed by: Southern Classic Realtors - Coming Soon
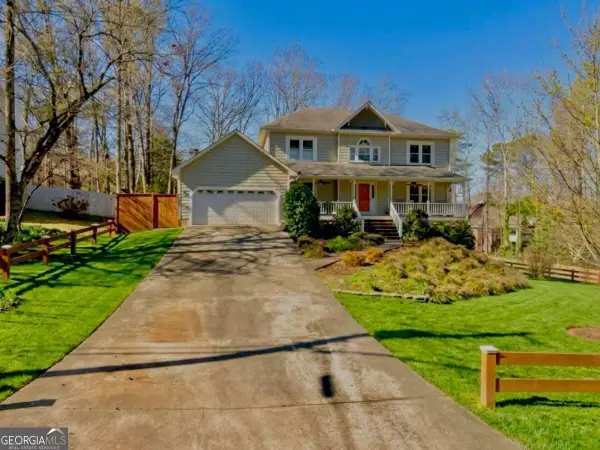 $499,900Coming Soon5 beds 4 baths
1046 Spring Mill Drive Sw, Lilburn, GA 30047
MLS# 10869469Listed by: Keller Williams Realty Atl. Partners - Coming Soon
 $499,900Coming Soon5 beds 4 baths2,933 sq. ft.
1046 Spring Mill Drive Sw, Lilburn, GA 30047
MLS# 7851341Listed by: KELLER WILLIAMS REALTY ATL PARTNERS - Coming Soon
 Listed by BHGRE$445,000Coming Soon3 beds 2 baths2,329 sq. ft.
482 Dogwood Drive Nw, Lilburn, GA 30047
MLS# 10869383Listed by: BHGRE Metro Brokers - New
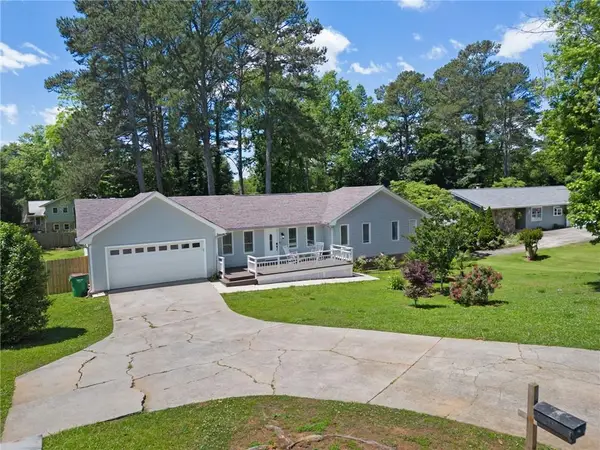 $460,000Active5 beds -- baths2,583 sq. ft.
493 Greg Drive Sw, Lilburn, GA 30047
MLS# 7854509Listed by: COLDWELL BANKER REALTY - New
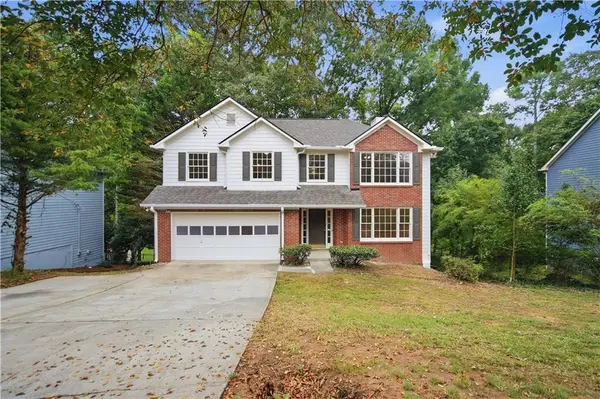 $376,000Active3 beds 3 baths2,614 sq. ft.
3138 Pine Needle Court Sw, Lilburn, GA 30047
MLS# 7854516Listed by: MARK SPAIN REAL ESTATE - New
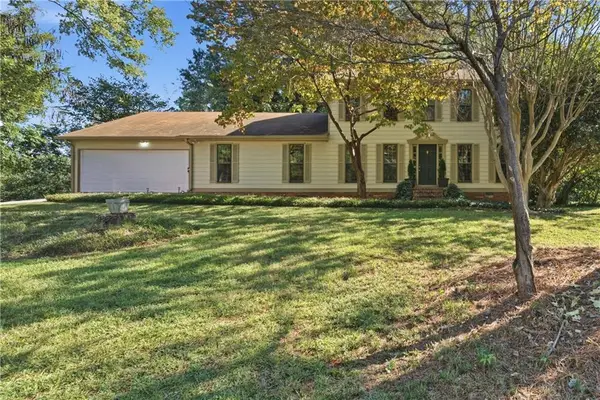 $429,900Active5 beds 4 baths3,156 sq. ft.
528 Chanterella Road Sw, Lilburn, GA 30047
MLS# 7854462Listed by: GEORGIA PROPERTIES CONSULTANTS OF ATLANTA, LLC - New
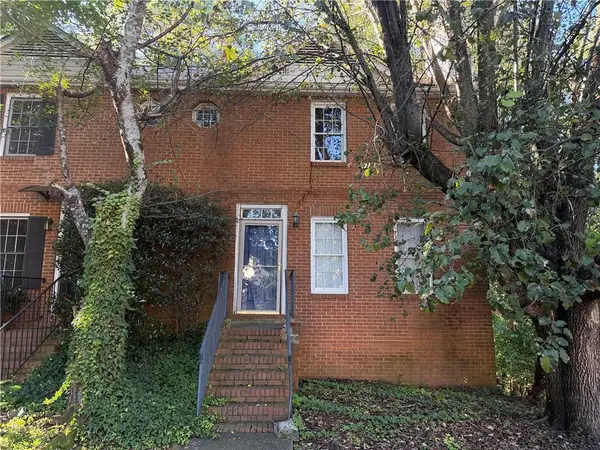 $132,000Active2 beds 4 baths1,848 sq. ft.
910 Indian Lake Drive, Lilburn, GA 30047
MLS# 7854101Listed by: KELLER WILLIAMS REALTY PEACHTREE RD. - New
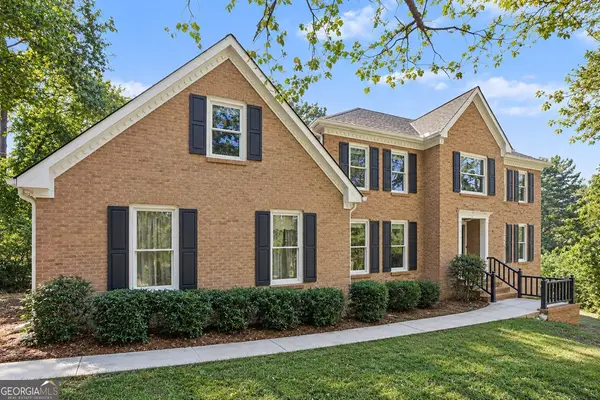 $500,000Active4 beds 3 baths3,941 sq. ft.
4857 Castlewood Drive Sw, Lilburn, GA 30047
MLS# 10872779Listed by: Mark Spain Real Estate


Protect your home and budget from life's surprises with an Assurant Home Warranty, backed by a partner that supports you through every step of homeownership. Explore Plans.
© 2026 Better Homes and Gardens Real Estate LLC. An Anywhere Real Estate company. All rights reserved. Better Homes and Gardens® Real Estate is a registered trademark owned by Meredith Operations Corporation, licensed to Better Homes and Gardens Real Estate LLC and used with permission. Better Homes and Gardens Real Estate LLC fully supports the principles of the Fair Housing Act and the Equal Opportunity Act. Listing information is deemed reliable but is not guaranteed accurate.
Each office is independently owned and operated.
Any services or products provided by third parties are not provided by, affiliated with or related to Better Homes and Gardens Real Estate LLC, or its affiliated companies.