
1738 Pucketts Drive, Lilburn, GA 30047
Local realty services provided by:Better Homes and Gardens Real Estate Metro Brokers
1738 Pucketts Drive,Lilburn, GA 30047
$775,000
- 4 Beds
- 6 Baths
- 3,600 sq. ft.
- Single family
- Active
Listed by: brandi hunter-lewis
Office: keller williams west atlanta
MLS#:10770566
Source:METROMLS
Price summary
- Price:$775,000
- Price per sq. ft.:$215.28
About this home
Experience the rare opportunity to design your lifestyle from the ground up with this exceptional ranch-style new construction masterpiece, to be built upon contract on a pristine, level 0.9-acre open lot in Lilburn. Spanning an impressive 3,600 square feet, this slab-foundation residence seamlessly combines modern luxury with open-concept living. Inside, the home boasts soaring nine-foot ceilings, elegant luxury vinyl flooring, a formal dining room, and a dedicated office space. At the heart of the home, the chef's kitchen shines with crisp white cabinetry, solid surface counters, a massive island, a breakfast bar, and a double oven, all flowing effortlessly into a fireside family room lined with custom bookcases. The highly desirable multi-generational floor plan features four bedrooms, four full baths, and two half baths, highlighted by a double master setup with the primary retreat on the main level. This main-level master suite serves as a true sanctuary, complete with tray ceilings, walk-in closets, and a luxurious bath with a separate tub and shower. Upstairs, an expansive bonus and game room area adds versatile flex space. Outside, a beautiful covered rear porch overlooks a private, level backyard enclosed by a privacy fence. Complete with a front-facing two-car garage, a tankless water heater, and zoned HVAC, this property offers premium modern living with coveted access to the Parkview High School cluster. The home is currently under construction, with an estimated completion date of Spring 2027. Interior photos shown are from 1728 Pucketts Dr, which features the same floor plan in a mirrored layout, and are provided for reference only to showcase the anticipated layout and design....
Contact an agent
Home facts
- Year built:2027
- Subdivision & Development:None
- Listing ID #:10770566
- Updated:October 16, 2026 at 11:08 AM
Rooms and interior
- Bedrooms:4
- Total bathrooms:6
- Full bathrooms:4
- Half bathrooms:2
- Flooring:Vinyl
- Dining Description:Separate Room
- Bathrooms Description:Double Vanity
- Kitchen Description:Breakfast Area, Dishwasher, Double Oven, Kitchen Island, Microwave, Pantry, Solid Surface Counters
- Bedroom Description:Walk-In Closet(s)
- Living area:3,600 sq. ft.
Heating and cooling
- Cooling:Ceiling Fan(s), Central Air, Electric, Zoned
- Heating:Central, Forced Air, Natural Gas, Zoned
- Central air:Yes
Structure and exterior
- Roof:Composition
- Year built:2027
- Building area:3,600 sq. ft.
- Lot area:2 Acres
- Lot Features:Level
- Architectural Style:Ranch
- Exterior Features:Deck/Patio
- Foundation Description:Slab
- Levels:2 Story
Schools
- High school:Parkview
- Middle school:Trickum
- Elementary school:Mountain Park
Utilities
- Water:Public
- Sewer:Septic Tank
Finances and disclosures
- Price:$775,000
- Price per sq. ft.:$215.28
- Tax amount:$567 (2024)
Features and amenities
- Appliances:Dishwasher, Double Oven, Microwave, Tankless Water Heater
- Laundry features:Laundry, Laundry Closet
- Amenities:Bookcases, Carbon Monoxide Detector(s), High Ceilings, Smoke Detector(s), Tankless Water Heater, Tray Ceiling(s)
Parking
- Total parking spaces:2
- Parking description:Attached, Garage, Garage Door Opener, Kitchen Level
- Garage:Yes
 2026 Georgia MLS. All rights reserved. Information Deem Reliable But Not Guaranteed October 16, 2026
New listings near 1738 Pucketts Drive
- Coming Soon
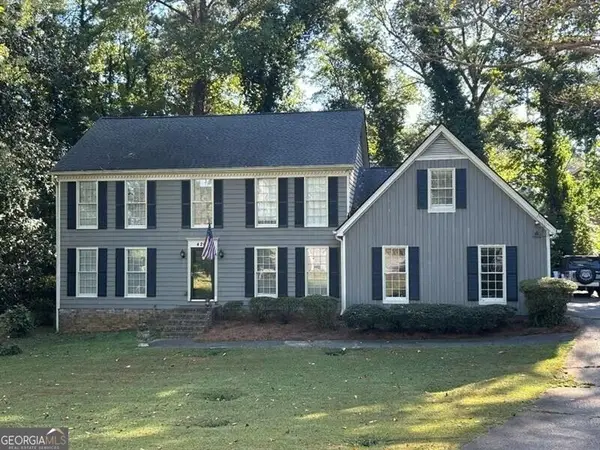 $369,900Coming Soon4 beds 3 baths
4262 Collie Court Sw, Lilburn, GA 30047
MLS# 10873377Listed by: REMAX Around Atlanta - Coming Soon
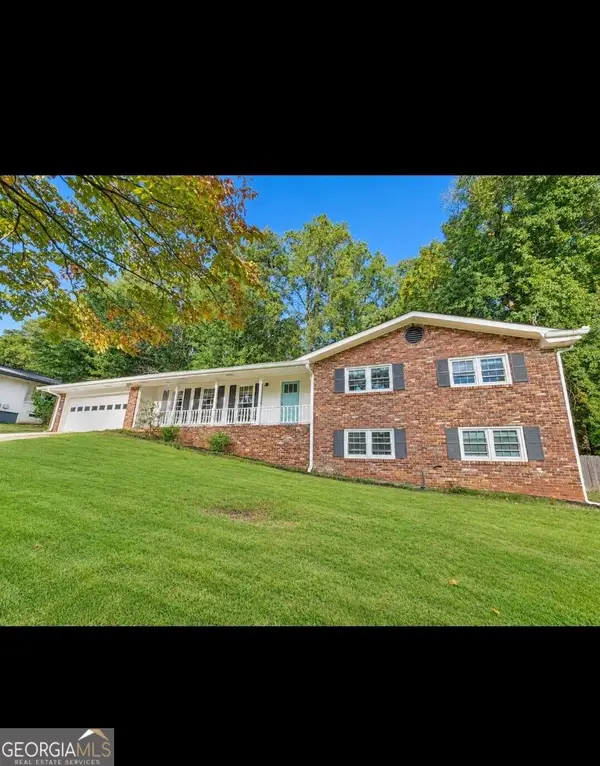 $395,000Coming Soon3 beds 2 baths3,326 sq. ft.
1300 Renee Drive Sw, Lilburn, GA 30047
MLS# 10872218Listed by: Southern Classic Realtors - Coming Soon
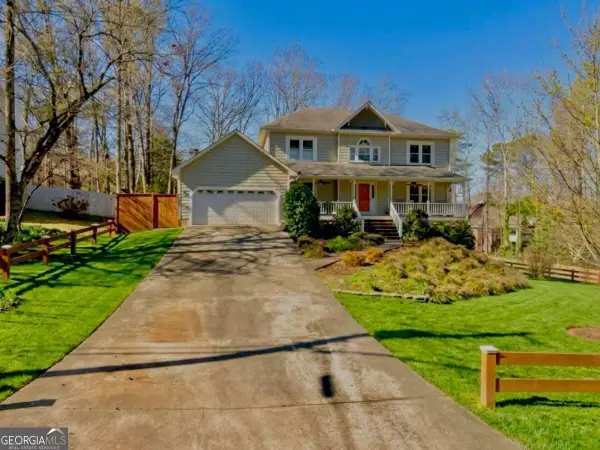 $499,900Coming Soon5 beds 4 baths
1046 Spring Mill Drive Sw, Lilburn, GA 30047
MLS# 10869469Listed by: Keller Williams Realty Atl. Partners - Coming Soon
 $499,900Coming Soon5 beds 4 baths2,933 sq. ft.
1046 Spring Mill Drive Sw, Lilburn, GA 30047
MLS# 7851341Listed by: KELLER WILLIAMS REALTY ATL PARTNERS - Coming Soon
 Listed by BHGRE$445,000Coming Soon3 beds 2 baths2,329 sq. ft.
482 Dogwood Drive Nw, Lilburn, GA 30047
MLS# 10869383Listed by: BHGRE Metro Brokers - New
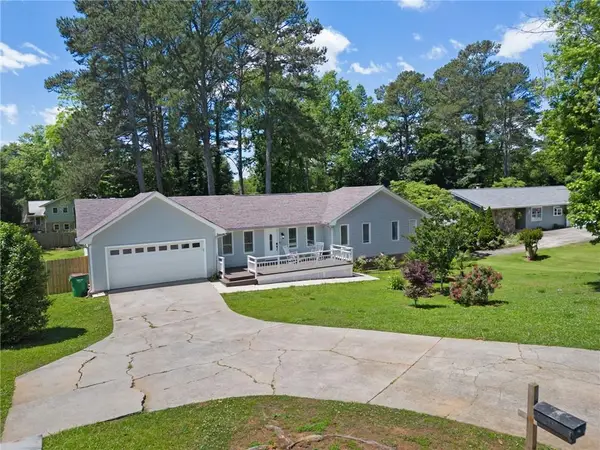 $460,000Active5 beds -- baths2,583 sq. ft.
493 Greg Drive Sw, Lilburn, GA 30047
MLS# 7854509Listed by: COLDWELL BANKER REALTY - New
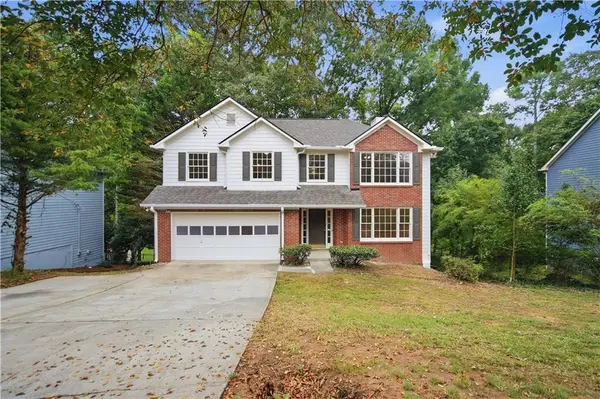 $376,000Active3 beds 3 baths2,614 sq. ft.
3138 Pine Needle Court Sw, Lilburn, GA 30047
MLS# 7854516Listed by: MARK SPAIN REAL ESTATE - New
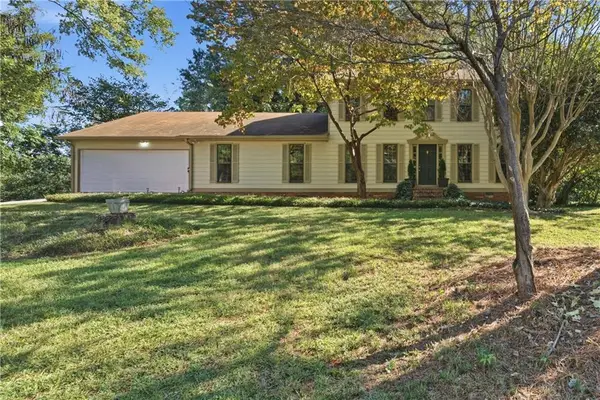 $429,900Active5 beds 4 baths3,156 sq. ft.
528 Chanterella Road Sw, Lilburn, GA 30047
MLS# 7854462Listed by: GEORGIA PROPERTIES CONSULTANTS OF ATLANTA, LLC - New
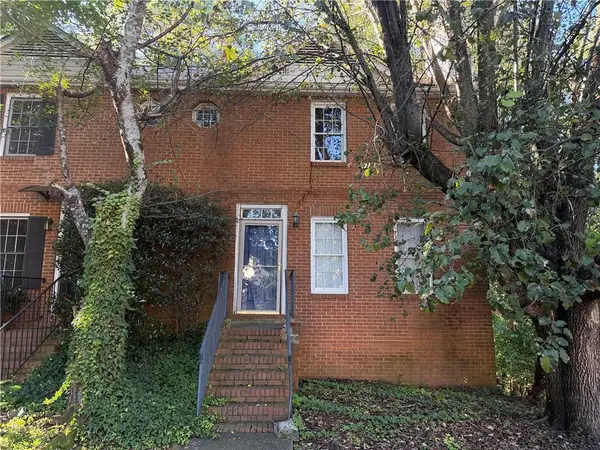 $132,000Active2 beds 4 baths1,848 sq. ft.
910 Indian Lake Drive, Lilburn, GA 30047
MLS# 7854101Listed by: KELLER WILLIAMS REALTY PEACHTREE RD. - New
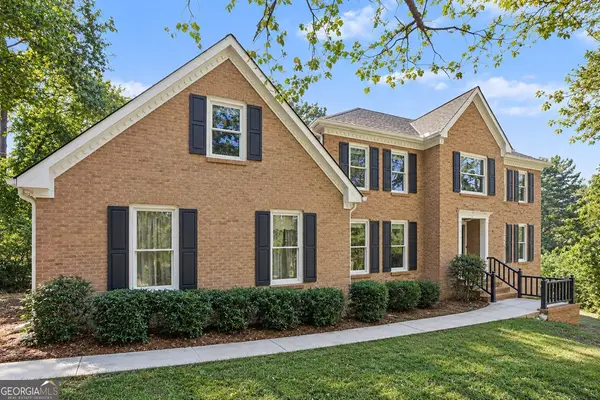 $500,000Active4 beds 3 baths3,941 sq. ft.
4857 Castlewood Drive Sw, Lilburn, GA 30047
MLS# 10872779Listed by: Mark Spain Real Estate


Protect your home and budget from life's surprises with an Assurant Home Warranty, backed by a partner that supports you through every step of homeownership. Explore Plans.
© 2026 Better Homes and Gardens Real Estate LLC. An Anywhere Real Estate company. All rights reserved. Better Homes and Gardens® Real Estate is a registered trademark owned by Meredith Operations Corporation, licensed to Better Homes and Gardens Real Estate LLC and used with permission. Better Homes and Gardens Real Estate LLC fully supports the principles of the Fair Housing Act and the Equal Opportunity Act. Listing information is deemed reliable but is not guaranteed accurate.
Each office is independently owned and operated.
Any services or products provided by third parties are not provided by, affiliated with or related to Better Homes and Gardens Real Estate LLC, or its affiliated companies.