
2215 Angela Drive Sw, Lilburn, GA 30047
Local realty services provided by:Better Homes and Gardens Real Estate Metro Brokers
2215 Angela Drive Sw,Lilburn, GA 30047
$390,000
- 4 Beds
- 2 Baths
- 3,051 sq. ft.
- Single family
- Active
Listed by: tanya pickens
Office: opendoor brokerage
MLS#:10854670
Source:METROMLS
Price summary
- Price:$390,000
- Price per sq. ft.:$127.83
About this home
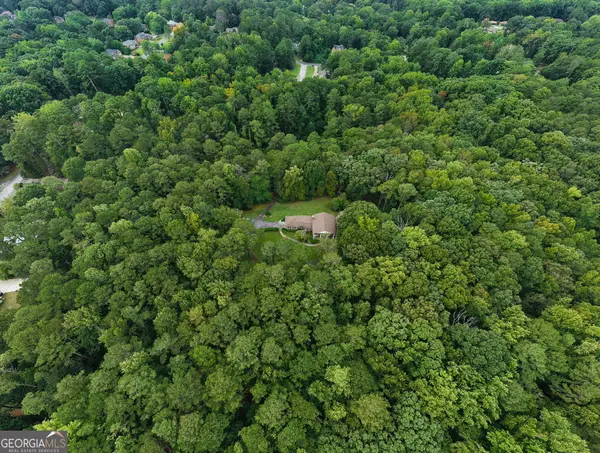
INCREDIBLE BUYER INCENTIVES: $6,000 MORTGAGE CONCESSION. Opendoor Home Loans will contribute up to $6,000 towards a permanent interest rate buy-down if you finance with Opendoor Home Loans LLC. 2215 Angela Dr SW is a two-story Lilburn home on a broad wooded lot with a rear deck, mature trees, and an attached two-car garage. The kitchen features white cabinetry, light counters, stainless-steel appliances, a tile backsplash, and a central island overlooking the dining area. Bright living spaces include hardwood floors, large windows, and a staircase connecting the levels. The primary bedroom and additional bedrooms offer generous proportions, carpeted floors, and natural light. Bathrooms feature clean tile surrounds and vanity areas. A spacious rear lawn and outdoor sitting area extend the living space, while the garage provides practical parking and storage. Included 100-Day Home Warranty with buyer activation
Contact an agent
Home facts
- Year built:1973
- Subdivision & Development:RIVERCLIFF
- Listing ID #:10854670
- Updated:October 08, 2026 at 11:26 AM
Rooms and interior
- Bedrooms:4
- Total bathrooms:2
- Full bathrooms:1
- Half bathrooms:1
- Flooring:Carpet, Hardwood
- Kitchen Description:Dishwasher, Oven/Range (Combo)
- Basement Description:Crawl Space
- Living area:3,051 sq. ft.
Heating and cooling
- Cooling:Central Air
- Heating:Central, Natural Gas
- Central air:Yes
Structure and exterior
- Roof:Composition
- Year built:1973
- Building area:3,051 sq. ft.
- Lot area:0.94 Acres
- Construction Materials:Vinyl Siding
- Levels:2 Story
Schools
- High school:Shiloh
- Middle school:Shiloh
- Elementary school:Shiloh
Utilities
- Water:Public, Water Available
- Sewer:Septic Tank
Finances and disclosures
- Price:$390,000
- Price per sq. ft.:$127.83
- Tax amount:$5,604 (2025)
Features and amenities
- Appliances:Dishwasher, Oven/Range (Combo)
Parking
- Total parking spaces:2
- Parking description:Attached, Garage
- Garage:Yes
 2026 Georgia MLS. All rights reserved. Information Deem Reliable But Not Guaranteed October 8, 2026
New listings near 2215 Angela Drive Sw
- Coming Soon
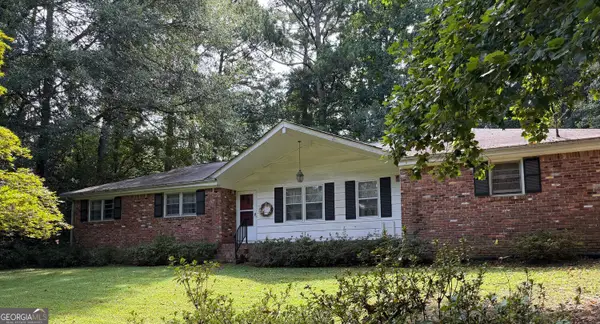 $300,000Coming Soon3 beds 2 baths1,457 sq. ft.
4464 Francis Court Sw, Lilburn, GA 30047
MLS# 10868551Listed by: Keller Williams Realty Atl. Partners - New
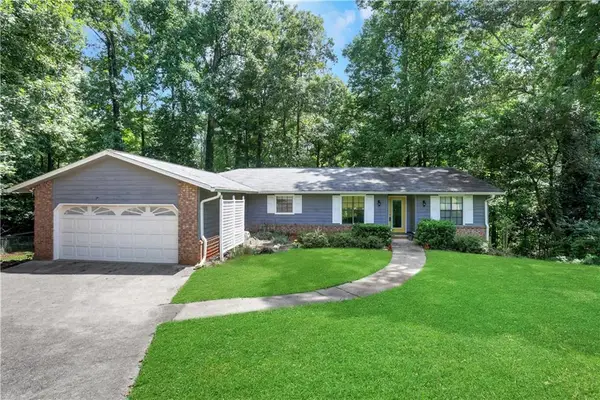 $350,000Active3 beds 2 baths1,842 sq. ft.
4729 Mockernut Court Sw, Lilburn, GA 30047
MLS# 7849578Listed by: BOLST - New
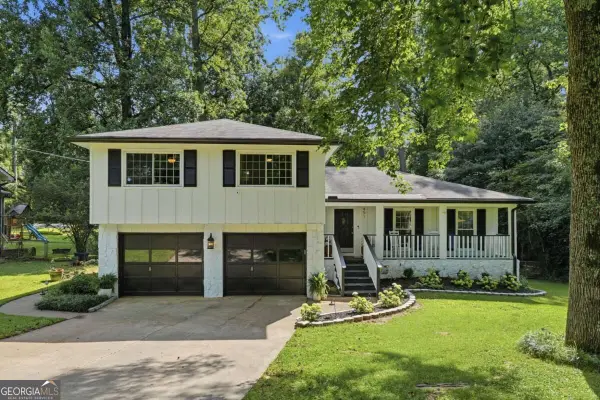 $439,999Active4 beds 3 baths2,116 sq. ft.
451 Little John Drive Nw, Lilburn, GA 30047
MLS# 10869013Listed by: Keller Williams Community Partners - New
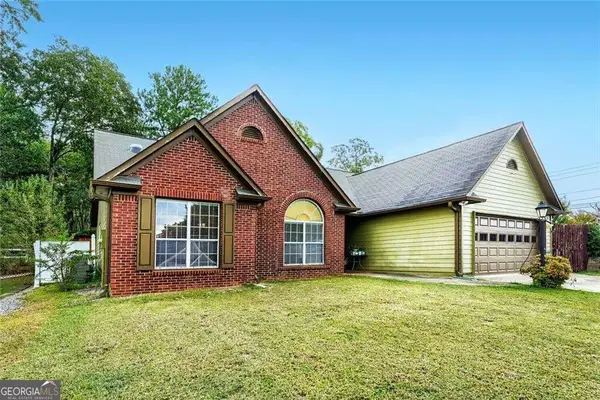 $422,000Active3 beds 2 baths1,752 sq. ft.
605 Sterling Oaks Drive, Lilburn, GA 30047
MLS# 10868852Listed by: Engel & Völkers Atlanta - New
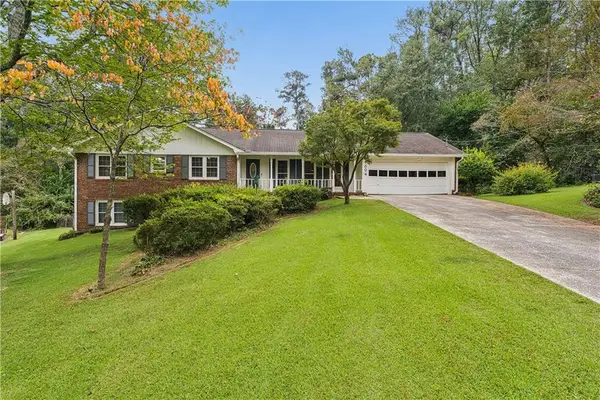 $389,000Active3 beds 2 baths2,488 sq. ft.
1694 Bent River Drive Sw, Lilburn, GA 30047
MLS# 7849113Listed by: BOBBY WESS REAL ESTATE, LLC - New
 $485,000Active5 beds 4 baths2,748 sq. ft.
3104 Misty View Trail, Lilburn, GA 30047
MLS# 10868296Listed by: Coldwell Banker Realty - Open Sun, 2 to 4pmNew
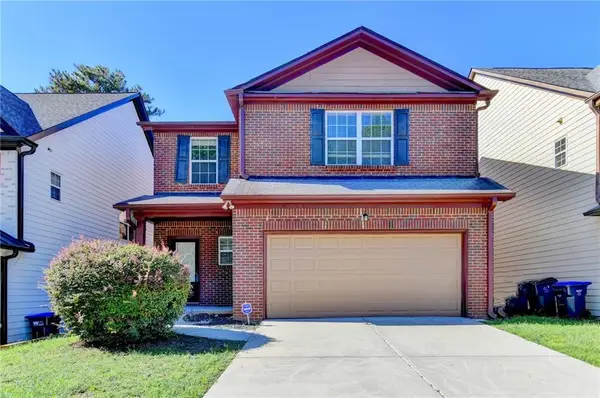 $369,900Active3 beds 3 baths2,180 sq. ft.
3710 Lakeside Walk Drive Nw, Lilburn, GA 30047
MLS# 7850204Listed by: ATLANTA REALTY GLOBAL, LLC. - New
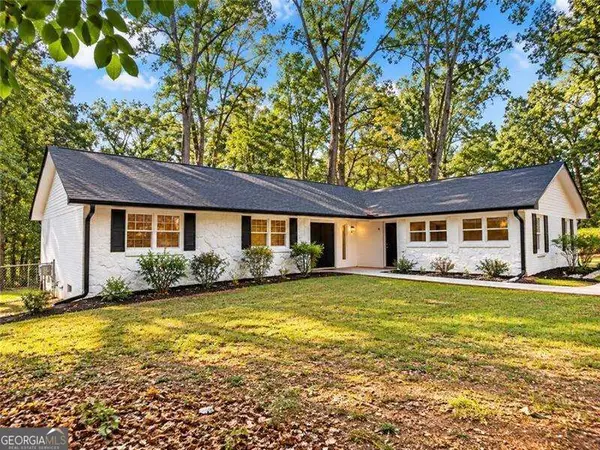 $359,900Active3 beds 2 baths1,613 sq. ft.
4783 Hickory Court Sw, Lilburn, GA 30047
MLS# 10867915Listed by: Virtual Properties Realty.com - New
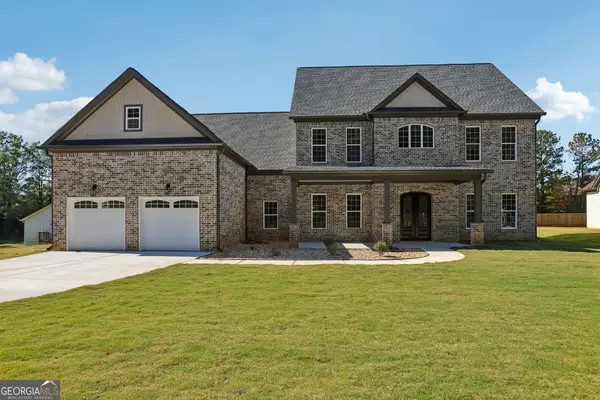 $845,000Active5 beds 4 baths4,478 sq. ft.
1949 Pucketts Drive Sw, Lilburn, GA 30047
MLS# 10867565Listed by: Coldwell Banker Realty - New
 $2,999,000Active32.29 Acres
4787 Castlewood Drive Sw, Lilburn, GA 30047
MLS# 10867403Listed by: Yarbrough Holdings, Inc.


Protect your home and budget from life's surprises with an Assurant Home Warranty, backed by a partner that supports you through every step of homeownership. Explore Plans.
© 2026 Better Homes and Gardens Real Estate LLC. An Anywhere Real Estate company. All rights reserved. Better Homes and Gardens® Real Estate is a registered trademark owned by Meredith Operations Corporation, licensed to Better Homes and Gardens Real Estate LLC and used with permission. Better Homes and Gardens Real Estate LLC fully supports the principles of the Fair Housing Act and the Equal Opportunity Act. Listing information is deemed reliable but is not guaranteed accurate.
Each office is independently owned and operated.
Any services or products provided by third parties are not provided by, affiliated with or related to Better Homes and Gardens Real Estate LLC, or its affiliated companies.