
3944 Thornhill Drive Sw, Lilburn, GA 30047
Local realty services provided by:Better Homes and Gardens Real Estate Metro Brokers
3944 Thornhill Drive Sw,Lilburn, GA 30047
$450,000
- 4 Beds
- 4 Baths
- 3,185 sq. ft.
- Single family
- Active
Listed by: calvin gleaton
Office: exp realty
MLS#:10833188
Source:METROMLS
Price summary
- Price:$450,000
- Price per sq. ft.:$141.29
About this home
Stunning 4-bedroom, 3.5-bath renovated home on a quiet cul-de-sac lot of nearly half an acre with NO HOA! This spacious home features a renovated kitchen, formal dining room, fireside family room, main-level bedroom and full bath, dedicated office, and screened-in porch. The oversized primary suite offers a spa-style bath with jetted tub, frameless shower, and dual walk-in closets. Recent updates include new windows, interior and exterior paint, hardwood floors, a 7-year-old roof, and 4-year-old HVAC and water heater. Enjoy the expansive backyard and detached shed/man cave with electricity and running water. Conveniently located near I-85, shopping, dining, parks, and Ronald Reagan Parkway. Previously operated as a successful Airbnb, offering excellent investment potential.
Contact an agent
Home facts
- Year built:1982
- Subdivision & Development:Mcdaniels Bluff
- Listing ID #:10833188
- Updated:October 12, 2026 at 11:10 AM
Rooms and interior
- Bedrooms:4
- Total bathrooms:4
- Full bathrooms:3
- Half bathrooms:1
- Flooring:Carpet, Tile, Vinyl
- Dining Description:Seats 12+, Separate Room
- Kitchen Description:Breakfast Area, Breakfast Room, Dishwasher, Kitchen Island, Microwave, Pantry, Solid Surface Counters, Stainless Steel Appliance(s)
- Bedroom Description:Roommate Plan, Split Bedroom Plan, Walk-In Closet(s)
- Basement Description:Crawl Space
- Living area:3,185 sq. ft.
Heating and cooling
- Cooling:Ceiling Fan(s), Central Air
- Heating:Forced Air, Hot Water, Natural Gas
- Central air:Yes
Structure and exterior
- Roof:Composition
- Year built:1982
- Building area:3,185 sq. ft.
- Lot area:0.44 Acres
- Lot Features:Corner Lot, Cul-De-Sac, Private
- Architectural Style:Brick Front, Traditional
- Construction Materials:Brick, Press Board, Wood Siding
- Exterior Features:Deck/Patio, Screened
- Levels:2 Story
Schools
- High school:Brookwood
- Middle school:Five Forks
- Elementary school:Head
Utilities
- Water:Public, Water Available
- Sewer:Septic Tank
Finances and disclosures
- Price:$450,000
- Price per sq. ft.:$141.29
- Tax amount:$6,807 (2024)
Features and amenities
- Appliances:Dishwasher, Gas Water Heater, Microwave, Stainless Steel Appliance(s)
- Laundry features:In Garage, In Hall, Upper Level
- Amenities:Carbon Monoxide Detector(s), Double Pane Windows, Gas Water Heater, High Ceilings
Parking
- Total parking spaces:2
- Parking description:Garage, Kitchen Level, Side/Rear Entrance
- Garage:Yes
 2026 Georgia MLS. All rights reserved. Information Deem Reliable But Not Guaranteed October 12, 2026
New listings near 3944 Thornhill Drive Sw
- Coming Soon
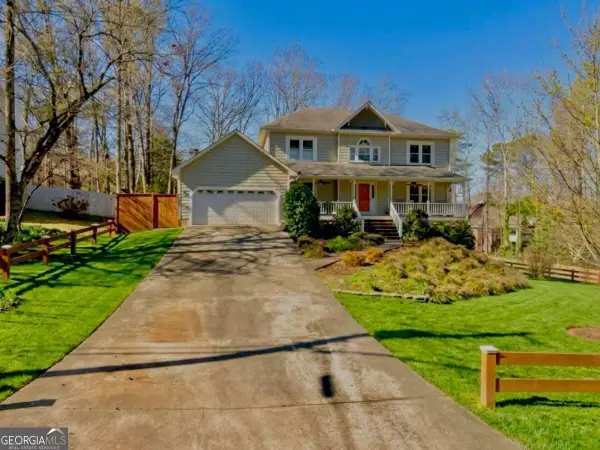 $499,900Coming Soon5 beds 4 baths
1046 Spring Mill Drive Sw, Lilburn, GA 30047
MLS# 10869469Listed by: Keller Williams Realty Atl. Partners - Coming Soon
 $499,900Coming Soon5 beds 4 baths2,933 sq. ft.
1046 Spring Mill Drive Sw, Lilburn, GA 30047
MLS# 7851341Listed by: KELLER WILLIAMS REALTY ATL PARTNERS - Coming Soon
 Listed by BHGRE$445,000Coming Soon3 beds 2 baths2,329 sq. ft.
482 Dogwood Drive Nw, Lilburn, GA 30047
MLS# 10869383Listed by: BHGRE Metro Brokers - New
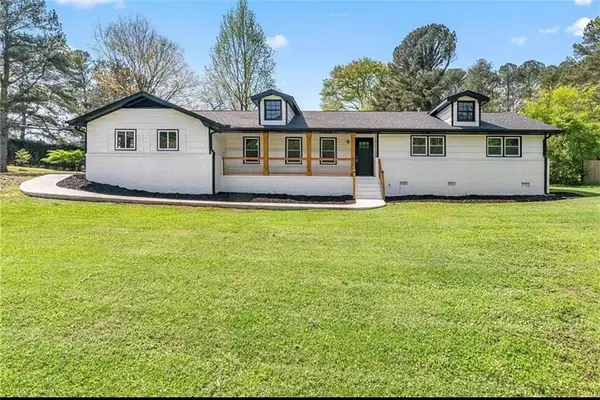 $396,500Active3 beds 2 baths1,700 sq. ft.
201 Lockring Drive Sw, Lilburn, GA 30047
MLS# 7852282Listed by: VIRTUAL PROPERTIES REALTY.COM - New
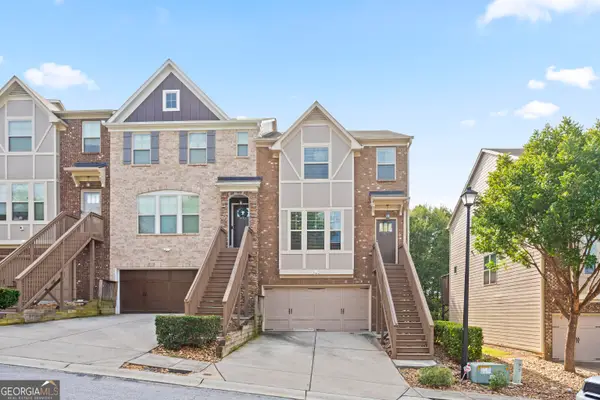 $360,000Active4 beds 4 baths2,207 sq. ft.
1971 Paxton Ridge Lane, Lilburn, GA 30047
MLS# 10870636Listed by: HomeSmart - New
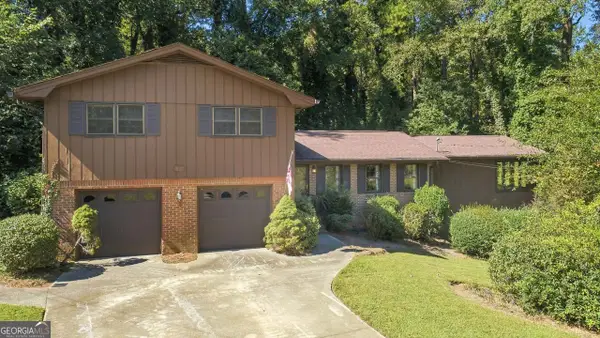 $389,900Active4 beds 5 baths3,171 sq. ft.
313 Nancy Court Sw, Lilburn, GA 30047
MLS# 10870540Listed by: Keller Williams Realty Atl. Partners - New
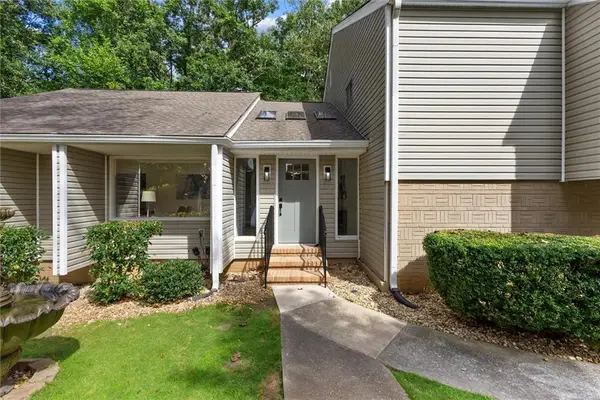 $496,000Active5 beds 3 baths4,000 sq. ft.
4513 Rivercliff Drive Sw, Lilburn, GA 30047
MLS# 7852132Listed by: MAXIMUM ONE EXECUTIVE REALTORS - New
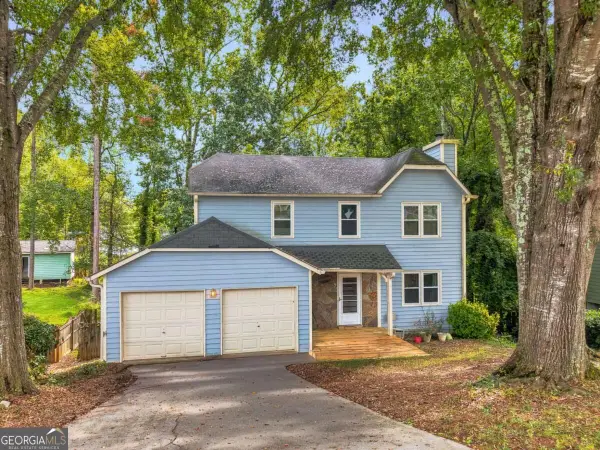 $365,000Active3 beds 3 baths2,185 sq. ft.
5004 Brandlwood, Lilburn, GA 30047
MLS# 10869843Listed by: Virtual Properties Realty.com - New
 $384,000Active3 beds 2 baths1,878 sq. ft.
5011 Stones Crossing Drive Sw, Lilburn, GA 30047
MLS# 10869552Listed by: Knapp Realty - New
 $395,000Active4 beds 2 baths1,752 sq. ft.
4542 Burns Road Nw, Lilburn, GA 30047
MLS# 10869593Listed by: RE/MAX Center


Protect your home and budget from life's surprises with an Assurant Home Warranty, backed by a partner that supports you through every step of homeownership. Explore Plans.
© 2026 Better Homes and Gardens Real Estate LLC. An Anywhere Real Estate company. All rights reserved. Better Homes and Gardens® Real Estate is a registered trademark owned by Meredith Operations Corporation, licensed to Better Homes and Gardens Real Estate LLC and used with permission. Better Homes and Gardens Real Estate LLC fully supports the principles of the Fair Housing Act and the Equal Opportunity Act. Listing information is deemed reliable but is not guaranteed accurate.
Each office is independently owned and operated.
Any services or products provided by third parties are not provided by, affiliated with or related to Better Homes and Gardens Real Estate LLC, or its affiliated companies.