
3727 Finger Creek Sw, Lilburn, GA 30047
Local realty services provided by:Better Homes and Gardens Real Estate Metro Brokers
3727 Finger Creek Sw,Lilburn, GA 30047
$950,000
- 6 Beds
- 6 Baths
- 6,282 sq. ft.
- Single family
- Active
Listed by:
 Melanie Ross(678) 441 - 5692Better Homes and Gardens Real Estate Metro Brokers
Office: bhgre metro brokers
MLS#:10855149
Source:METROMLS
Price summary
- Price:$950,000
- Price per sq. ft.:$151.23
About this home
Welcome to this stunning custom-built Cape Cod in the sought-after Brookwood School District! Offering approximately 6,500 square feet of beautifully designed living space, this exceptional 6-bedroom, 5-full-bath home combines timeless architectural character with modern comfort and incredible flexibility. Designed with multigenerational living and today's lifestyle in mind, this home offers two complete living spaces, making it ideal for extended family, guests, private living arrangements, entertaining, or those simply seeking abundant space and flexibility. The main level welcomes you with an inviting open-concept floor plan, featuring the primary suite with French doors opening directly onto the beautiful veranda. The chef's kitchen is truly the heart of the home, featuring contemporary finishes, extensive cabinetry, a Sub-Zero refrigerator, built-in microwave, wine cooler, and an array of custom features designed for both everyday living and entertaining. Upstairs, you'll find three spacious bedrooms, a large bonus/media room, and a loft area. Two of the bedrooms feature their own private bathrooms, providing comfort and convenience for family members or guests. The finished 2,500-square-foot basement is essentially an entire additional home, complete with a separate entrance. The spacious living and dining areas flow into an updated kitchen, while two generously sized bedrooms feature a roommate-style floor plan and walk-in closets. A dedicated laundry room and exercise room-with its own separate entrance-add even more versatility. Whether used for multigenerational living, extended-stay guests, a private retreat, working from home, or potential income-producing space, the possibilities are exceptional. Outdoor living is equally impressive. Relax or entertain on the beautiful veranda and spacious patio, or fire up the distinctive stacked-brick gas grill for gatherings with family and friends. The fenced backyard includes a separate dog run, creating a wonderful space for pets to enjoy. For even more outdoor enjoyment, step onto the expansive covered front porch, complete with rocking chairs and a swing-perfect for morning coffee or relaxing evenings. With its custom craftsmanship, generous square footage, multiple living spaces, thoughtfully designed floor plan, and inviting indoor and outdoor entertaining areas, this exceptional Cape Cod offers a rare opportunity to create a home perfectly suited to your family's needs. There is simply too much to appreciate in this one-of-a-kind property-come see it for yourself and experience all this remarkable home has to offer!...
Contact an agent
Home facts
- Year built:1995
- Subdivision & Development:FOXMOOR
- Listing ID #:10855149
- Updated:October 08, 2026 at 09:34 PM
Rooms and interior
- Bedrooms:6
- Total bathrooms:6
- Full bathrooms:5
- Half bathrooms:1
- Flooring:Carpet, Hardwood, Tile
- Bathrooms Description:Double Vanity
- Kitchen Description:Breakfast Bar, Dishwasher, Disposal, Double Oven, Kitchen Island
- Basement Description:Exterior Entry, Finished, Full
- Living area:6,282 sq. ft.
Heating and cooling
- Cooling:Central Air
- Heating:Forced Air
- Central air:Yes
Structure and exterior
- Roof:Composition
- Year built:1995
- Building area:6,282 sq. ft.
- Lot area:0.43 Acres
- Lot Features:Level
- Architectural Style:Cape Cod
- Construction Materials:Brick
- Exterior Features:Deck, Deck/Patio
- Levels:3+ Story
Schools
- High school:Brookwood
- Middle school:Five Forks
- Elementary school:Gwin Oaks
Utilities
- Water:Public, Water Available
- Sewer:Septic Tank
Finances and disclosures
- Price:$950,000
- Price per sq. ft.:$151.23
- Tax amount:$2,579 (2025)
Features and amenities
- Appliances:Dishwasher, Disposal, Double Oven
- Laundry features:In Basement
- Amenities:Beamed Ceilings, Carbon Monoxide Detector(s), Double Pane Windows, Window Treatments
Parking
- Parking description:Attached
2026 Georgia MLS. All rights reserved. Information Deem Reliable But Not Guaranteed October 8, 2026New listings near 3727 Finger Creek Sw
- Coming Soon
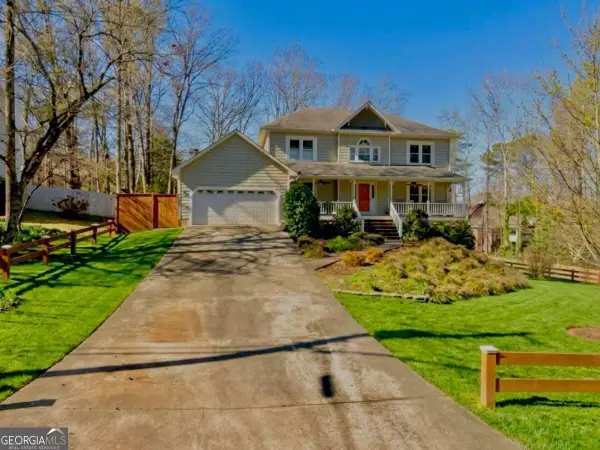 $499,900Coming Soon5 beds 4 baths
1046 Spring Mill Drive Sw, Lilburn, GA 30047
MLS# 10869469Listed by: Keller Williams Realty Atl. Partners - Coming Soon
 Listed by BHGRE$445,000Coming Soon3 beds 2 baths2,329 sq. ft.
482 Dogwood Drive Nw, Lilburn, GA 30047
MLS# 10869383Listed by: BHGRE Metro Brokers - Coming Soon
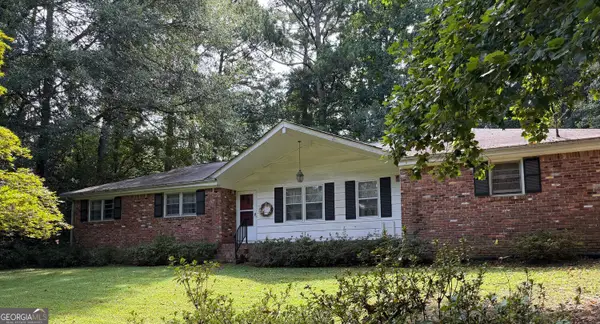 $300,000Coming Soon3 beds 2 baths1,457 sq. ft.
4464 Francis Court Sw, Lilburn, GA 30047
MLS# 10868551Listed by: Keller Williams Realty Atl. Partners - New
 $2,999,000Active32.29 Acres
4787 Castlewood Drive Sw, Lilburn, GA 30047
MLS# 7851463Listed by: YARBROUGH HOLDINGS, INC. - New
 $384,000Active3 beds 2 baths1,878 sq. ft.
5011 Stones Crossing Drive Sw, Lilburn, GA 30047
MLS# 7851467Listed by: KNAPP REALTY - New
 $395,000Active4 beds 2 baths1,752 sq. ft.
4542 Burns Road Nw, Lilburn, GA 30047
MLS# 10869593Listed by: RE/MAX Center - New
 $325,000Active4 beds 3 baths2,900 sq. ft.
865 Branford Lane Nw, Lilburn, GA 30047
MLS# 7849589Listed by: KELLER WILLIAMS REALTY PEACHTREE RD. - New
 $350,000Active3 beds 2 baths3,684 sq. ft.
4729 Mockernut Court Sw, Lilburn, GA 30047
MLS# 10869065Listed by: Bolst - Open Sat, 2 to 4pmNew
 $439,999Active4 beds 3 baths2,116 sq. ft.
451 Little John Dr Nw, Lilburn, GA 30047
MLS# 7850422Listed by: KELLER WILLIAMS REALTY COMMUNITY PARTNERS - New
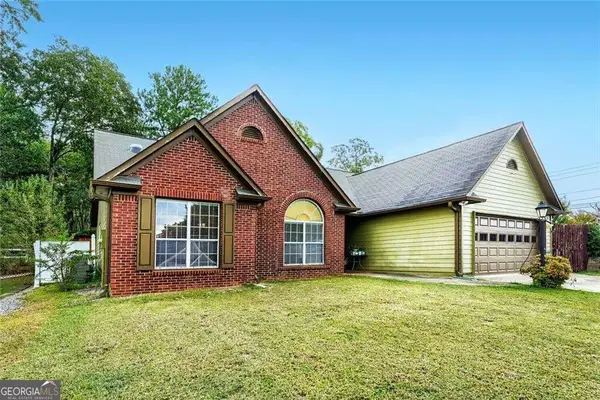 $422,000Active3 beds 2 baths1,752 sq. ft.
605 Sterling Oaks Drive, Lilburn, GA 30047
MLS# 10868852Listed by: Engel & Völkers Atlanta


Protect your home and budget from life's surprises with an Assurant Home Warranty, backed by a partner that supports you through every step of homeownership. Explore Plans.
© 2026 Better Homes and Gardens Real Estate LLC. An Anywhere Real Estate company. All rights reserved. Better Homes and Gardens® Real Estate is a registered trademark owned by Meredith Operations Corporation, licensed to Better Homes and Gardens Real Estate LLC and used with permission. Better Homes and Gardens Real Estate LLC fully supports the principles of the Fair Housing Act and the Equal Opportunity Act. Listing information is deemed reliable but is not guaranteed accurate.
Each office is independently owned and operated.
Any services or products provided by third parties are not provided by, affiliated with or related to Better Homes and Gardens Real Estate LLC, or its affiliated companies.