
3884 Hunting Ridge Drive Sw, Lilburn, GA 30047
Local realty services provided by:Better Homes and Gardens Real Estate Metro Brokers
3884 Hunting Ridge Drive Sw,Lilburn, GA 30047
$329,900
- 5 Beds
- 3 Baths
- 3,418 sq. ft.
- Single family
- Active
Listed by: robert salmons
Office: entera realty
MLS#:10798376
Source:METROMLS
Price summary
- Price:$329,900
- Price per sq. ft.:$96.52
- Monthly HOA dues:$65.33
About this home
Stunning multi-level traditional home nestled in Lilburn's highly sought-after Rivermist community! This impressive residence welcomes you with an elegant foyer featuring beautiful luxury vinyl plank flooring that guides you into a bright, open living space. Cozy up in the expansive family room complete with built-in bookcases and a classic brick masonry fireplace, or enjoy the seamless flow into a formal dining area. The gourmet kitchen comes fully equipped with premium granite countertops, sleek stainless steel appliances, and spacious cabinetry perfect for meal prep. Retreat to the comfortable bedrooms, including a serene primary suite, or utilize the exceptional flex space provided by the partially finished daylight basement. Step out onto the private rear deck overlooking a beautifully sloped, wooded backyard-ideal for peaceful morning coffee or weekend relaxation. Notable highlights include bay windows and a 2-car attached garage. Unbeatable Gwinnett County location within the top-rated Brookwood School District, offering optional neighborhood access to a community pool, tennis courts, and clubhouse! One or more photos are virtually staged....
Contact an agent
Home facts
- Year built:1978
- Subdivision & Development:RIVERMIST
- Listing ID #:10798376
- Updated:October 16, 2026 at 11:07 AM
Rooms and interior
- Bedrooms:5
- Total bathrooms:3
- Full bathrooms:3
- Flooring:Hardwood
- Bathrooms Description:Double Vanity
- Kitchen Description:Dishwasher, Microwave, Oven (Wall), Pantry, Refrigerator
- Bedroom Description:Walk-In Closet(s)
- Basement Description:Partial
- Living area:3,418 sq. ft.
Heating and cooling
- Cooling:Central Air
- Heating:Central
- Central air:Yes
Structure and exterior
- Roof:Composition
- Year built:1978
- Building area:3,418 sq. ft.
- Lot area:1.59 Acres
- Lot Features:Private, Sloped
- Architectural Style:Colonial
- Construction Materials:Wood Siding
- Exterior Features:Deck
- Foundation Description:Slab
- Levels:2 Story
Schools
- High school:Brookwood
- Middle school:Five Forks
- Elementary school:Head
Utilities
- Water:Public, Water Available
- Sewer:Public Sewer, Sewer Available
Finances and disclosures
- Price:$329,900
- Price per sq. ft.:$96.52
- Tax amount:$7,253 (2025)
Features and amenities
- Appliances:Dishwasher, Microwave, Oven (Wall), Refrigerator
- Amenities:Bookcases
Parking
- Total parking spaces:2
- Parking description:Attached
 2026 Georgia MLS. All rights reserved. Information Deem Reliable But Not Guaranteed October 16, 2026
New listings near 3884 Hunting Ridge Drive Sw
- Coming Soon
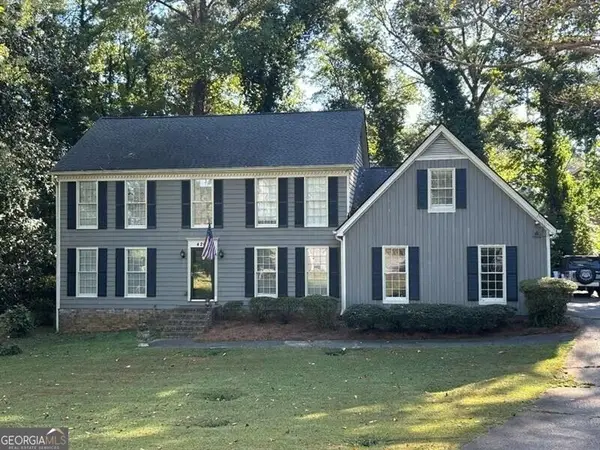 $369,900Coming Soon4 beds 3 baths
4262 Collie Court Sw, Lilburn, GA 30047
MLS# 10873377Listed by: REMAX Around Atlanta - Coming Soon
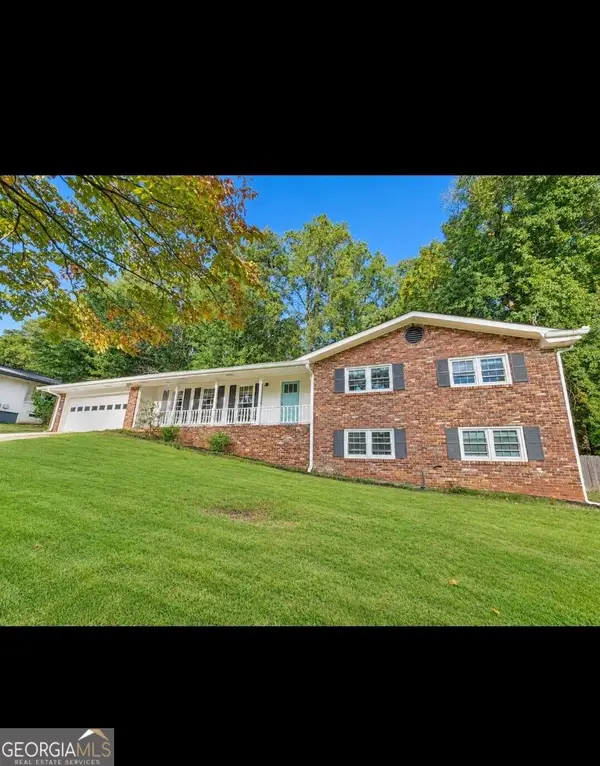 $395,000Coming Soon3 beds 2 baths3,326 sq. ft.
1300 Renee Drive Sw, Lilburn, GA 30047
MLS# 10872218Listed by: Southern Classic Realtors - Coming Soon
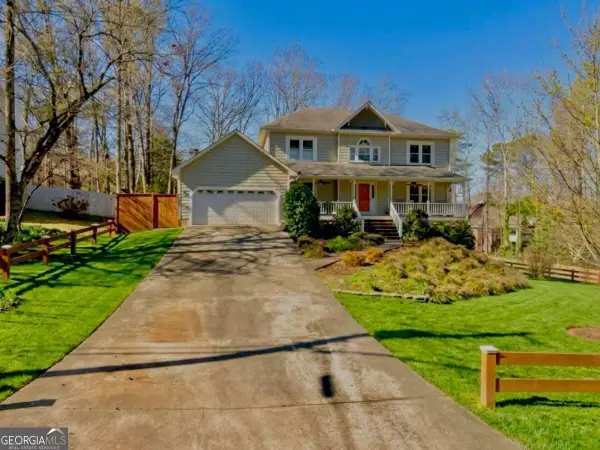 $499,900Coming Soon5 beds 4 baths
1046 Spring Mill Drive Sw, Lilburn, GA 30047
MLS# 10869469Listed by: Keller Williams Realty Atl. Partners - Coming Soon
 $499,900Coming Soon5 beds 4 baths2,933 sq. ft.
1046 Spring Mill Drive Sw, Lilburn, GA 30047
MLS# 7851341Listed by: KELLER WILLIAMS REALTY ATL PARTNERS - Coming Soon
 Listed by BHGRE$445,000Coming Soon3 beds 2 baths2,329 sq. ft.
482 Dogwood Drive Nw, Lilburn, GA 30047
MLS# 10869383Listed by: BHGRE Metro Brokers - New
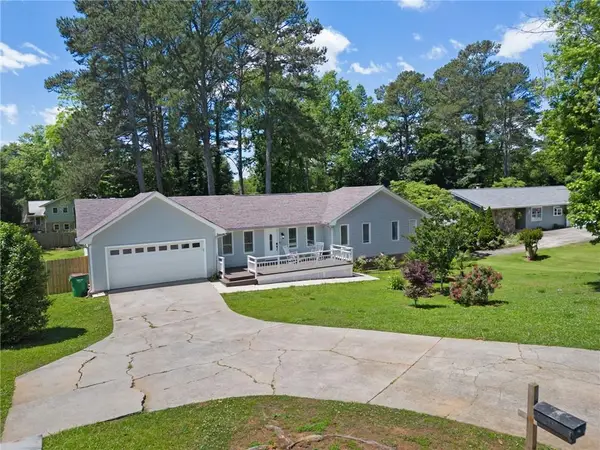 $460,000Active5 beds -- baths2,583 sq. ft.
493 Greg Drive Sw, Lilburn, GA 30047
MLS# 7854509Listed by: COLDWELL BANKER REALTY - New
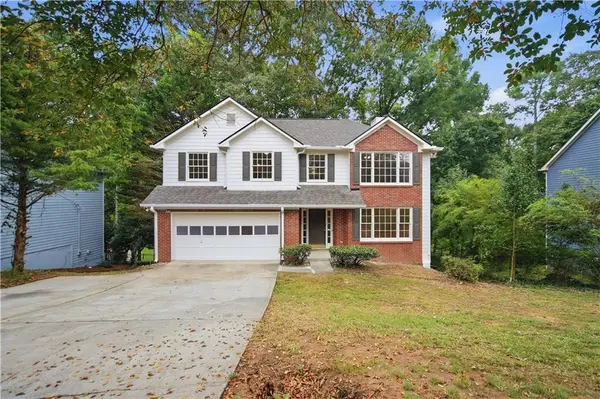 $376,000Active3 beds 3 baths2,614 sq. ft.
3138 Pine Needle Court Sw, Lilburn, GA 30047
MLS# 7854516Listed by: MARK SPAIN REAL ESTATE - New
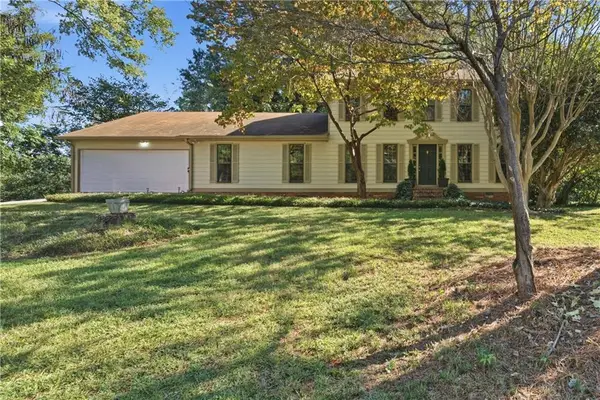 $429,900Active5 beds 4 baths3,156 sq. ft.
528 Chanterella Road Sw, Lilburn, GA 30047
MLS# 7854462Listed by: GEORGIA PROPERTIES CONSULTANTS OF ATLANTA, LLC - New
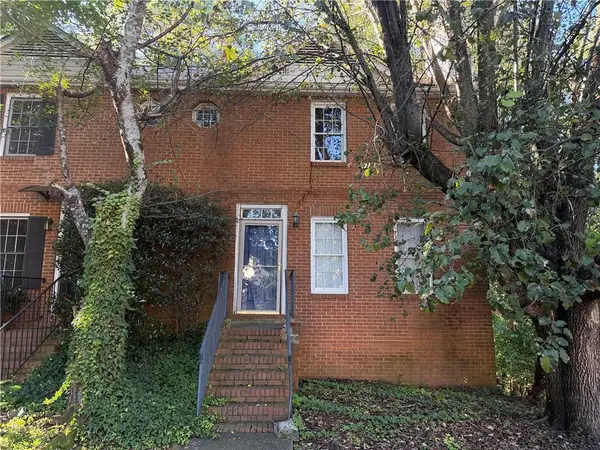 $132,000Active2 beds 4 baths1,848 sq. ft.
910 Indian Lake Drive, Lilburn, GA 30047
MLS# 7854101Listed by: KELLER WILLIAMS REALTY PEACHTREE RD. - New
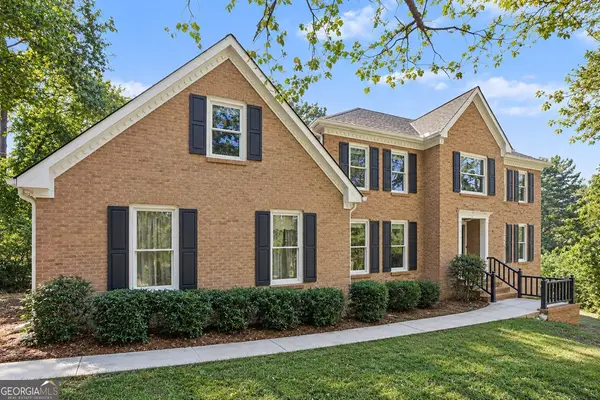 $500,000Active4 beds 3 baths3,941 sq. ft.
4857 Castlewood Drive Sw, Lilburn, GA 30047
MLS# 10872779Listed by: Mark Spain Real Estate


Protect your home and budget from life's surprises with an Assurant Home Warranty, backed by a partner that supports you through every step of homeownership. Explore Plans.
© 2026 Better Homes and Gardens Real Estate LLC. An Anywhere Real Estate company. All rights reserved. Better Homes and Gardens® Real Estate is a registered trademark owned by Meredith Operations Corporation, licensed to Better Homes and Gardens Real Estate LLC and used with permission. Better Homes and Gardens Real Estate LLC fully supports the principles of the Fair Housing Act and the Equal Opportunity Act. Listing information is deemed reliable but is not guaranteed accurate.
Each office is independently owned and operated.
Any services or products provided by third parties are not provided by, affiliated with or related to Better Homes and Gardens Real Estate LLC, or its affiliated companies.