
4400 Sirrocco Lane Sw, Lilburn, GA 30047
Local realty services provided by:Better Homes and Gardens Real Estate Metro Brokers
4400 Sirrocco Lane Sw,Lilburn, GA 30047
$750,000
- 5 Beds
- 5 Baths
- 7,617 sq. ft.
- Single family
- Active
Listed by: katie arlt
Office: katie arlt & associates real estate
MLS#:10848327
Source:METROMLS
Price summary
- Price:$750,000
- Price per sq. ft.:$98.46
About this home
Rare Four-Side-Brick Beauty With Completely Private Fenced Backyard With Sparkling Pool & Spa, Real Hardwood Floors, On A Finished Basement, + Long Driveway & Fenced Backyard On Over a Half Acre Cul-De-Sac Lot, In Award Winning Parkview Schools with NO Mandatory HOA Rules or Regulations! This Incredible Property Features A Spacious Master Suite on The Main Level With Custom Closet, Doors To The Oversized Deck, Pool & Spa Like Jacuzzi, Flagstone Fireplace, Old Putting Green, & Secret Garden Through The Trellis, Perfect For Entertainment! Behind The Fenced Backyard, There Is a Detached Outbuilding Workshop, Great For Extra Storage. The Main Level Also Includes a Half Bathroom, Laundry Room, Double Door Dining Room, Double Door Study, Butlers Pantry, Bright & Open Eat-In-Kitchen with Pool View, Granite Countertops, Travertine Backsplash, Stainless Steel Appliances, Garbage Disposal, Double Oven, Gas Cook-top Island As Well As a Huge Peninsula Bar With A View To The Fireside Keeping Room With Built-in Bookshelves, Cathedral Ceilings & Gleaming Hardwood Floors. Upstairs Features Three Spacious & Bright Secondary Bedrooms With Two Full Bathrooms & Brand New Carpet. The Full Finished Terrace Level Includes a Full Bathroom, Wine Cellar, Huge Built-in Bar, Gym Room, A Fireside Living Room, an In-Law-Suite with Built-ins That Would Also Make A Great Home Theatre, & A HUGE Storage Space With Room To Expand. There Is a Two-Car-Automatic Garage On The Kitchen Level....
Contact an agent
Home facts
- Year built:1993
- Subdivision & Development:Windridge
- Listing ID #:10848327
- Updated:September 20, 2026 at 11:17 AM
Rooms and interior
- Bedrooms:5
- Total bathrooms:5
- Full bathrooms:4
- Half bathrooms:1
- Flooring:Hardwood
- Dining Description:Seats 12+, Separate Room
- Bathrooms Description:Double Vanity
- Kitchen Description:Breakfast Area, Breakfast Bar, Cooktop, Dishwasher, Disposal, Double Oven, Kitchen Island, Pantry, Refrigerator, Solid Surface Counters, Stainless Steel Appliance(s), Walk-in Pantry
- Bedroom Description:Walk-In Closet(s)
- Basement Description:Bath Finished, Daylight, Finished, Full, Interior Entry
- Living area:7,617 sq. ft.
Heating and cooling
- Cooling:Central Air
- Heating:Natural Gas
- Central air:Yes
Structure and exterior
- Roof:Composition
- Year built:1993
- Building area:7,617 sq. ft.
- Lot area:0.65 Acres
- Lot Features:Cul-De-Sac, Level, Private
- Architectural Style:Colonial
- Construction Materials:Brick, Stone
- Exterior Features:Balcony, Deck, Garden
- Foundation Description:Block
- Levels:3+ Story
Schools
- High school:Parkview
- Middle school:Trickum
- Elementary school:Camp Creek
Utilities
- Water:Public, Water Available
- Sewer:Septic Tank, Sewer Available
Finances and disclosures
- Price:$750,000
- Price per sq. ft.:$98.46
- Tax amount:$10,414 (2025)
Features and amenities
- Appliances:Cooktop, Dishwasher, Disposal, Double Oven, Refrigerator, Stainless Steel Appliance(s)
- Laundry features:In Mud Room, Laundry, Laundry Closet
- Amenities:Bookcases, Carbon Monoxide Detector(s), Double Pane Windows, Fire Sprinkler System, Smoke Detector(s), Storm Window(s), Tray Ceiling(s), Wet Bar
- Pool features:Heated, In Ground
Parking
- Total parking spaces:2
- Parking description:Garage
- Garage:Yes
 2026 Georgia MLS. All rights reserved. Information Deem Reliable But Not Guaranteed September 20, 2026
New listings near 4400 Sirrocco Lane Sw
- Coming Soon
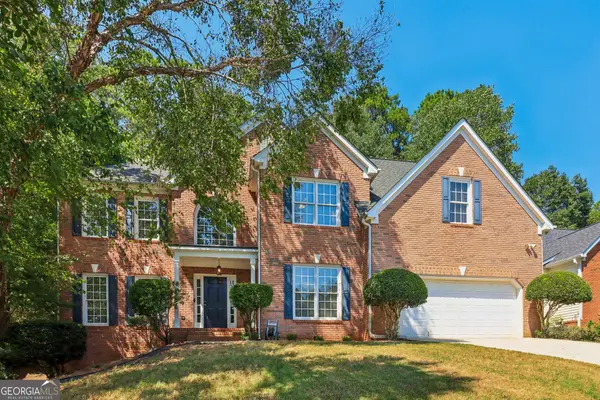 $500,000Coming Soon5 beds 3 baths2,903 sq. ft.
4421 Weston Drive Sw, Lilburn, GA 30047
MLS# 10849716Listed by: Bolst - Coming Soon
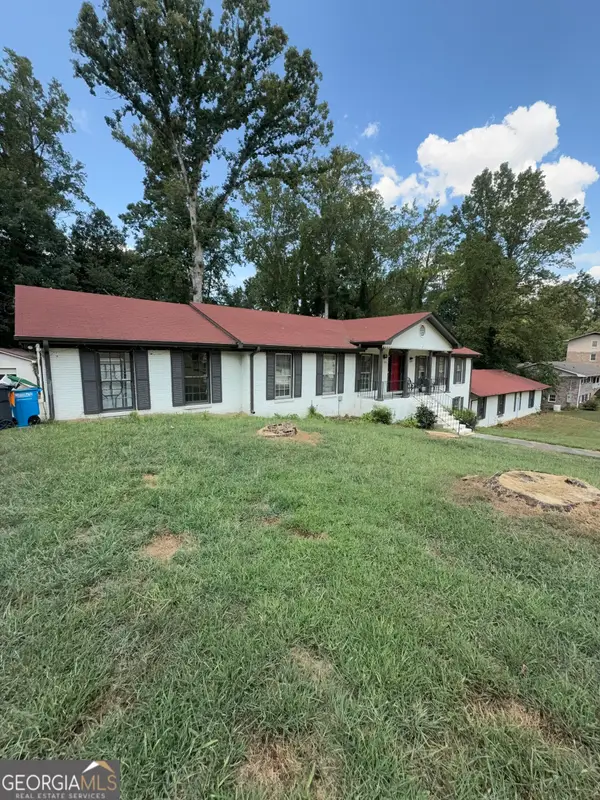 $600,000Coming Soon7 beds 2 baths3,709 sq. ft.
5645 Nottingham Drive Nw, Lilburn, GA 30047
MLS# 10847865Listed by: Mark Spain Real Estate - Coming Soon
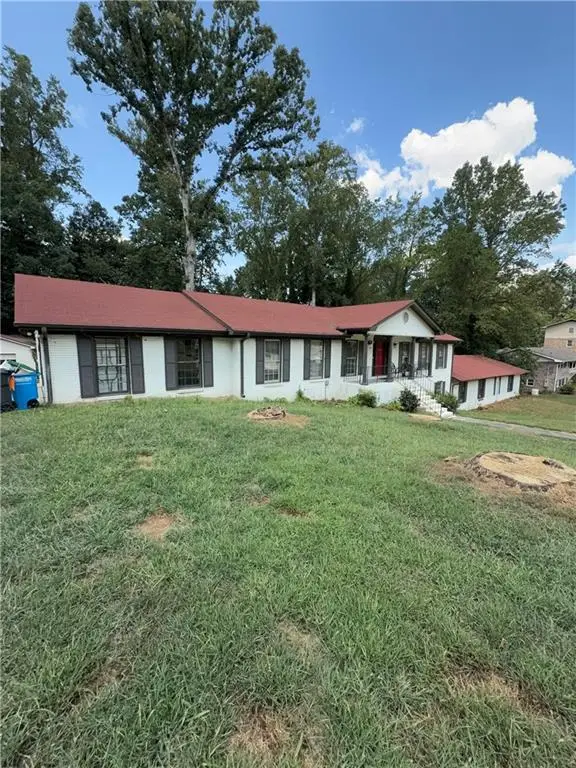 $600,000Coming Soon7 beds 2 baths3,709 sq. ft.
5645 Nottingham Drive Nw, Lilburn, GA 30047
MLS# 7839323Listed by: MARK SPAIN REAL ESTATE - Coming Soon
 $375,000Coming Soon3 beds 3 baths1,934 sq. ft.
1508 Norwood Drive Sw, Lilburn, GA 30047
MLS# 7837168Listed by: SRA SIGNATURE REALTY, INC. - New
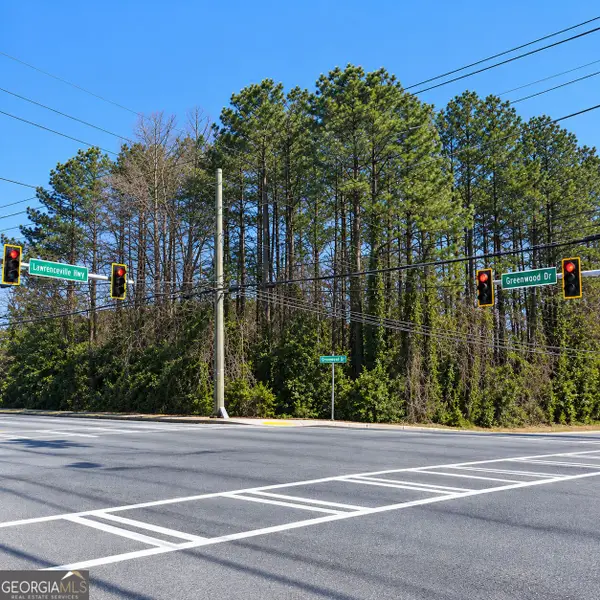 $600,000Active1.14 Acres
5314 Lawrenceville Highway Nw, Lilburn, GA 30047
MLS# 10849454Listed by: Keller Williams Realty Atl. Partners - New
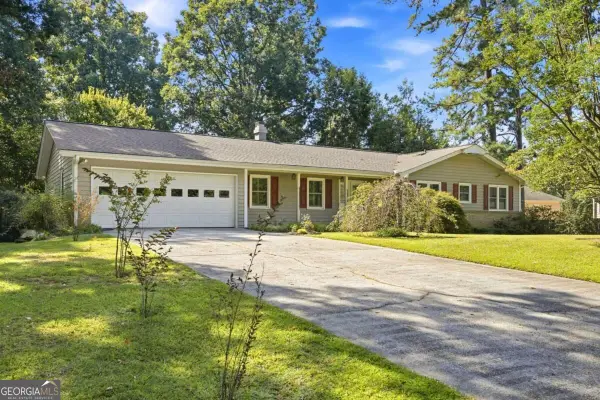 $375,000Active3 beds 2 baths2,167 sq. ft.
56 Bonnie Lane Nw, Lilburn, GA 30047
MLS# 10849290Listed by: Keller Williams Realty - New
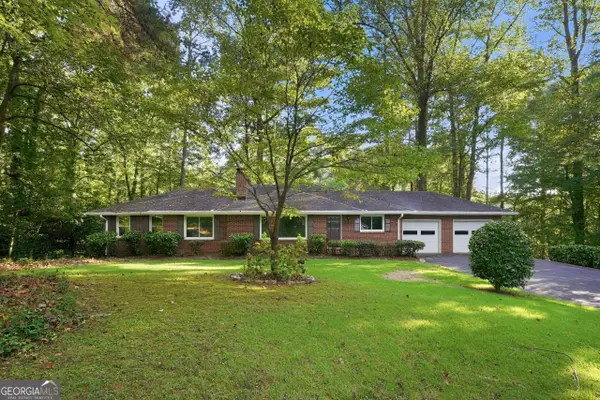 $366,000Active3 beds 3 baths2,797 sq. ft.
184 Wagon Way Sw, Lilburn, GA 30047
MLS# 10849233Listed by: Opendoor Brokerage - New
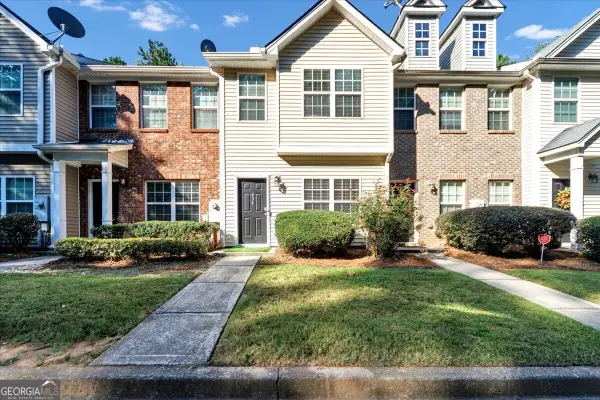 $226,000Active2 beds 3 baths1,418 sq. ft.
434 Berckman Drive Nw, Lilburn, GA 30047
MLS# 10849107Listed by: Sanders Real Estate - New
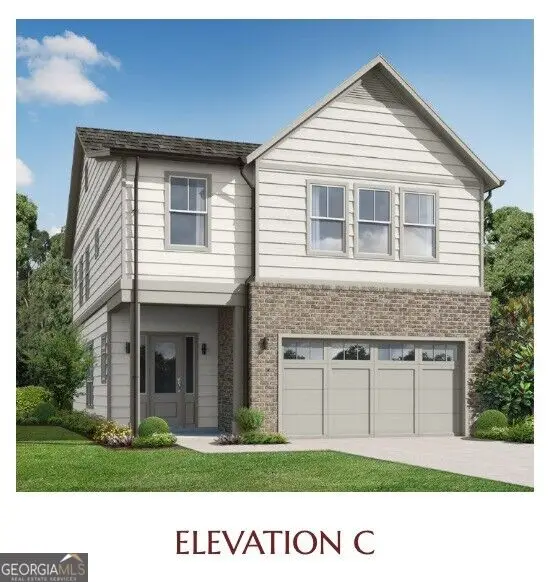 $553,200Active4 beds 4 baths2,397 sq. ft.
154 Dewey Road, Lilburn, GA 30047
MLS# 10849137Listed by: Re/Max Tru, Inc. - New
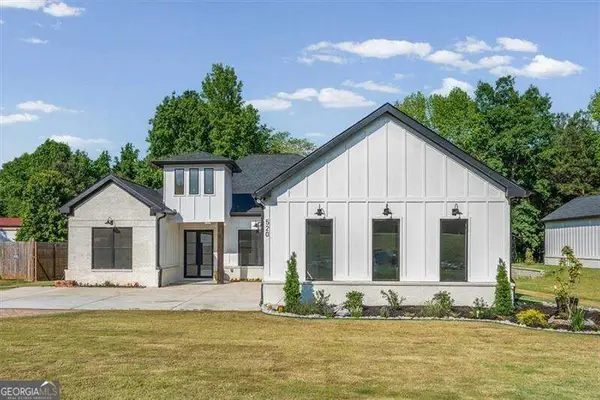 $850,000Active4 beds 4 baths
520 Rockbridge Road Sw, Lilburn, GA 30047
MLS# 10849165Listed by: Atlanta Communities


Protect your home and budget from life's surprises with an Assurant Home Warranty, backed by a partner that supports you through every step of homeownership. Explore Plans.
© 2026 Better Homes and Gardens Real Estate LLC. An Anywhere Real Estate company. All rights reserved. Better Homes and Gardens® Real Estate is a registered trademark owned by Meredith Operations Corporation, licensed to Better Homes and Gardens Real Estate LLC and used with permission. Better Homes and Gardens Real Estate LLC fully supports the principles of the Fair Housing Act and the Equal Opportunity Act. Listing information is deemed reliable but is not guaranteed accurate.
Each office is independently owned and operated.
Any services or products provided by third parties are not provided by, affiliated with or related to Better Homes and Gardens Real Estate LLC, or its affiliated companies.