
4850 Bainbridge Court Sw, Lilburn, GA 30047
Local realty services provided by:Better Homes and Gardens Real Estate Metro Brokers
4850 Bainbridge Court Sw,Lilburn, GA 30047
$540,000
- 4 Beds
- 3 Baths
- 3,700 sq. ft.
- Single family
- Active
Listed by: joel g madden
Office: keller wms re atl midtown
MLS#:7767672
Source:FIRSTMLS
Price summary
- Price:$540,000
- Price per sq. ft.:$145.95
About this home
Welcome to 4850 Bainbridge Court SE — a beautifully maintained home lovingly cared for by the same owners for the past 30 years. Offering generous living spaces and thoughtful updates throughout, this home is designed for both everyday comfort and effortless entertaining.
Step inside to find formal living and dining rooms accented with classic plantation shutters, along with a warm and inviting den featuring a fireplace and custom built-ins. The spacious kitchen is full of charm and functionality, showcasing a beadboard ceiling, built-in desk, breakfast area, quartz countertops, stainless steel appliances, and convenient rear staircase access to the second floor.
Upstairs, you’ll discover four generously sized bedrooms plus an expansive bonus room that can easily serve as a fifth bedroom, playroom, or media space. The primary suite features trey ceilings and a beautifully renovated bath. Additional highlights include an upstairs laundry room, whole-house attic fan, and walk-up attic access for exceptional storage.
The partially finished basement offers even more flexible living space with walk-out access to the side yard, along with a large unfinished area ideal for storage, workshop space, or future expansion.
Outside, enjoy the beautifully maintained yard with mature landscaping, a welcoming covered front entry, rear screened porch, deck, and lawn irrigation system — perfect for relaxing or entertaining year-round.
With professionally maintained systems and a roof that is only five years old, this move-in ready home offers peace of mind and timeless appeal....
Contact an agent
Home facts
- Year built:1986
- Listing ID #:7767672
- Updated:May 19, 2026 at 01:42 AM
Rooms and interior
- Bedrooms:4
- Total bathrooms:3
- Full bathrooms:2
- Half bathrooms:1
- Flooring:Carpet, Ceramic Tile, Hardwood
- Dining Description:Separate Dining Room
- Bathrooms Description:Double Vanity, Separate Tub/Shower, Soaking Tub
- Kitchen Description:Breakfast Room, Cabinets Stain, Country Kitchen, Dishwasher, Eat-in Kitchen, Electric Oven, Electric Range, Refrigerator, Stone Counters
- Bedroom Description:Oversized Master
- Basement Description:Daylight, Exterior Entry, Finished, Full, Interior Entry
- Living area:3,700 sq. ft.
Heating and cooling
- Cooling:Central Air
- Heating:Forced Air
- Central air:Yes
Structure and exterior
- Roof:Composition, Shingle
- Year built:1986
- Building area:3,700 sq. ft.
- Lot area:0.48 Acres
- Lot Features:Cul-De-Sac, Front Yard, Landscaped, Level
- Architectural Style:Colonial
- Construction Materials:Wood Siding
- Exterior Features:Covered, Private Yard, Rear Porch, Screened
- Levels:3+ Story
Schools
- High school:Parkview
- Middle school:Trickum
- Elementary school:Camp Creek
Utilities
- Water:Public, Water Available
- Sewer:Septic Tank
Finances and disclosures
- Price:$540,000
- Price per sq. ft.:$145.95
- Tax amount:$2,138 (2025)
Features and amenities
- Laundry features:Dryer, Upper Level, Washer
- Amenities:Bookcases, Electric Water Heater, Entrance Foyer, Low Flow Plumbing Fixtures, Permanent Attic Stairs, Tray Ceiling(s), Walk-In Closet(s)
Parking
- Total parking spaces:4
- Parking description:Attached, Driveway, Garage, Kitchen Level, On Street
- Garage spaces:2
 Listings identified with the FMLS IDX logo come from FMLS and are held by brokerage firms other than the owner of this website. The listing brokerage is identified in any listing details. Information is deemed reliable but is not guaranteed. If you believe any FMLS listing contains material that infringes your copyrighted work please click here (https://www.fmls.com/dmca) to review our DMCA policy and learn how to submit a takedown request. ©2026 First Multiple Listing Service, Inc.
New listings near 4850 Bainbridge Court Sw
- New
 $515,000Active5 beds 3 baths3,946 sq. ft.
1151 Cedar Bluff Trail Sw, Lilburn, GA 30047
MLS# 10770794Listed by: Mark Spain Real Estate - New
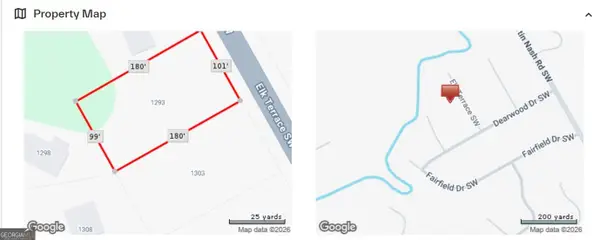 $80,000Active0.41 Acres
1293 Elk Terrace Sw, Lilburn, GA 30047
MLS# 10770693Listed by: Keller Williams Realty Atl. Partners - New
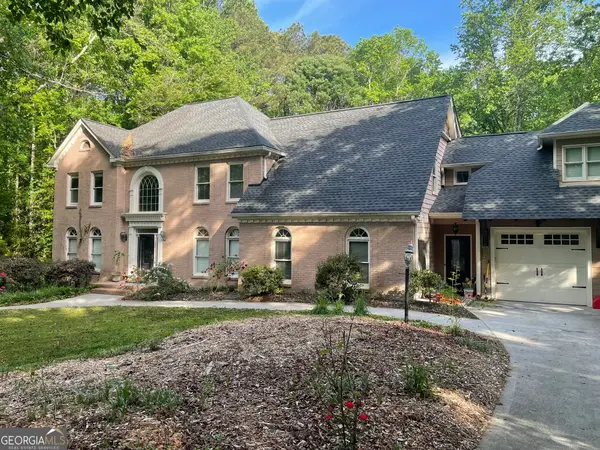 $1,200,000Active6 beds 6 baths6,938 sq. ft.
5279 Rocky Hill Drive Sw, Lilburn, GA 30047
MLS# 10770614Listed by: Trelora Realty, Inc. - New
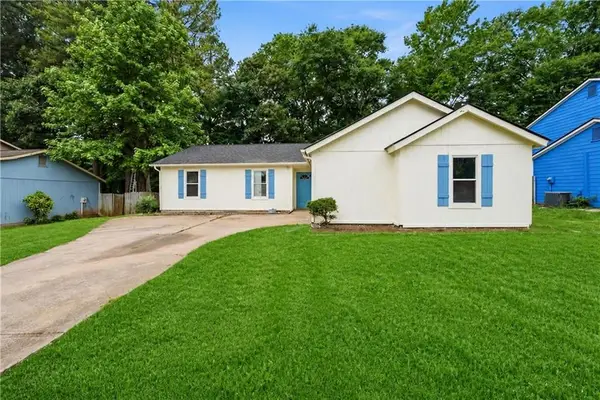 $349,900Active3 beds 2 baths1,550 sq. ft.
822 Brandlwood Way Nw, Lilburn, GA 30047
MLS# 7775648Listed by: CARTER REALTY PARTNERS, LLC - New
 $799,900Active5 beds 4 baths3,022 sq. ft.
1738 Pucketts Drive, Lilburn, GA 30047
MLS# 10770566Listed by: Keller Williams West Atlanta - New
 $799,900Active4 beds 6 baths3,600 sq. ft.
1748 Pucketts Drive, Lilburn, GA 30047
MLS# 10770573Listed by: Keller Williams West Atlanta - New
 $389,000Active4 beds 3 baths2,303 sq. ft.
4566 Brandon Drive Sw, Lilburn, GA 30047
MLS# 10770248Listed by: Homecoin.com - New
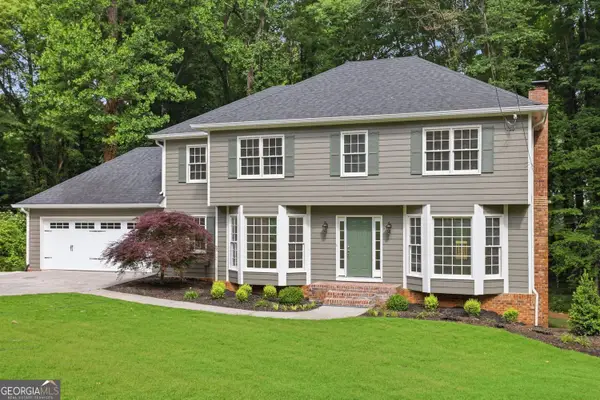 Listed by BHGRE$497,000Active3 beds 3 baths2,692 sq. ft.
3845 Jettie Court Sw, Lilburn, GA 30047
MLS# 10770328Listed by: BHGRE Metro Brokers - New
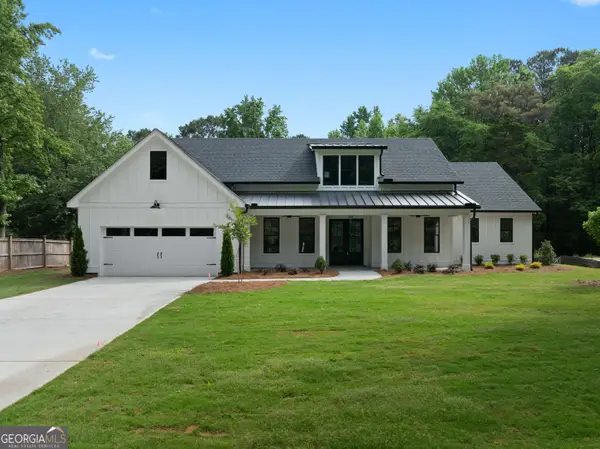 $799,900Active4 beds 6 baths3,600 sq. ft.
1728 Pucketts Drive Sw, Lilburn, GA 30047
MLS# 10770432Listed by: Keller Williams West Atlanta - New
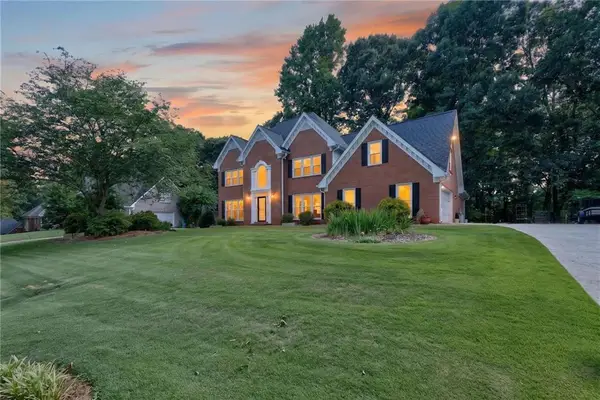 $675,000Active4 beds 3 baths3,354 sq. ft.
1235 Buice Dr. Sw, Lilburn, GA 30047
MLS# 7774369Listed by: EXP REALTY, LLC.


Protect your home and budget from life's surprises with an Assurant Home Warranty, backed by a partner that supports you through every step of homeownership. Explore Plans.
© 2026 Better Homes and Gardens Real Estate LLC. An Anywhere Real Estate company. All rights reserved. Better Homes and Gardens® Real Estate is a registered trademark owned by Meredith Operations Corporation, licensed to Better Homes and Gardens Real Estate LLC and used with permission. Better Homes and Gardens Real Estate LLC fully supports the principles of the Fair Housing Act and the Equal Opportunity Act. Listing information is deemed reliable but is not guaranteed accurate.
Each office is independently owned and operated.
Any services or products provided by third parties are not provided by, affiliated with or related to Better Homes and Gardens Real Estate LLC, or its affiliated companies.