
4877 Alpine Drive Sw, Lilburn, GA 30047
Local realty services provided by:Better Homes and Gardens Real Estate Metro Brokers
4877 Alpine Drive Sw,Lilburn, GA 30047
$512,000
- 4 Beds
- 3 Baths
- 2,296 sq. ft.
- Single family
- Active
Listed by: olufunsho sangolade
Office: realty professionals
MLS#:10823739
Source:METROMLS
Price summary
- Price:$512,000
- Price per sq. ft.:$223
About this home
Completely remodeled from top to bottom, this stunning 4-bedroom, 3-bath home in Lilburn offers 2,296 sq ft of main living space PLUS about 1,000 sq ft of newly finished bonus rooms perfect for an office, kids' playroom, recreation room, flex space, or additional living area. The upstairs bedrooms feature newly finished, oversized, stylish closets, adding both convenience and luxury. All bathrooms have been fully renovated with walk-in showers, new tile, new vanities, and brand-new shower doors to be installed in few days. The kitchen has been beautifully redesigned with new cabinetry, a modern island, and updated finishes. Enjoy multiple living and dining areas including a formal living room, formal dining room, and a breakfast dining space. This home sits on a long, side-facing driveway with a broad parking area that can accommodate multiple vehicles, offering exceptional convenience for families and guests. The large front and backyard provide plenty of outdoor space for relaxation or entertaining. Major upgrades include a new roof, brand-new HVAC plus an additional newer HVAC, new vinyl flooring throughout, fresh interior and exterior paint, and all new lighting fixtures. The garage area includes extra storage, and the functional unfinished basement workshop features lighting and fans throughout so comfortable you won't feel like you're in a basement. Residents also have the option to join the Lake Lucerne Civic Club, which offers lake access for fishing and kayaking for a voluntary $200 yearly fee perfect for anyone who enjoys outdoor recreation. This home blends beauty, comfort, space, and versatility. A must-see for anyone seeking modern upgrades and room to live, work, and play....
Contact an agent
Home facts
- Year built:1972
- Subdivision & Development:Lake Lucerne Estate
- Listing ID #:10823739
- Updated:October 16, 2026 at 11:08 AM
Rooms and interior
- Bedrooms:4
- Total bathrooms:3
- Full bathrooms:3
- Flooring:Vinyl
- Dining Description:Separate Room
- Kitchen Description:Breakfast Bar, Breakfast Room, Dishwasher, Kitchen Island, Microwave, Pantry
- Bedroom Description:Master On Main Level, Walk-In Closet(s)
- Basement Description:Partial
- Living area:2,296 sq. ft.
Heating and cooling
- Cooling:Central Air, Electric
- Heating:Central, Forced Air, Natural Gas
- Central air:Yes
Structure and exterior
- Year built:1972
- Building area:2,296 sq. ft.
- Lot area:0.51 Acres
- Lot Features:City Lot, Level
- Architectural Style:Traditional
- Construction Materials:Stone, Vinyl Siding
- Exterior Features:Deck, Deck/Patio
- Foundation Description:Block, Slab
- Levels:Multi/Split
Schools
- High school:Parkview
- Middle school:Trickum
- Elementary school:Mountain Park
Utilities
- Water:Public, Water Available
- Sewer:Septic Tank, Sewer Available
Finances and disclosures
- Price:$512,000
- Price per sq. ft.:$223
- Tax amount:$940 (2025)
Features and amenities
- Appliances:Dishwasher, Dryer, Gas Water Heater, Microwave
- Laundry features:Dryer, In Hall, Laundry, Laundry Closet
- Amenities:Double Pane Windows, Gas Water Heater, Smoke Detector(s), Two Story Foyer
Parking
- Total parking spaces:2
- Parking description:Attached, Garage, Garage Door Opener, Side/Rear Entrance
- Garage:Yes
 2026 Georgia MLS. All rights reserved. Information Deem Reliable But Not Guaranteed October 16, 2026
New listings near 4877 Alpine Drive Sw
- Coming Soon
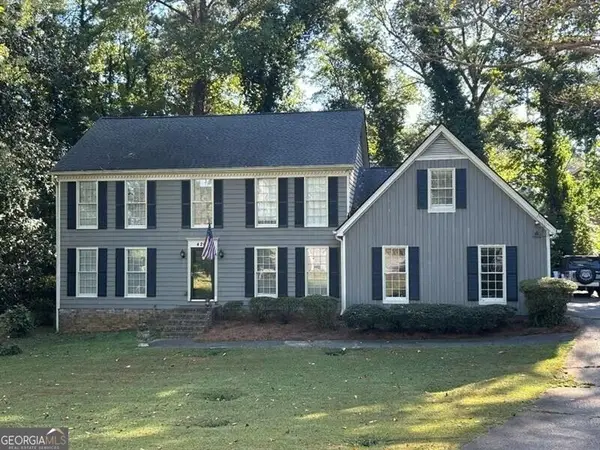 $369,900Coming Soon4 beds 3 baths
4262 Collie Court Sw, Lilburn, GA 30047
MLS# 10873377Listed by: REMAX Around Atlanta - Coming Soon
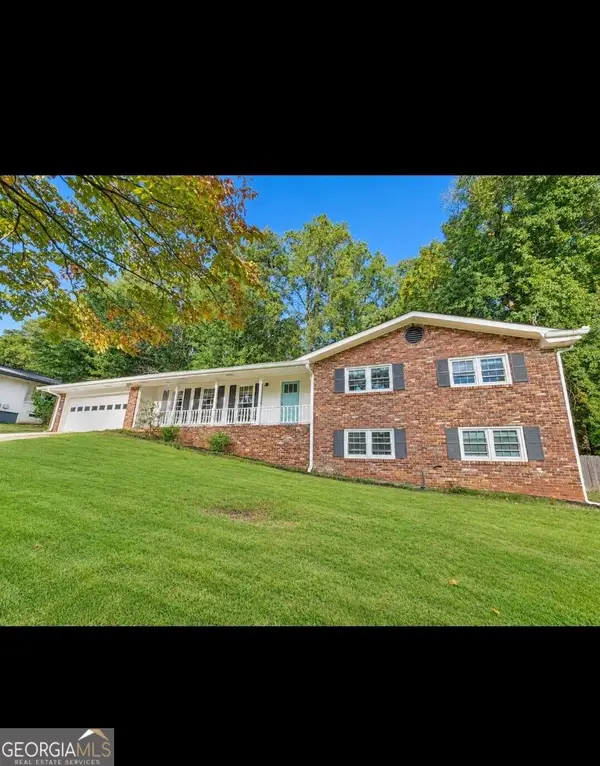 $395,000Coming Soon3 beds 2 baths3,326 sq. ft.
1300 Renee Drive Sw, Lilburn, GA 30047
MLS# 10872218Listed by: Southern Classic Realtors - Coming Soon
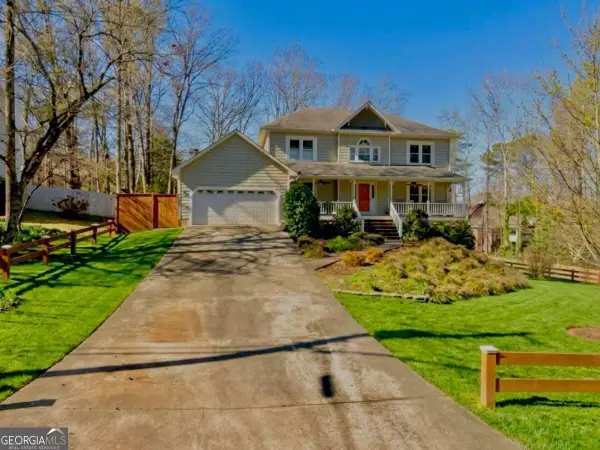 $499,900Coming Soon5 beds 4 baths
1046 Spring Mill Drive Sw, Lilburn, GA 30047
MLS# 10869469Listed by: Keller Williams Realty Atl. Partners - Coming Soon
 $499,900Coming Soon5 beds 4 baths2,933 sq. ft.
1046 Spring Mill Drive Sw, Lilburn, GA 30047
MLS# 7851341Listed by: KELLER WILLIAMS REALTY ATL PARTNERS - Coming Soon
 Listed by BHGRE$445,000Coming Soon3 beds 2 baths2,329 sq. ft.
482 Dogwood Drive Nw, Lilburn, GA 30047
MLS# 10869383Listed by: BHGRE Metro Brokers - New
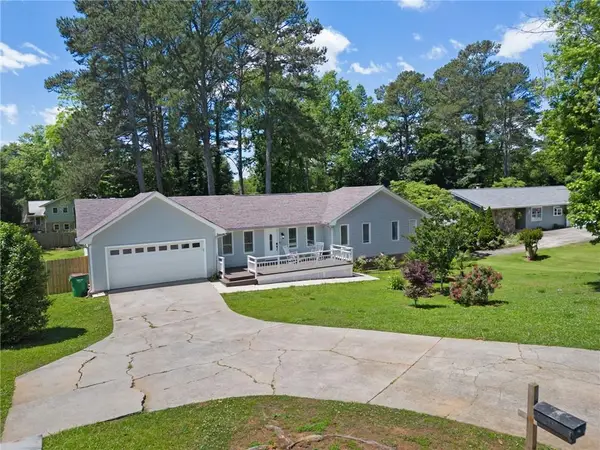 $460,000Active5 beds -- baths2,583 sq. ft.
493 Greg Drive Sw, Lilburn, GA 30047
MLS# 7854509Listed by: COLDWELL BANKER REALTY - New
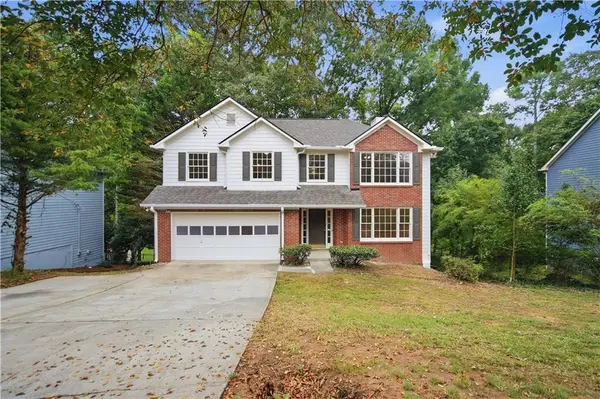 $376,000Active3 beds 3 baths2,614 sq. ft.
3138 Pine Needle Court Sw, Lilburn, GA 30047
MLS# 7854516Listed by: MARK SPAIN REAL ESTATE - New
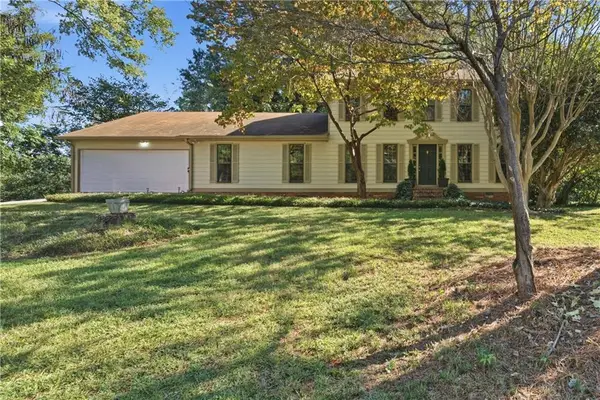 $429,900Active5 beds 4 baths3,156 sq. ft.
528 Chanterella Road Sw, Lilburn, GA 30047
MLS# 7854462Listed by: GEORGIA PROPERTIES CONSULTANTS OF ATLANTA, LLC - New
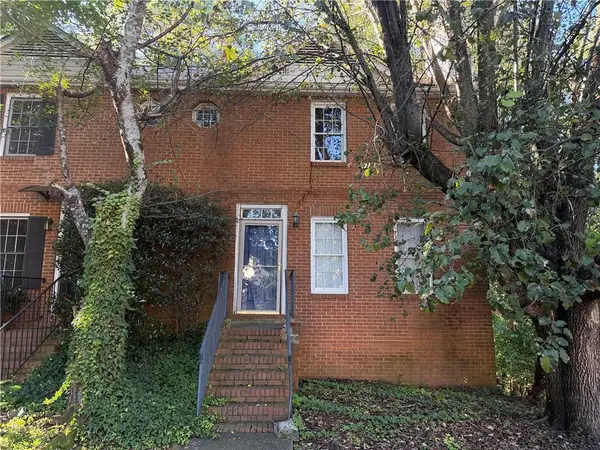 $132,000Active2 beds 4 baths1,848 sq. ft.
910 Indian Lake Drive, Lilburn, GA 30047
MLS# 7854101Listed by: KELLER WILLIAMS REALTY PEACHTREE RD. - New
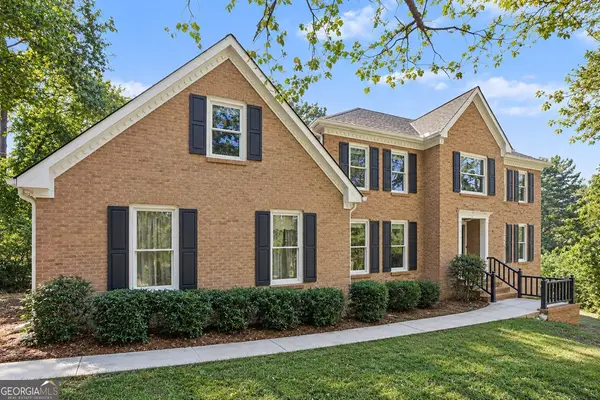 $500,000Active4 beds 3 baths3,941 sq. ft.
4857 Castlewood Drive Sw, Lilburn, GA 30047
MLS# 10872779Listed by: Mark Spain Real Estate


Protect your home and budget from life's surprises with an Assurant Home Warranty, backed by a partner that supports you through every step of homeownership. Explore Plans.
© 2026 Better Homes and Gardens Real Estate LLC. An Anywhere Real Estate company. All rights reserved. Better Homes and Gardens® Real Estate is a registered trademark owned by Meredith Operations Corporation, licensed to Better Homes and Gardens Real Estate LLC and used with permission. Better Homes and Gardens Real Estate LLC fully supports the principles of the Fair Housing Act and the Equal Opportunity Act. Listing information is deemed reliable but is not guaranteed accurate.
Each office is independently owned and operated.
Any services or products provided by third parties are not provided by, affiliated with or related to Better Homes and Gardens Real Estate LLC, or its affiliated companies.