
5332 Candleberry Drive Sw, Lilburn, GA 30047
Local realty services provided by:Better Homes and Gardens Real Estate Metro Brokers
5332 Candleberry Drive Sw,Lilburn, GA 30047
$637,000
- 5 Beds
- 4 Baths
- 4,262 sq. ft.
- Single family
- Active
Listed by: patti martinez and associates
Office: keller williams realty atlanta partners
MLS#:7819979
Source:FIRSTMLS
Price summary
- Price:$637,000
- Price per sq. ft.:$149.46
- Monthly HOA dues:$83.33
About this home
Space, flexibility and an established Evergreen Lakes setting come together at 5332 Candleberry Drive. Offering more than 4,200 square feet of finished living space, 5 bedrooms and 3.5 baths, this home provides an exceptional amount of room for everyday living, entertaining, working from home and accommodating guests. The main level features multiple living and gathering spaces including a sunroom and office, giving everyone room to spread out while still providing comfortable areas to come together. The kitchen offers abundant cabinetry, generous workspace and convenient access to the home's dining and living areas. Rather than a single large open room, the home's traditional layout provides distinct spaces for dining, entertaining, relaxing and everyday living—ideal for buyers who appreciate having flexibility and separation within the home. Upstairs, the spacious bedroom configuration provides plenty of private living space, including a comfortable primary suite and oversized bathrooms and closets. Additional spacious bedrooms can easily accommodate family, guests, home offices or hobby space. The finished lower level adds another dimension to the home, with flexible space that could serve as a bedroom, media room, recreation area, home gym, game room, office or additional gathering space. With more than 4,200 finished square feet overall, there are numerous opportunities to adapt the home to the way you live. The sellers have also continued investing in the property, including the September 2026 replacement of one of the home's two HVAC systems with a brand-new system, providing an important recent mechanical upgrade for the next owner. The updated system comes with a 10 year warranty. Outside, the .41-acre fenced lot offers an established residential setting in Evergreen Lakes, one of Lilburn's sought-after swim and tennis communities. Enjoy neighborhood amenities, mature surroundings and convenient access to shopping, dining, recreation and the highly regarded Parkview school cluster. If you've been searching for a home where space, flexibility, community and the opportunity to make the home your own matter more than today's cookie-cutter floor plans, 5332 Candleberry deserves a closer look....
Contact an agent
Home facts
- Year built:1993
- Subdivision & Development:Evergreen Lakes
- Listing ID #:7819979
- Updated:October 13, 2026 at 01:41 PM
Rooms and interior
- Bedrooms:5
- Total bathrooms:4
- Full bathrooms:3
- Half bathrooms:1
- Flooring:Carpet, Ceramic Tile, Hardwood, Stone
- Dining Description:Seats 12+, Separate Dining Room
- Bathrooms Description:Double Vanity, Separate His/Hers, Separate Tub/Shower, Whirlpool Tub
- Kitchen Description:Breakfast Bar, Cabinets Other, Dishwasher, Disposal, Double Oven, Eat-in Kitchen, Gas Cooktop, Kitchen Island, Microwave, Pantry, Self Cleaning Oven, Stone Counters
- Bedroom Description:Split Bedroom Plan
- Basement Description:Daylight, Exterior Entry, Finished, Finished Bath, Full, Interior Entry
- Living area:4,262 sq. ft.
Heating and cooling
- Cooling:Attic Fan, Ceiling Fan(s), Central Air
- Heating:Central, Forced Air, Natural Gas
- Central air:Yes
Structure and exterior
- Roof:Composition
- Year built:1993
- Building area:4,262 sq. ft.
- Lot area:0.41 Acres
- Lot Features:Back Yard, Corner Lot, Front Yard, Private
- Architectural Style:Traditional
- Exterior Features:Balcony, Courtyard, Patio, Private Yard, Rear Stairs
- Levels:3+ Story
Schools
- High school:Parkview
- Middle school:Trickum
- Elementary school:Mountain Park - Gwinnett
Utilities
- Water:Public, Water Available
- Sewer:Public Sewer, Sewer Available
Finances and disclosures
- Price:$637,000
- Price per sq. ft.:$149.46
- Tax amount:$6,683 (2025)
Features and amenities
- Appliances:Intercom, Irrigation Equipment
- Laundry features:Laundry Room, Main Level
- Amenities:Bookcases, Central Vacuum, Entrance Foyer 2 Story, Gas Water Heater, High Speed Internet, His and Hers Closets, Tray Ceiling(s), Walk-In Closet(s)
Parking
- Parking description:Attached, Driveway, Garage, Garage Door Opener, Garage Faces Side
- Garage spaces:2
 Listings identified with the FMLS IDX logo come from FMLS and are held by brokerage firms other than the owner of this website. The listing brokerage is identified in any listing details. Information is deemed reliable but is not guaranteed. If you believe any FMLS listing contains material that infringes your copyrighted work please click here (https://www.fmls.com/dmca) to review our DMCA policy and learn how to submit a takedown request. ©2026 First Multiple Listing Service, Inc.
New listings near 5332 Candleberry Drive Sw
- Coming Soon
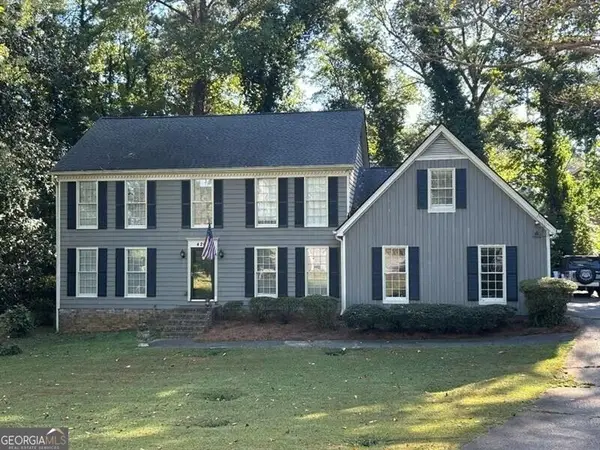 $369,900Coming Soon4 beds 3 baths
4262 Collie Court Sw, Lilburn, GA 30047
MLS# 10873377Listed by: REMAX Around Atlanta - Coming Soon
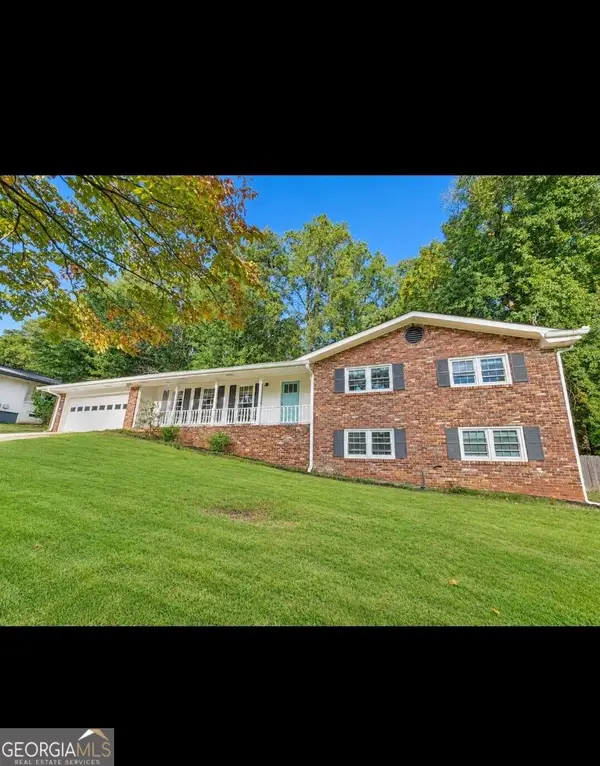 $395,000Coming Soon3 beds 2 baths3,326 sq. ft.
1300 Renee Drive Sw, Lilburn, GA 30047
MLS# 10872218Listed by: Southern Classic Realtors - Coming Soon
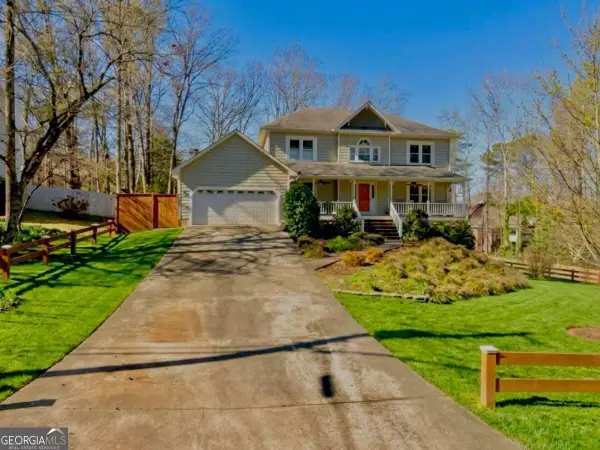 $499,900Coming Soon5 beds 4 baths
1046 Spring Mill Drive Sw, Lilburn, GA 30047
MLS# 10869469Listed by: Keller Williams Realty Atl. Partners - Coming Soon
 $499,900Coming Soon5 beds 4 baths2,933 sq. ft.
1046 Spring Mill Drive Sw, Lilburn, GA 30047
MLS# 7851341Listed by: KELLER WILLIAMS REALTY ATL PARTNERS - Coming Soon
 Listed by BHGRE$445,000Coming Soon3 beds 2 baths2,329 sq. ft.
482 Dogwood Drive Nw, Lilburn, GA 30047
MLS# 10869383Listed by: BHGRE Metro Brokers - New
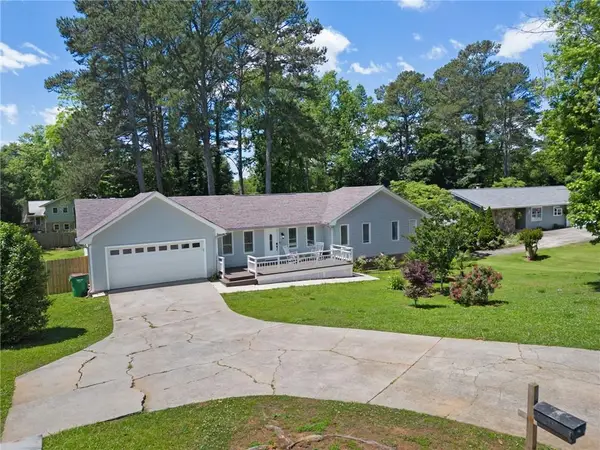 $460,000Active5 beds -- baths2,583 sq. ft.
493 Greg Drive Sw, Lilburn, GA 30047
MLS# 7854509Listed by: COLDWELL BANKER REALTY - New
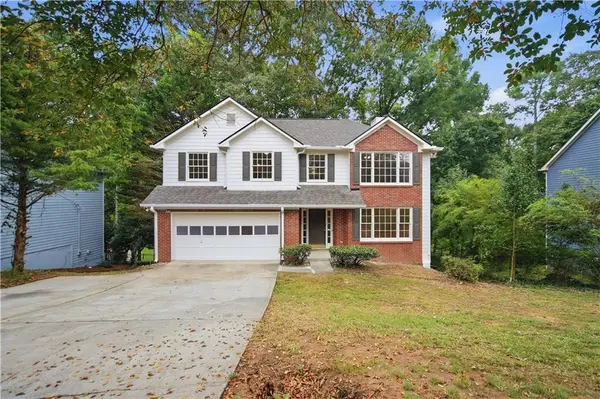 $376,000Active3 beds 3 baths2,614 sq. ft.
3138 Pine Needle Court Sw, Lilburn, GA 30047
MLS# 7854516Listed by: MARK SPAIN REAL ESTATE - New
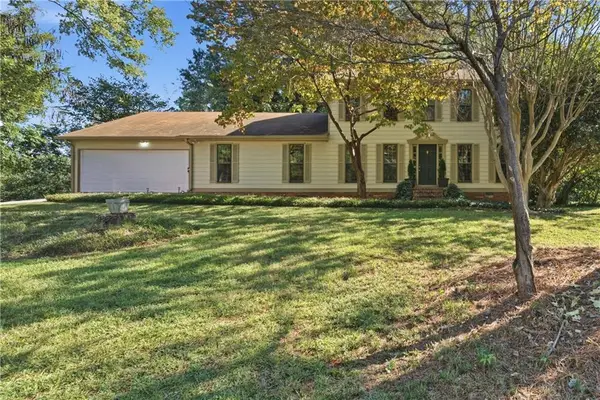 $429,900Active5 beds 4 baths3,156 sq. ft.
528 Chanterella Road Sw, Lilburn, GA 30047
MLS# 7854462Listed by: GEORGIA PROPERTIES CONSULTANTS OF ATLANTA, LLC - New
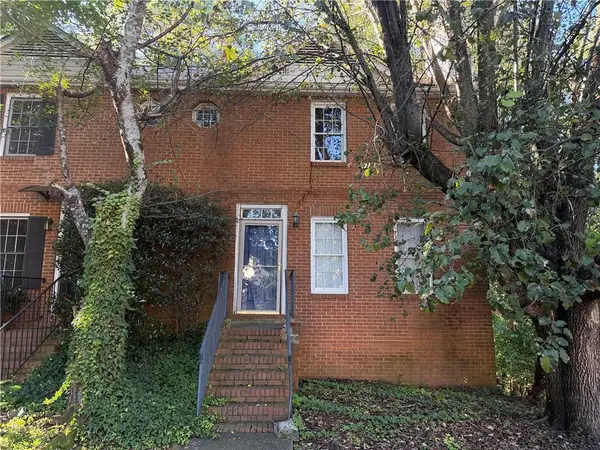 $132,000Active2 beds 4 baths1,848 sq. ft.
910 Indian Lake Drive, Lilburn, GA 30047
MLS# 7854101Listed by: KELLER WILLIAMS REALTY PEACHTREE RD. - New
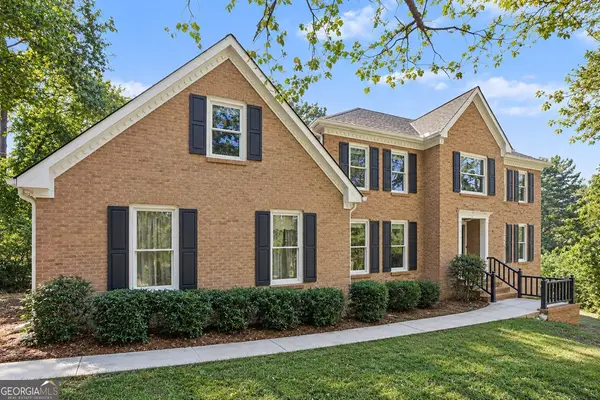 $500,000Active4 beds 3 baths3,941 sq. ft.
4857 Castlewood Drive Sw, Lilburn, GA 30047
MLS# 10872779Listed by: Mark Spain Real Estate


Protect your home and budget from life's surprises with an Assurant Home Warranty, backed by a partner that supports you through every step of homeownership. Explore Plans.
© 2026 Better Homes and Gardens Real Estate LLC. An Anywhere Real Estate company. All rights reserved. Better Homes and Gardens® Real Estate is a registered trademark owned by Meredith Operations Corporation, licensed to Better Homes and Gardens Real Estate LLC and used with permission. Better Homes and Gardens Real Estate LLC fully supports the principles of the Fair Housing Act and the Equal Opportunity Act. Listing information is deemed reliable but is not guaranteed accurate.
Each office is independently owned and operated.
Any services or products provided by third parties are not provided by, affiliated with or related to Better Homes and Gardens Real Estate LLC, or its affiliated companies.