
759 Springwood Drive Nw, Lilburn, GA 30047
Local realty services provided by:Better Homes and Gardens Real Estate Jackson Realty
759 Springwood Drive Nw,Lilburn, GA 30047
$399,000
- 6 Beds
- 3 Baths
- 2,727 sq. ft.
- Single family
- Active
Listed by: syed firoz
Office: virtual properties realty.com
MLS#:10829209
Source:METROMLS
Price summary
- Price:$399,000
- Price per sq. ft.:$146.31
About this home
Bonus: Just Reduced $10k and also Seller is offering a 1-year home warranty . Don't miss this opportunity-schedule your showing today! Welcome to this beautifully updated 6-bedroom, 3-bath home, offering exceptional space, flexibility, and value. The inviting floor plan features comfortable living areas, a charming masonry fireplace, central heating and cooling, and a finished basement that provides endless possibilities for a home office, media room, gym, recreation area, guest space, or additional living area. Recent improvements make this home truly move-in ready, including a new AC system, new carpet, new quartz countertops, new backsplash, and fresh interior and exterior paint. The updated kitchen provides a clean and modern feel, while the generous bedroom count offers plenty of room for a large family, guests, or working from home. The attached garage adds everyday convenience, while the expansive lot offers plenty of space for outdoor entertaining, gardening, play, pets, or creating your own private backyard retreat. Enjoy a convenient location close to Downtown Lilburn, Lilburn City Park, shopping, restaurants, grocery stores, pharmacies, and everyday amenities. Easy access to US-29/Lawrenceville Highway, Indian Trail-Lilburn Road, I-85, and surrounding Metro Atlanta communities makes commuting and exploring the area a breeze. With six bedrooms, three full baths, a finished basement, major recent updates, an attached garage, and a large lot, this home offers the space and flexibility today's buyers are looking for. Don't miss the opportunity to make this versatile and move-in-ready home yours!...
Contact an agent
Home facts
- Year built:1978
- Subdivision & Development:None
- Listing ID #:10829209
- Updated:October 16, 2026 at 11:08 AM
Rooms and interior
- Bedrooms:6
- Total bathrooms:3
- Full bathrooms:2
- Half bathrooms:1
- Flooring:Carpet, Tile
- Dining Description:Separate Room
- Kitchen Description:Breakfast Area, Breakfast Bar, Dishwasher, Disposal, Pantry
- Bedroom Description:Master On Main Level
- Basement Description:Daylight, Exterior Entry
- Living area:2,727 sq. ft.
Heating and cooling
- Cooling:Ceiling Fan(s), Central Air
- Heating:Central
- Central air:Yes
Structure and exterior
- Roof:Composition
- Year built:1978
- Building area:2,727 sq. ft.
- Lot area:0.43 Acres
- Lot Features:Private
- Architectural Style:Contemporary
- Construction Materials:Brick
- Levels:2 Story
Schools
- High school:Berkmar
- Middle school:Berkmar
- Elementary school:Hopkins
Utilities
- Water:Public, Water Available
- Sewer:Septic Tank
Finances and disclosures
- Price:$399,000
- Price per sq. ft.:$146.31
- Tax amount:$6,850 (2025)
Features and amenities
- Appliances:Dishwasher, Disposal
- Laundry features:In Basement, Laundry
- Amenities:Carbon Monoxide Detector(s), Smoke Detector(s)
Parking
- Total parking spaces:8
- Parking description:Garage, Garage Door Opener, Kitchen Level
- Garage:Yes
 2026 Georgia MLS. All rights reserved. Information Deem Reliable But Not Guaranteed October 16, 2026
New listings near 759 Springwood Drive Nw
- Coming Soon
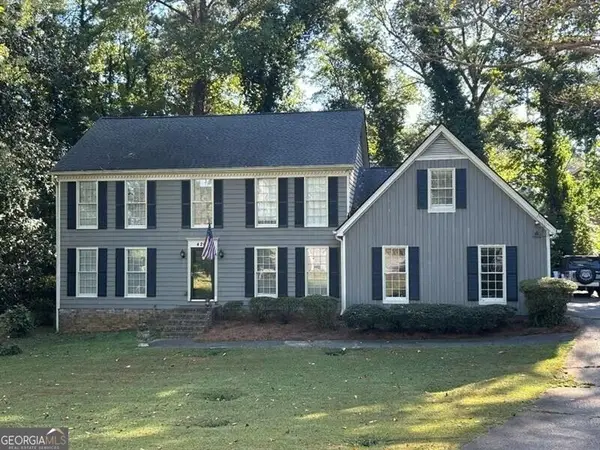 $369,900Coming Soon4 beds 3 baths
4262 Collie Court Sw, Lilburn, GA 30047
MLS# 10873377Listed by: REMAX Around Atlanta - Coming Soon
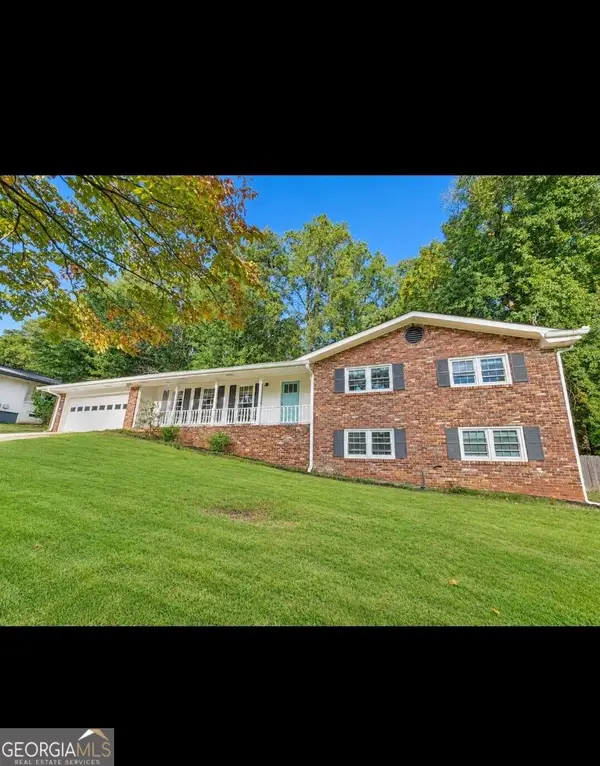 $395,000Coming Soon3 beds 2 baths3,326 sq. ft.
1300 Renee Drive Sw, Lilburn, GA 30047
MLS# 10872218Listed by: Southern Classic Realtors - Coming Soon
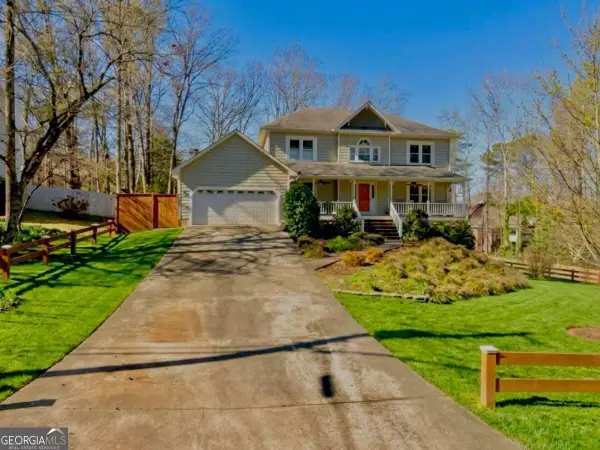 $499,900Coming Soon5 beds 4 baths
1046 Spring Mill Drive Sw, Lilburn, GA 30047
MLS# 10869469Listed by: Keller Williams Realty Atl. Partners - Coming Soon
 $499,900Coming Soon5 beds 4 baths2,933 sq. ft.
1046 Spring Mill Drive Sw, Lilburn, GA 30047
MLS# 7851341Listed by: KELLER WILLIAMS REALTY ATL PARTNERS - Coming Soon
 Listed by BHGRE$445,000Coming Soon3 beds 2 baths2,329 sq. ft.
482 Dogwood Drive Nw, Lilburn, GA 30047
MLS# 10869383Listed by: BHGRE Metro Brokers - New
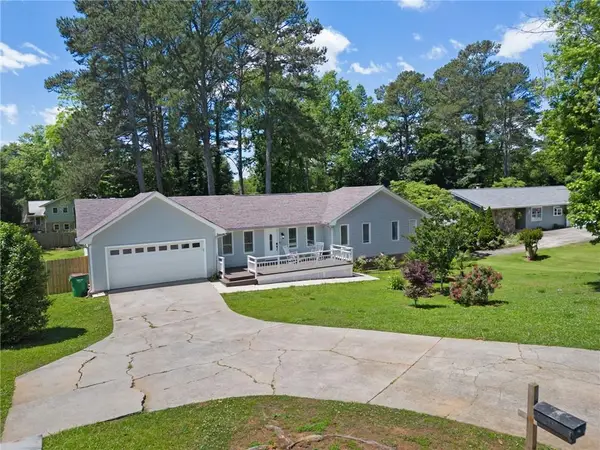 $460,000Active5 beds -- baths2,583 sq. ft.
493 Greg Drive Sw, Lilburn, GA 30047
MLS# 7854509Listed by: COLDWELL BANKER REALTY - New
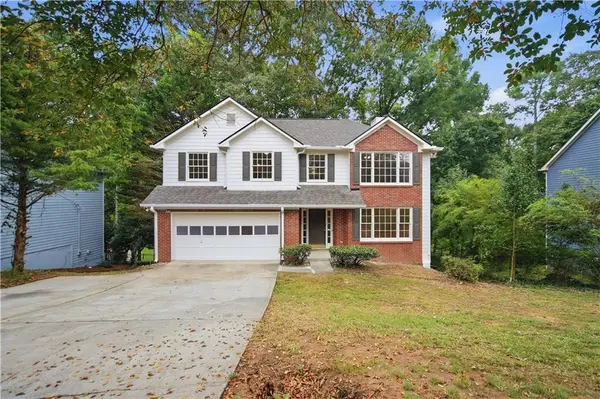 $376,000Active3 beds 3 baths2,614 sq. ft.
3138 Pine Needle Court Sw, Lilburn, GA 30047
MLS# 7854516Listed by: MARK SPAIN REAL ESTATE - New
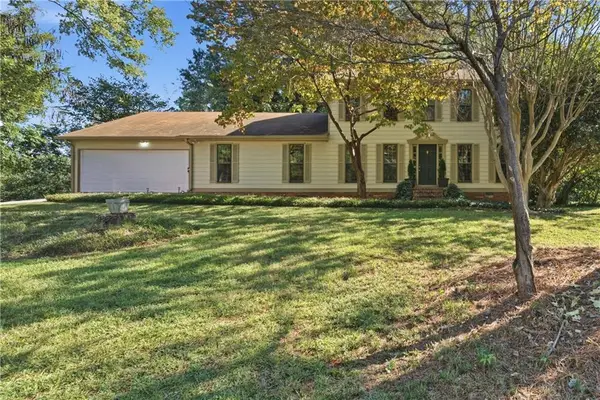 $429,900Active5 beds 4 baths3,156 sq. ft.
528 Chanterella Road Sw, Lilburn, GA 30047
MLS# 7854462Listed by: GEORGIA PROPERTIES CONSULTANTS OF ATLANTA, LLC - New
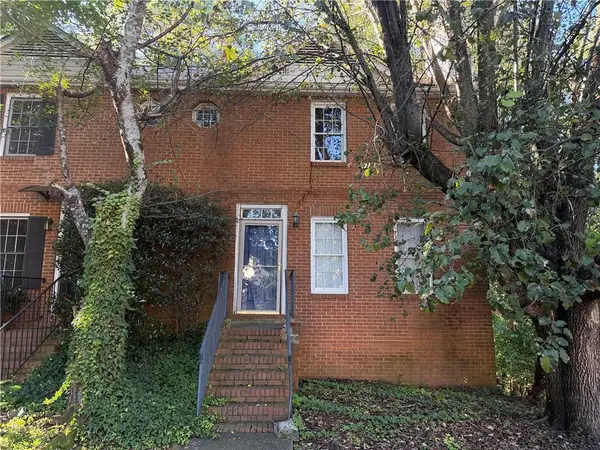 $132,000Active2 beds 4 baths1,848 sq. ft.
910 Indian Lake Drive, Lilburn, GA 30047
MLS# 7854101Listed by: KELLER WILLIAMS REALTY PEACHTREE RD. - New
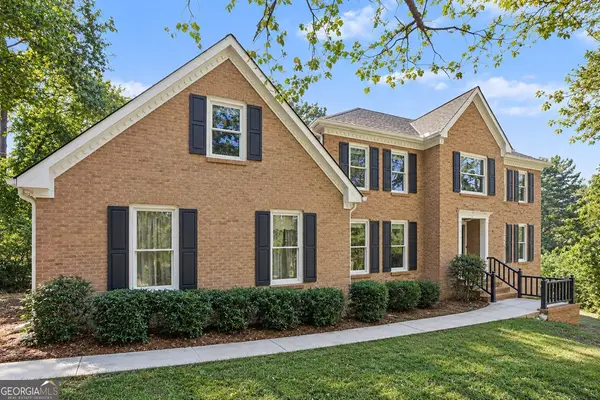 $500,000Active4 beds 3 baths3,941 sq. ft.
4857 Castlewood Drive Sw, Lilburn, GA 30047
MLS# 10872779Listed by: Mark Spain Real Estate


Protect your home and budget from life's surprises with an Assurant Home Warranty, backed by a partner that supports you through every step of homeownership. Explore Plans.
© 2026 Better Homes and Gardens Real Estate LLC. An Anywhere Real Estate company. All rights reserved. Better Homes and Gardens® Real Estate is a registered trademark owned by Meredith Operations Corporation, licensed to Better Homes and Gardens Real Estate LLC and used with permission. Better Homes and Gardens Real Estate LLC fully supports the principles of the Fair Housing Act and the Equal Opportunity Act. Listing information is deemed reliable but is not guaranteed accurate.
Each office is independently owned and operated.
Any services or products provided by third parties are not provided by, affiliated with or related to Better Homes and Gardens Real Estate LLC, or its affiliated companies.