
1906 Madras Court, Lithonia, GA 30058
Local realty services provided by:Better Homes and Gardens Real Estate Metro Brokers
1906 Madras Court,Lithonia, GA 30058
$194,900
- 3 Beds
- 3 Baths
- 1,799 sq. ft.
- Single family
- Active
Listed by: southern reo
Office: southern reo associates, llc.
MLS#:7804443
Source:FIRSTMLS
Price summary
- Price:$194,900
- Price per sq. ft.:$108.34
About this home
Welcome to this charming traditional home nestled at the end of a quiet cul-de-sac in Lithonia. Featuring 4 spacious bedrooms, 2.5 bathrooms, and 1,799 square feet of living space, this residence offers high ceilings, a cozy family room fireplace, a primary suite with a walk-in closet, and a 2-car garage on a level 0.3-acre lot. Conveniently located near I-20, shopping, dining, and local parks, it combines comfort, privacy, and classic suburban appeal.
Contact an agent
Home facts
- Year built:1986
- Subdivision & Development:Amberly Village
- Listing ID #:7804443
- Updated:September 24, 2026 at 01:20 PM
Rooms and interior
- Bedrooms:3
- Total bathrooms:3
- Full bathrooms:2
- Half bathrooms:1
- Flooring:Carpet, Laminate
- Dining Description:Separate Dining Room
- Bathrooms Description:Tub/Shower Combo
- Kitchen Description:Breakfast Room, Cabinets White, Dishwasher, Eat-in Kitchen, Gas Range, Microwave, Refrigerator, Solid Surface Counters
- Basement Description:Partial, Unfinished
- Living area:1,799 sq. ft.
Heating and cooling
- Cooling:Ceiling Fan(s), Central Air
- Heating:Central
- Central air:Yes
Structure and exterior
- Roof:Composition
- Year built:1986
- Building area:1,799 sq. ft.
- Lot area:0.32 Acres
- Lot Features:Back Yard, Level
- Architectural Style:Traditional
- Construction Materials:Vinyl Siding
- Exterior Features:Deck, Enclosed, Rear Porch, Screened
- Levels:2 Story
Schools
- High school:Redan
- Middle school:Redan
- Elementary school:Panola Way
Utilities
- Water:Public, Water Available
- Sewer:Public Sewer, Sewer Available
Finances and disclosures
- Price:$194,900
- Price per sq. ft.:$108.34
- Tax amount:$5,361 (2025)
Parking
- Parking description:Garage, Garage Faces Front
- Garage spaces:2
 Listings identified with the FMLS IDX logo come from FMLS and are held by brokerage firms other than the owner of this website. The listing brokerage is identified in any listing details. Information is deemed reliable but is not guaranteed. If you believe any FMLS listing contains material that infringes your copyrighted work please click here (https://www.fmls.com/dmca) to review our DMCA policy and learn how to submit a takedown request. ©2026 First Multiple Listing Service, Inc.
New listings near 1906 Madras Court
- Coming Soon
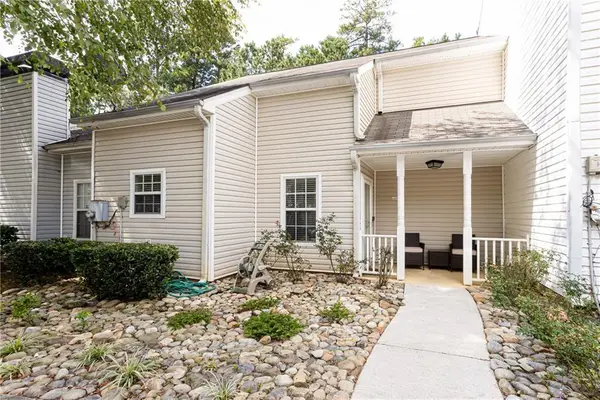 $189,000Coming Soon3 beds 2 baths1,471 sq. ft.
6551 Wellington Chase Court, Lithonia, GA 30058
MLS# 7842446Listed by: TROWBRIDGE REALTY CORP. - Coming Soon
 $284,999Coming Soon3 beds 3 baths1,854 sq. ft.
3788 Walnut Creek Way, Lithonia, GA 30038
MLS# 7840734Listed by: FATHOM REALTY GA, LLC - Coming Soon
 $260,000Coming Soon3 beds 3 baths1,833 sq. ft.
667 Lakes Circle, Lithonia, GA 30058
MLS# 10848444Listed by: Realty ONE Group Terminus - Coming Soon
 $430,000Coming Soon5 beds 3 baths2,774 sq. ft.
1039 Glade Run, Lithonia, GA 30058
MLS# 10845230Listed by: Sanders Real Estate - New
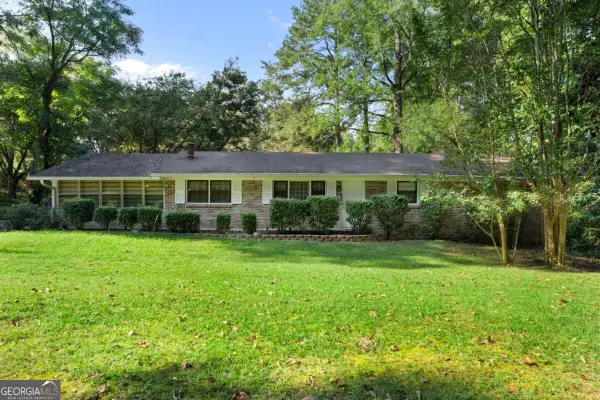 $220,000Active3 beds 2 baths1,628 sq. ft.
1739 Pleasant Hill Trail, Lithonia, GA 30058
MLS# 10852085Listed by: Compass - New
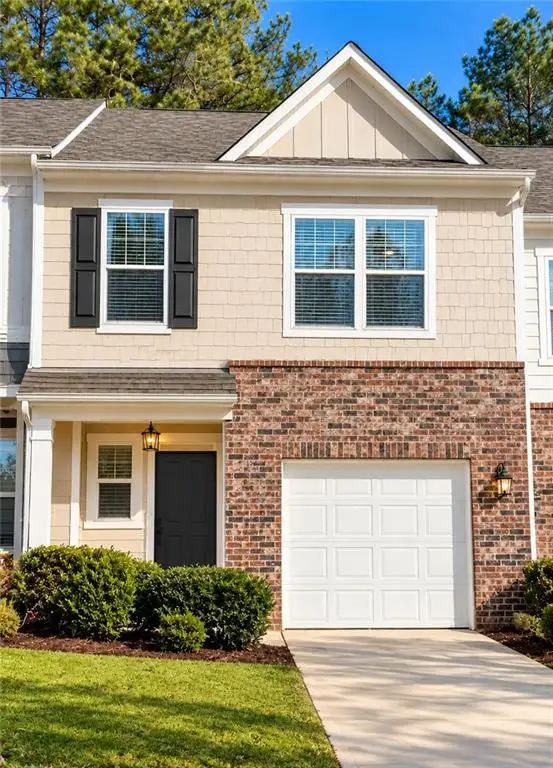 $235,000Active2 beds 3 baths1,514 sq. ft.
6368 Kennonbriar Court, Lithonia, GA 30058
MLS# 7842624Listed by: VIRTUAL PROPERTIES REALTY.COM - New
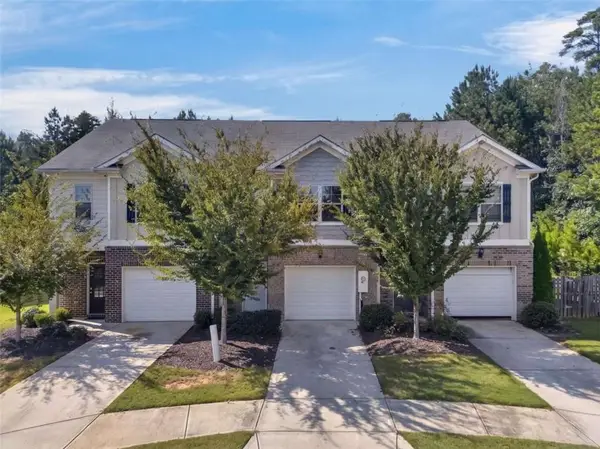 $200,000Active3 beds 3 baths1,350 sq. ft.
5918 Cassie Drive, Lithonia, GA 30038
MLS# 7842395Listed by: MAGNOLIA REALTY CO LLC - New
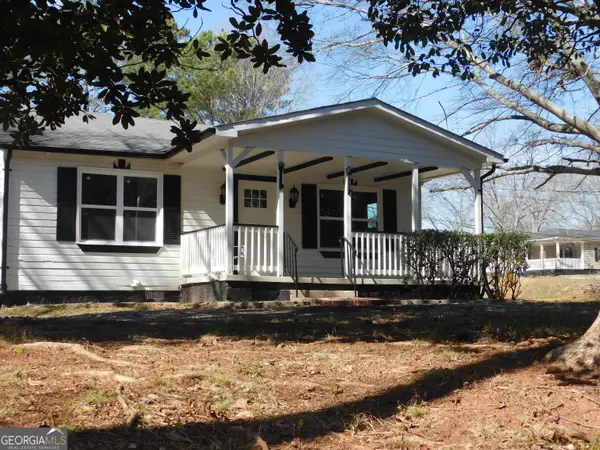 $189,000Active2 beds 2 baths936 sq. ft.
2625 Rock Chapel Road, Lithonia, GA 30058
MLS# 10851231Listed by: Virtual Properties Realty.com - New
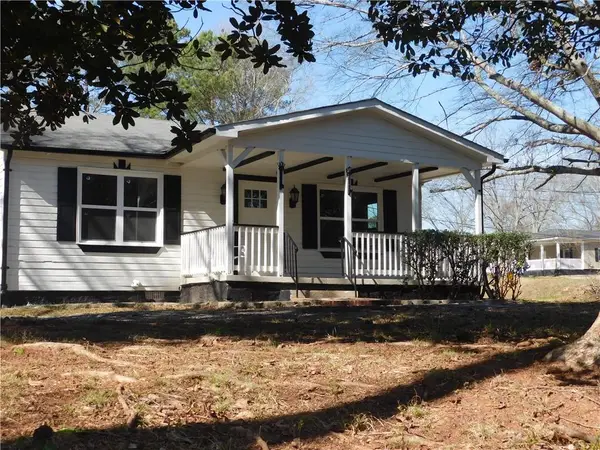 $189,000Active2 beds 2 baths936 sq. ft.
2625 Rock Chapel Road, Lithonia, GA 30058
MLS# 7842034Listed by: VIRTUAL PROPERTIES REALTY.COM - New
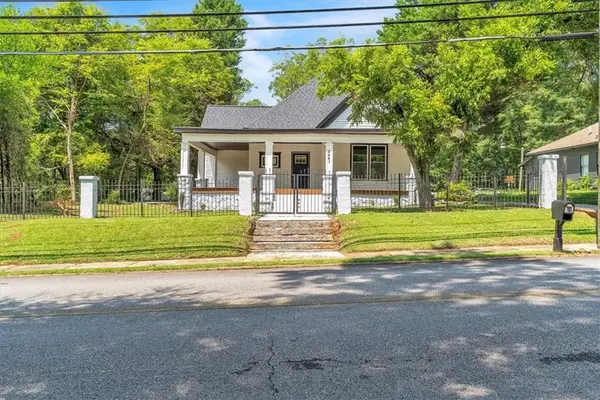 $375,000Active4 beds 3 baths1,832 sq. ft.
2661 Rock Chapel Road, Lithonia, GA 30058
MLS# 7841769Listed by: KELLER WILLIAMS REALTY ATLANTA PARTNERS


Protect your home and budget from life's surprises with an Assurant Home Warranty, backed by a partner that supports you through every step of homeownership. Explore Plans.
© 2026 Better Homes and Gardens Real Estate LLC. An Anywhere Real Estate company. All rights reserved. Better Homes and Gardens® Real Estate is a registered trademark owned by Meredith Operations Corporation, licensed to Better Homes and Gardens Real Estate LLC and used with permission. Better Homes and Gardens Real Estate LLC fully supports the principles of the Fair Housing Act and the Equal Opportunity Act. Listing information is deemed reliable but is not guaranteed accurate.
Each office is independently owned and operated.
Any services or products provided by third parties are not provided by, affiliated with or related to Better Homes and Gardens Real Estate LLC, or its affiliated companies.