
5666 Marbut Road, Lithonia, GA 30058
Local realty services provided by:Better Homes and Gardens Real Estate Jackson Realty
5666 Marbut Road,Lithonia, GA 30058
$210,000
- 4 Beds
- 2 Baths
- 1,120 sq. ft.
- Single family
- Active
Listed by: alecia morrow
Office: unlock realty group
MLS#:10798410
Source:METROMLS
Price summary
- Price:$210,000
- Price per sq. ft.:$187.5
About this home
Move-In Ready Ranch - No HOA! Welcome home to this 4-bedroom, 2-bath ranch offering comfort, convenience, and exceptional value! With no HOA, you'll enjoy the freedom to make this property your own. Inside, you'll find new flooring, fresh paint throughout, and thoughtful updates that make this home truly move-in ready. Major improvements include a brand-new HVAC system, brand-new water heater, and updated plumbing, providing peace of mind for years to come. The spacious, fully fenced backyard features a privacy fence, creating the perfect space for children, pets, entertaining, or simply relaxing outdoors. Whether you're a first-time homebuyer looking for an affordable, turnkey home or an investor searching for a rental-ready property with strong potential, this home checks all the boxes. Generously priced and packed with updates, this is an opportunity you won't want to miss!
Contact an agent
Home facts
- Year built:1983
- Subdivision & Development:Ridgefield West
- Listing ID #:10798410
- Updated:October 16, 2026 at 11:07 AM
Rooms and interior
- Bedrooms:4
- Total bathrooms:2
- Full bathrooms:2
- Flooring:Vinyl
- Kitchen Description:Dishwasher, Oven/Range (Combo), Refrigerator
- Living area:1,120 sq. ft.
Heating and cooling
- Cooling:Central Air, Window Unit(s)
- Central air:Yes
Structure and exterior
- Year built:1983
- Building area:1,120 sq. ft.
- Lot area:0.26 Acres
- Architectural Style:Ranch
- Levels:1 Story
Schools
- High school:Other
- Middle school:Other
- Elementary school:Other
Utilities
- Water:Public, Water Available
- Sewer:Public Sewer, Sewer Available
Finances and disclosures
- Price:$210,000
- Price per sq. ft.:$187.5
- Tax amount:$3,383 (25)
Features and amenities
- Appliances:Dishwasher, Gas Water Heater, Oven/Range (Combo), Refrigerator
- Laundry features:Laundry Closet
- Amenities:Gas Water Heater
Parking
- Parking description:Attached
 2026 Georgia MLS. All rights reserved. Information Deem Reliable But Not Guaranteed October 16, 2026
New listings near 5666 Marbut Road
- New
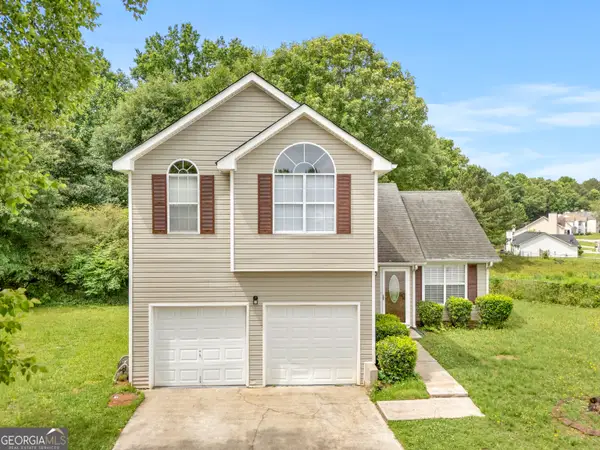 $249,000Active6 beds 3 baths1,684 sq. ft.
3129 Stonebridge Creek Drive, Lithonia, GA 30058
MLS# 10873822Listed by: C-Star Realty GA - New
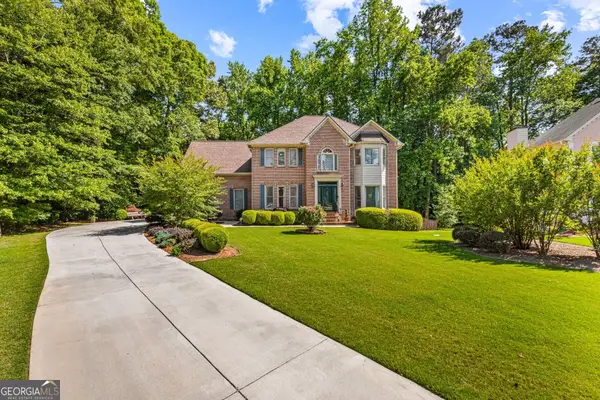 $415,000Active4 beds 4 baths3,137 sq. ft.
3408 Lakeview Landing, Lithonia, GA 30038
MLS# 10873840Listed by: Keller Williams Realty - New
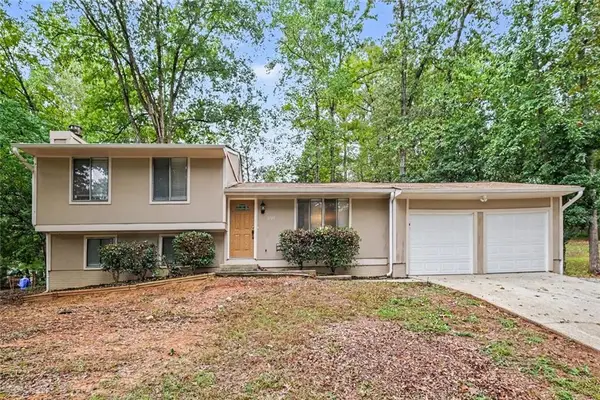 $234,900Active3 beds 2 baths1,520 sq. ft.
5765 Fieldstone Drive, Lithonia, GA 30038
MLS# 7854908Listed by: ENTERA REALTY, LLC - New
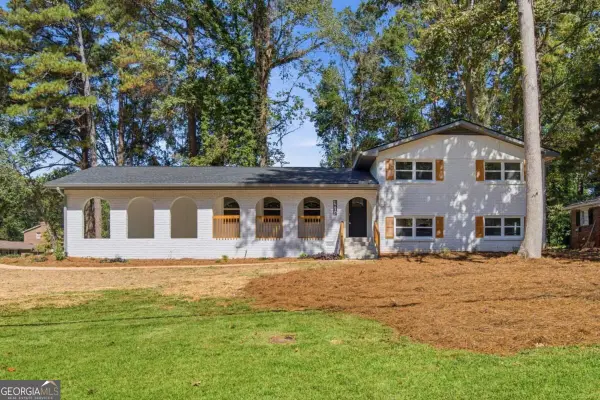 $2,850Active5 beds 3 baths2,331 sq. ft.
4804 Thompson Mill Road, Lithonia, GA 30038
MLS# 10873711Listed by: Bolst - New
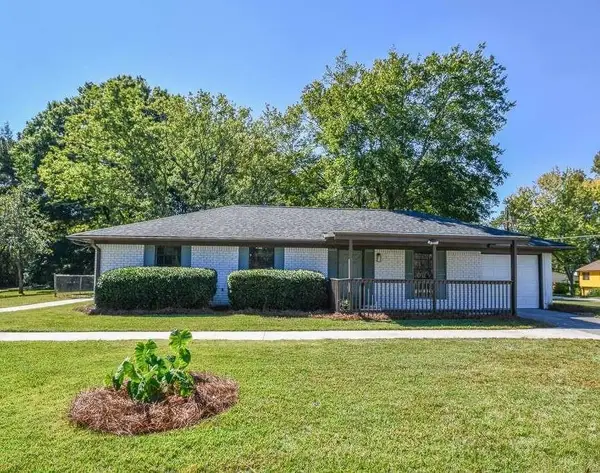 $275,000Active4 beds 3 baths1,746 sq. ft.
1871 Singer Way, Lithonia, GA 30058
MLS# 7854800Listed by: CLICKIT REALTY - Open Sat, 12 to 2pmNew
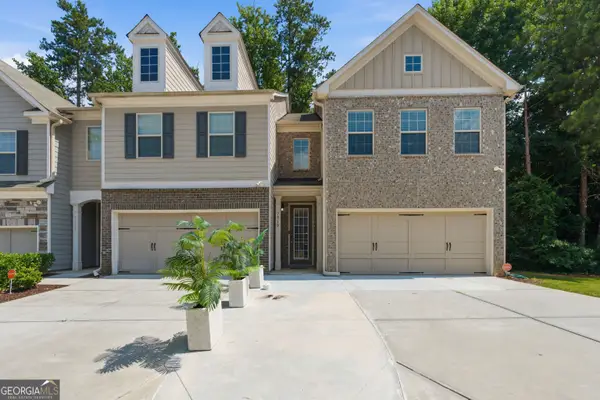 $319,900Active3 beds 3 baths3,816 sq. ft.
7519 Stone Creek Path, Lithonia, GA 30038
MLS# 10873470Listed by: South Atlanta Realty - New
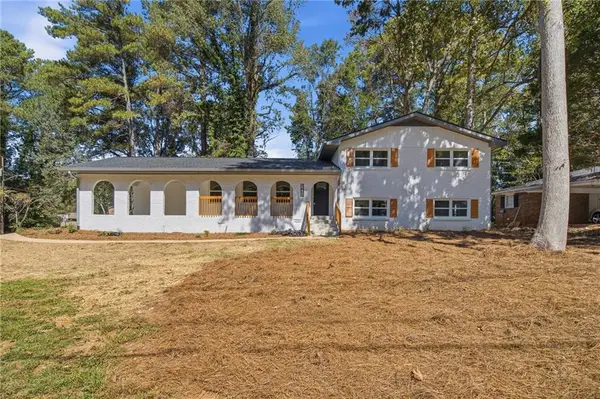 $379,000Active5 beds 3 baths2,331 sq. ft.
4804 Thompson Mill Road, Lithonia, GA 30038
MLS# 7850364Listed by: BOLST - Open Sun, 2 to 4pmNew
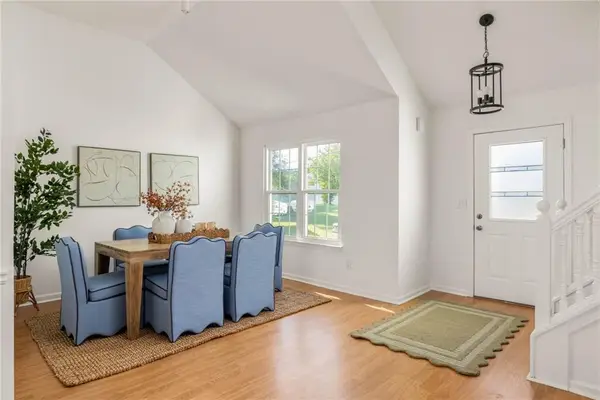 $275,000Active3 beds 3 baths1,645 sq. ft.
884 Asbury Trail, Lithonia, GA 30058
MLS# 7854515Listed by: ADAMS REALTORS - New
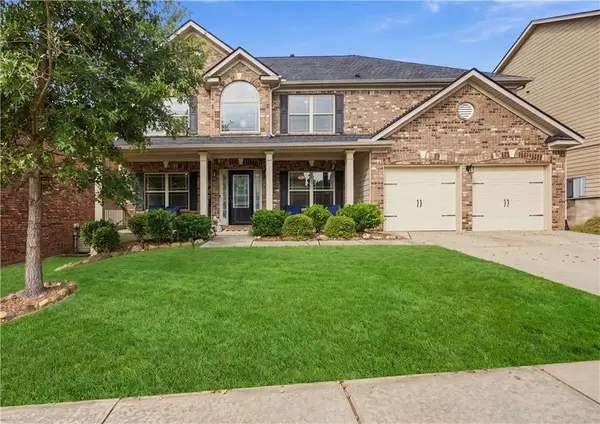 $370,000Active4 beds 3 baths2,886 sq. ft.
3603 River Rock Road, Lithonia, GA 30038
MLS# 7851309Listed by: WATCH REALTY CO. - Open Sat, 9am to 7pmNew
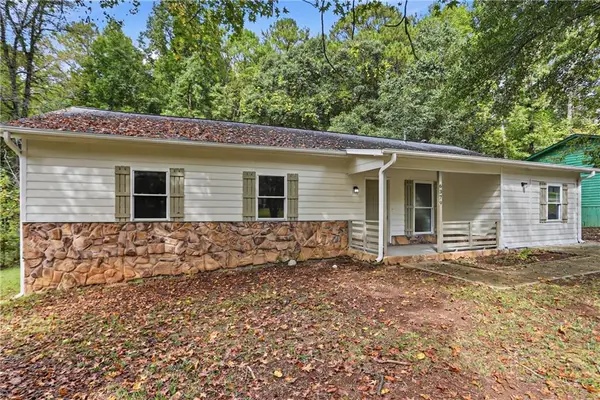 $231,000Active3 beds 2 baths1,350 sq. ft.
6379 Leverett Drive, Lithonia, GA 30038
MLS# 7853717Listed by: OPENDOOR BROKERAGE, LLC


Protect your home and budget from life's surprises with an Assurant Home Warranty, backed by a partner that supports you through every step of homeownership. Explore Plans.
© 2026 Better Homes and Gardens Real Estate LLC. An Anywhere Real Estate company. All rights reserved. Better Homes and Gardens® Real Estate is a registered trademark owned by Meredith Operations Corporation, licensed to Better Homes and Gardens Real Estate LLC and used with permission. Better Homes and Gardens Real Estate LLC fully supports the principles of the Fair Housing Act and the Equal Opportunity Act. Listing information is deemed reliable but is not guaranteed accurate.
Each office is independently owned and operated.
Any services or products provided by third parties are not provided by, affiliated with or related to Better Homes and Gardens Real Estate LLC, or its affiliated companies.