
6379 Leverett Drive, Lithonia, GA 30038
Local realty services provided by:Better Homes and Gardens Real Estate Metro Brokers
6379 Leverett Drive,Lithonia, GA 30038
$231,000
- 3 Beds
- 2 Baths
- 1,350 sq. ft.
- Single family
- Active
Upcoming open houses
- Sat, Oct 1709:00 am - 07:00 pm
- Sun, Oct 1809:00 am - 07:00 pm
- Mon, Oct 1909:00 am - 07:00 pm
- Tue, Oct 2009:00 am - 07:00 pm
- Wed, Oct 2109:00 am - 07:00 pm
- Thu, Oct 2209:00 am - 07:00 pm
Listed by: tanya pickens, tanya pickens
Office: opendoor brokerage, llc.
MLS#:7853717
Source:FIRSTMLS
Price summary
- Price:$231,000
- Price per sq. ft.:$171.11
About this home
INCREDIBLE BUYER INCENTIVES: $3,000 MORTGAGE CONCESSION. Opendoor Home Loans will contribute up to $3,000 towards a permanent interest rate buy-down if you finance with Opendoor Home Loans LLC.
6379 Leverett Dr is a one-story Lithonia home with a covered front porch and a backyard bordered by mature trees. The kitchen opens to a bay-window dining area and connects directly to the living room, where a vaulted ceiling and fireplace define the space. A separate room beside the kitchen provides flexibility for a workspace or hobby area. The primary bedroom includes an adjoining bathroom with a tub-and-shower combination, with another full bathroom off the hall. At the rear, a patio opens onto the lawn. The layout brings everyday living onto one level, with outdoor space at both the front and back. Included 100-Day Home Warranty with buyer activation
Contact an agent
Home facts
- Year built:1977
- Subdivision & Development:Amherst Forest
- Listing ID #:7853717
- Updated:October 17, 2026 at 03:54 AM
Rooms and interior
- Bedrooms:3
- Total bathrooms:2
- Full bathrooms:2
- Flooring:Vinyl
- Bathrooms Description:Tub/Shower Combo
- Kitchen Description:Dishwasher, Gas Range, Microwave, Stone Counters
- Bedroom Description:Master on Main
- Living area:1,350 sq. ft.
Heating and cooling
- Cooling:Central Air
- Heating:Central
- Central air:Yes
Structure and exterior
- Roof:Composition
- Year built:1977
- Building area:1,350 sq. ft.
- Lot area:0.29 Acres
- Architectural Style:Ranch
- Construction Materials:Stone, Wood Siding
- Exterior Features:Covered, Rear Porch
- Levels:1 Story
Schools
- High school:Arabia Mountain
- Middle school:Salem
- Elementary school:Murphey Candler
Utilities
- Water:Public
- Sewer:Public Sewer, Sewer Available
Finances and disclosures
- Price:$231,000
- Price per sq. ft.:$171.11
- Tax amount:$4,602 (2025)
Features and amenities
- Laundry features:Main Level
Parking
- Parking description:Driveway
 Listings identified with the FMLS IDX logo come from FMLS and are held by brokerage firms other than the owner of this website. The listing brokerage is identified in any listing details. Information is deemed reliable but is not guaranteed. If you believe any FMLS listing contains material that infringes your copyrighted work please click here (https://www.fmls.com/dmca) to review our DMCA policy and learn how to submit a takedown request. ©2026 First Multiple Listing Service, Inc.
New listings near 6379 Leverett Drive
- New
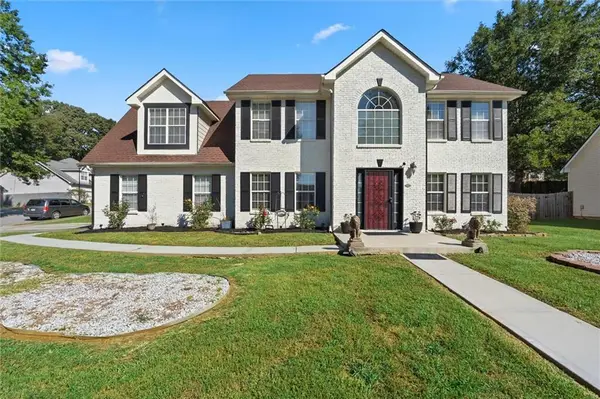 $315,000Active4 beds 3 baths1,980 sq. ft.
4449 Idlewood Park, Lithonia, GA 30038
MLS# 7850724Listed by: EXP REALTY, LLC. - New
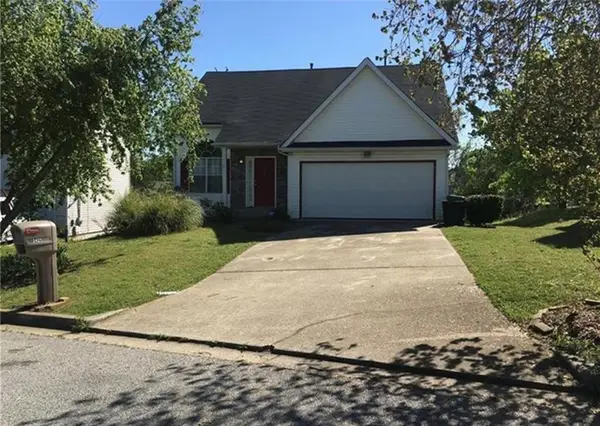 $184,900Active3 beds 3 baths1,850 sq. ft.
2421 Wellborn Creek Court, Lithonia, GA 30058
MLS# 7855413Listed by: CENTURY 21 RESULTS - Open Sat, 12 to 3pmNew
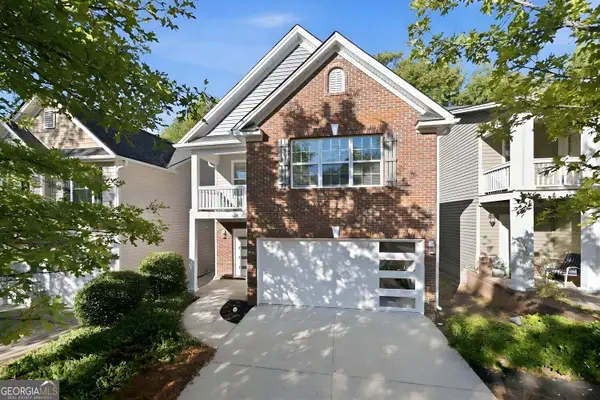 $279,000Active3 beds 3 baths1,588 sq. ft.
537 Shadow Valley Court, Lithonia, GA 30058
MLS# 10874125Listed by: Keller Williams West Atlanta - New
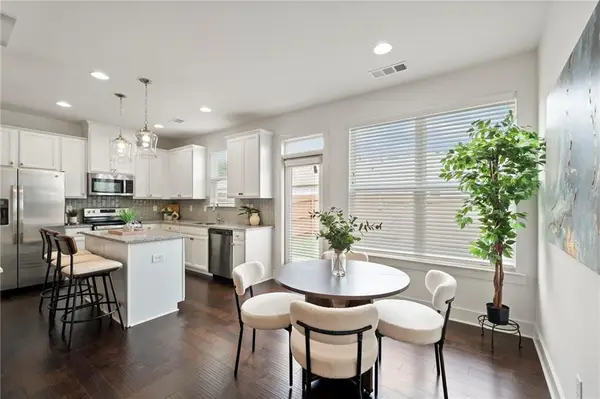 $274,000Active3 beds 3 baths1,750 sq. ft.
2139 Arnage Drive, Lithonia, GA 30058
MLS# 7855153Listed by: HOMESMART - New
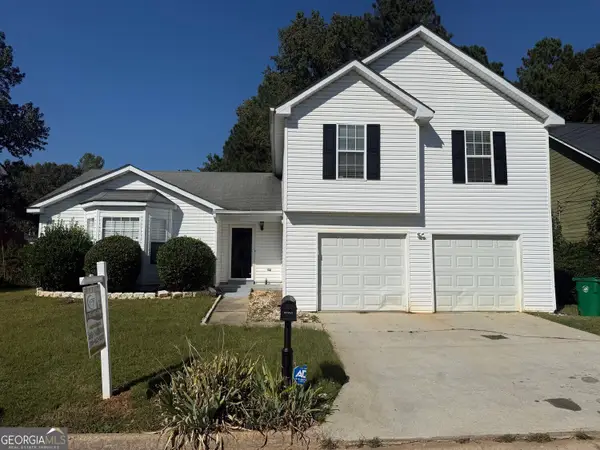 $275,000Active3 beds 3 baths2,136 sq. ft.
6344 Phillips Court, Lithonia, GA 30058
MLS# 10873998Listed by: Virtual Properties Realty.com - New
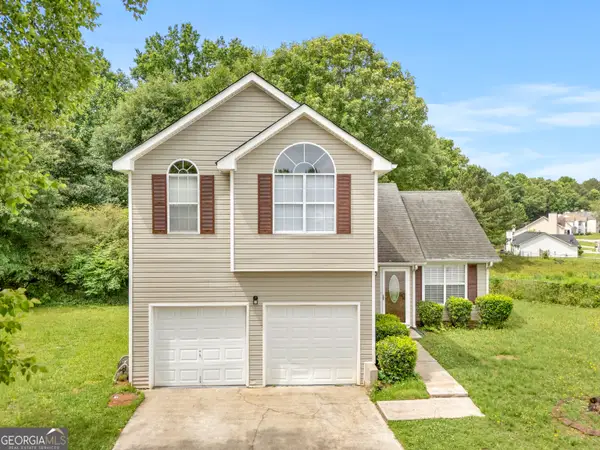 $249,000Active6 beds 3 baths1,684 sq. ft.
3129 Stonebridge Creek Drive, Lithonia, GA 30058
MLS# 10873822Listed by: C-Star Realty GA - New
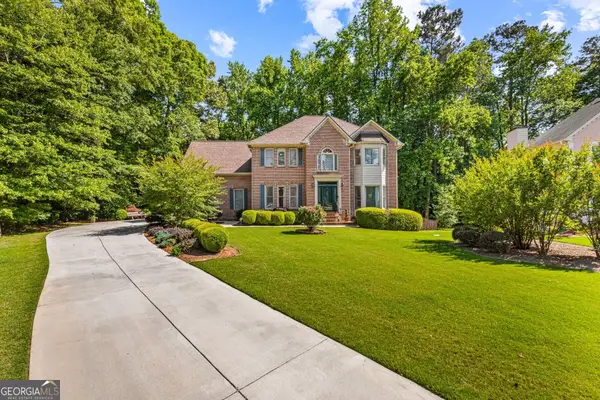 $415,000Active4 beds 4 baths3,137 sq. ft.
3408 Lakeview Landing, Lithonia, GA 30038
MLS# 10873840Listed by: Keller Williams Realty - New
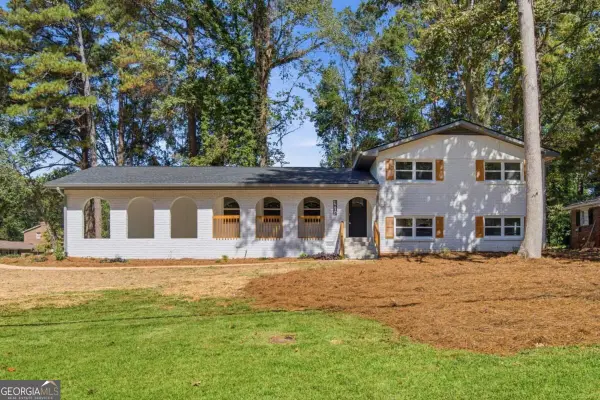 $2,850Active5 beds 3 baths2,331 sq. ft.
4804 Thompson Mill Road, Lithonia, GA 30038
MLS# 10873711Listed by: Bolst - New
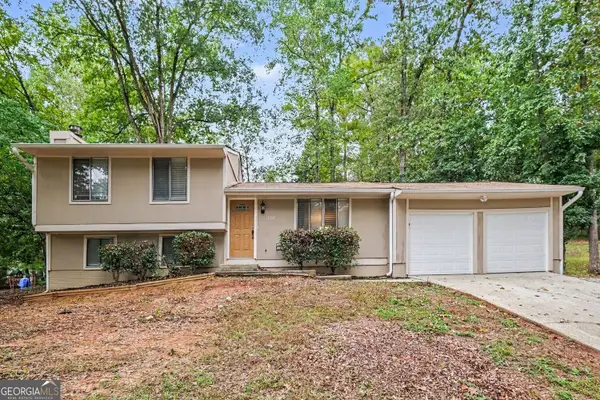 $234,900Active3 beds 2 baths1,520 sq. ft.
5765 Fieldstone Drive, Lithonia, GA 30038
MLS# 10873715Listed by: Entera Realty - New
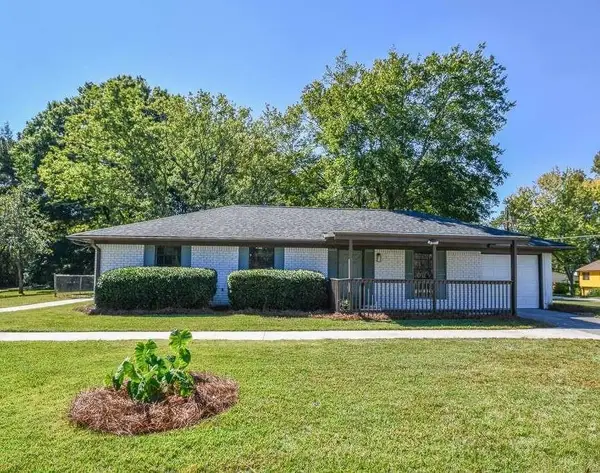 $275,000Active4 beds 3 baths1,746 sq. ft.
1871 Singer Way, Lithonia, GA 30058
MLS# 7854800Listed by: CLICKIT REALTY


Protect your home and budget from life's surprises with an Assurant Home Warranty, backed by a partner that supports you through every step of homeownership. Explore Plans.
© 2026 Better Homes and Gardens Real Estate LLC. An Anywhere Real Estate company. All rights reserved. Better Homes and Gardens® Real Estate is a registered trademark owned by Meredith Operations Corporation, licensed to Better Homes and Gardens Real Estate LLC and used with permission. Better Homes and Gardens Real Estate LLC fully supports the principles of the Fair Housing Act and the Equal Opportunity Act. Listing information is deemed reliable but is not guaranteed accurate.
Each office is independently owned and operated.
Any services or products provided by third parties are not provided by, affiliated with or related to Better Homes and Gardens Real Estate LLC, or its affiliated companies.