
6488 Rebecca Way, Lithonia, GA 30058
Local realty services provided by:Better Homes and Gardens Real Estate Metro Brokers
6488 Rebecca Way,Lithonia, GA 30058
$274,000
- 3 Beds
- 2 Baths
- 1,837 sq. ft.
- Single family
- Active
Listed by: anna mcdougal
Office: southside, realtors
MLS#:10822913
Source:METROMLS
Price summary
- Price:$274,000
- Price per sq. ft.:$149.16
About this home
Welcome home! This move-in ready 3 bedroom, 2-bath home, offers fresh updates, comfortable living, and a fantastic location. Recent improvements include a NEW ROOF, NEW GUTTERS, NEW WINDOWS, NEW WATER HEATER, NEW CARPET, and FRESH INTERIOR PAINT, giving the next owner piece of mind from day one! Thoughtfully added closet organizers provide extra storage and functionality throughout the home. Step outside and enjoy the fenced in backyard- perfect for entertaining, pets, play, or simply relaxing. Golf enthusiasts will love being right next to Mystery Valley Golf Course, while the nature lovers can enjoy Hidden Acres Nature Preserve near by. Conveniently located near shopping, dining, recreation and major roadways, this home boasts of everyday conveniences. With major updates already completed, all that is left to do is move in and make it yours!
Contact an agent
Home facts
- Year built:1992
- Subdivision & Development:Deshon Valley
- Listing ID #:10822913
- Updated:August 13, 2026 at 11:08 AM
Rooms and interior
- Bedrooms:3
- Total bathrooms:2
- Full bathrooms:2
- Flooring:Carpet, Laminate, Vinyl
- Kitchen Description:Dishwasher, Oven/Range (Combo), Stainless Steel Appliance(s)
- Bedroom Description:Walk-In Closet(s)
- Living area:1,837 sq. ft.
Heating and cooling
- Cooling:Ceiling Fan(s), Central Air, Common
- Heating:Central
- Central air:Yes
Structure and exterior
- Roof:Composition
- Year built:1992
- Building area:1,837 sq. ft.
- Lot area:0.29 Acres
- Lot Features:Private
- Architectural Style:Traditional
- Construction Materials:Vinyl Siding
- Levels:2 Story
Schools
- High school:Stephenson
- Middle school:Stephenson
- Elementary school:Princeton
Utilities
- Water:Public
- Sewer:Public Sewer
Finances and disclosures
- Price:$274,000
- Price per sq. ft.:$149.16
- Tax amount:$4,723 (2025)
Features and amenities
- Appliances:Dishwasher, Dryer, Gas Water Heater, Oven/Range (Combo), Stainless Steel Appliance(s), Washer
- Laundry features:Dryer, In Hall, Washer
- Amenities:Gas Water Heater, High Ceilings, Two Story Foyer
Parking
- Parking description:Garage, Garage Door Opener, Guest, Parking Pad
- Garage:Yes
 2026 Georgia MLS. All rights reserved. Information Deem Reliable But Not Guaranteed August 13, 2026
New listings near 6488 Rebecca Way
- New
 $225,000Active3 beds 2 baths1,720 sq. ft.
1608 Stephenson Road, Lithonia, GA 30058
MLS# 10824456Listed by: Market South Properties Inc. - New
 $289,000Active3 beds 2 baths1,453 sq. ft.
2034 Corners Circle, Lithonia, GA 30058
MLS# 10824213Listed by: Realty Professionals - New
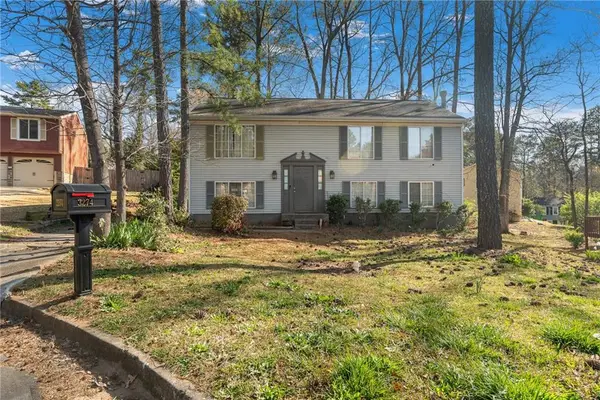 $239,000Active4 beds 4 baths2,080 sq. ft.
3274 Adelade Court, Lithonia, GA 30038
MLS# 7820023Listed by: WATCH REALTY CO GWINNETT - New
 $99,000Active3 beds 2 baths1,202 sq. ft.
8204 Par Four Way, Lithonia, GA 30038
MLS# 7819696Listed by: ATL REALTY STAR, LLC - New
 $243,000Active3 beds 2 baths1,654 sq. ft.
4364 Housworth Drive, Lithonia, GA 30038
MLS# 10823487Listed by: HomeSmart - New
 $253,000Active3 beds 3 baths1,685 sq. ft.
2397 Rambling Way, Lithonia, GA 30058
MLS# 10823043Listed by: C-Star Realty GA - New
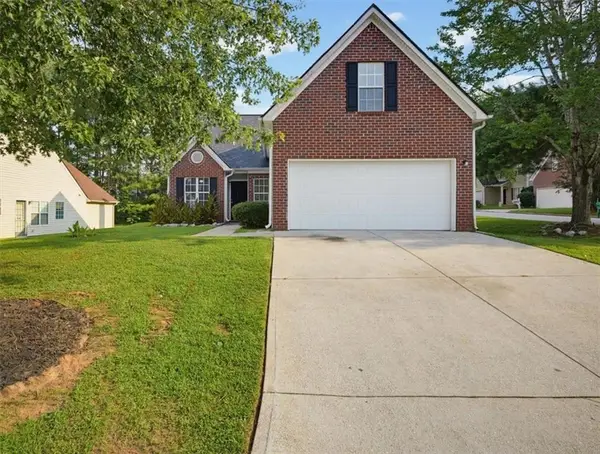 $269,900Active3 beds 3 baths1,898 sq. ft.
6563 Lake Mill Trace, Lithonia, GA 30038
MLS# 7819035Listed by: SOLUTIONS FIRST REALTY, LLC. - New
 $274,000Active3 beds 2 baths1,837 sq. ft.
6488 Rebecca Way, Lithonia, GA 30058
MLS# 10822913Listed by: SouthSide, REALTORS - New
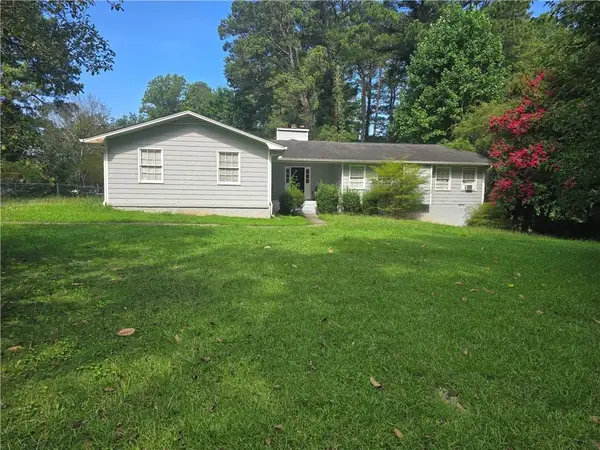 $269,000Active4 beds 3 baths1,852 sq. ft.
1481 Smithson Drive, Lithonia, GA 30058
MLS# 7818582Listed by: MACKS GROUP - New
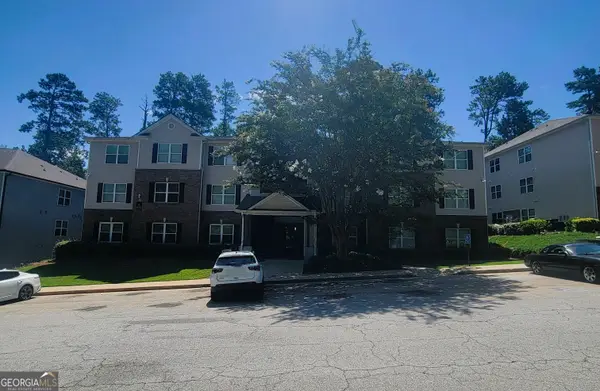 $127,000Active3 beds 2 baths1,292 sq. ft.
2204 Fairington Village Drive, Lithonia, GA 30038
MLS# 10822357Listed by: PMI Georgia


Protect your home and budget from life's surprises with an Assurant Home Warranty, backed by a partner that supports you through every step of homeownership. Explore Plans.
© 2026 Better Homes and Gardens Real Estate LLC. An Anywhere Real Estate company. All rights reserved. Better Homes and Gardens® Real Estate is a registered trademark owned by Meredith Operations Corporation, licensed to Better Homes and Gardens Real Estate LLC and used with permission. Better Homes and Gardens Real Estate LLC fully supports the principles of the Fair Housing Act and the Equal Opportunity Act. Listing information is deemed reliable but is not guaranteed accurate.
Each office is independently owned and operated.
Any services or products provided by third parties are not provided by, affiliated with or related to Better Homes and Gardens Real Estate LLC, or its affiliated companies.