
110 Bantry Way, Locust Grove, GA 30248
Local realty services provided by:Better Homes and Gardens Real Estate Metro Brokers
110 Bantry Way,Locust Grove, GA 30248
$340,000
- 4 Beds
- 3 Baths
- 2,132 sq. ft.
- Single family
- Active
Listed by: paulina muez
Office: keller williams north atlanta
MLS#:7802058
Source:FIRSTMLS
Price summary
- Price:$340,000
- Price per sq. ft.:$159.47
- Monthly HOA dues:$51.25
About this home
Welcome to this beautifully designed 4 bedroom, 2.5 bathroom home, built in 2023 and located in one of Locust Grove's desirable swim communities. Offering the perfect blend of modern style and everyday comfort, this nearly new home features a spacious, open concept floor plan with abundant natural light and thoughtfully designed living spaces.
The main living area flows seamlessly into the kitchen and dining space, making it ideal for both entertaining and daily living. The generous bedrooms provide plenty of room for family and guests, while the 2.5 bathrooms offer convenience and privacy for everyone.
Situated in a beautiful community with a neighborhood pool, you'll enjoy resort style amenities just minutes from shopping, dining, parks, and easy access to I 75. Whether you're looking for your first home, room to grow, or a move in ready property with modern finishes, this home checks all the boxes.
Don't miss the opportunity to make 110 Bantry Way your next home!
Contact an agent
Home facts
- Year built:2023
- Subdivision & Development:Greyson Parc
- Listing ID #:7802058
- Updated:August 19, 2026 at 01:30 PM
Rooms and interior
- Bedrooms:4
- Total bathrooms:3
- Full bathrooms:2
- Half bathrooms:1
- Dining Description:Open Concept
- Bathrooms Description:Double Vanity, Shower Only
- Kitchen Description:Cabinets White, Dishwasher, Electric Oven, Electric Range, Kitchen Island, Pantry Walk-In
- Living area:2,132 sq. ft.
Heating and cooling
- Cooling:Central Air
- Heating:Central
- Central air:Yes
Structure and exterior
- Roof:Shingle
- Year built:2023
- Building area:2,132 sq. ft.
- Lot area:0.21 Acres
- Lot Features:Back Yard
- Architectural Style:Traditional
- Construction Materials:HardiPlank Type
- Exterior Features:Patio, Private Yard
- Levels:2 Story
Schools
- High school:Spalding
- Middle school:Kennedy Road
- Elementary school:Jordan Hill Road
Utilities
- Water:Public, Water Available
- Sewer:Public Sewer, Sewer Available
Finances and disclosures
- Price:$340,000
- Price per sq. ft.:$159.47
- Tax amount:$4,787 (2025)
Features and amenities
- Laundry features:Laundry Room, Upper Level
- Amenities:Entrance Foyer, Walk-In Closet(s)
Parking
- Parking description:Garage
- Garage spaces:2
 Listings identified with the FMLS IDX logo come from FMLS and are held by brokerage firms other than the owner of this website. The listing brokerage is identified in any listing details. Information is deemed reliable but is not guaranteed. If you believe any FMLS listing contains material that infringes your copyrighted work please click here (https://www.fmls.com/dmca) to review our DMCA policy and learn how to submit a takedown request. ©2026 First Multiple Listing Service, Inc.
New listings near 110 Bantry Way
- Coming Soon
 $261,100Coming Soon3 beds 2 baths1,382 sq. ft.
797 S Laney Road, Locust Grove, GA 30248
MLS# 10827834Listed by: Georgia Dream Investments, LLC - Coming Soon
 $470,000Coming Soon3 beds 3 baths2,285 sq. ft.
837 Sunset Drive, Locust Grove, GA 30248
MLS# 10824173Listed by: Watkins Real Estate Associates - Coming Soon
 $780,000Coming Soon6 beds 4 baths5,029 sq. ft.
1014 Miss Amber Way, Locust Grove, GA 30248
MLS# 10815193Listed by: eXp Realty - New
 $87,500Active3.42 Acres
131 Ext Johnson Road, Locust Grove, GA 30248
MLS# 10831075Listed by: Southeastern Land Group - New
 $439,900Active5 beds 4 baths3,530 sq. ft.
1125 Pebble Creek Lane, Locust Grove, GA 30248
MLS# 10830961Listed by: Chapman Group Realty, Inc. - New
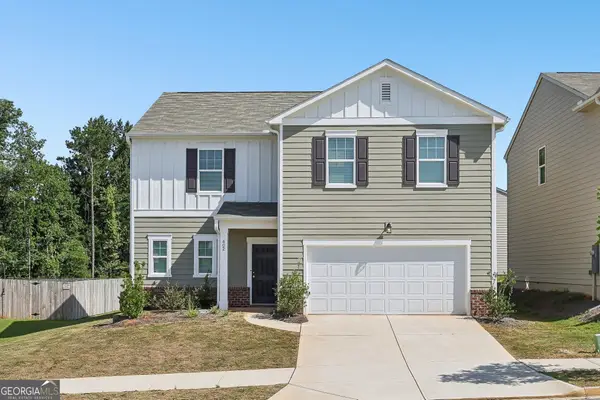 $354,900Active4 beds 3 baths2,508 sq. ft.
402 San Sebastian Drive, Locust Grove, GA 30248
MLS# 10828809Listed by: Redfin Corporation - New
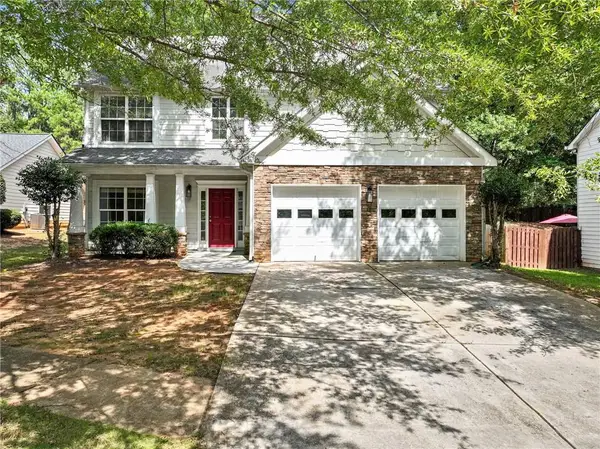 $349,500Active4 beds 3 baths2,135 sq. ft.
412 Eglington Trail, Locust Grove, GA 30248
MLS# 7819419Listed by: CENTURY 21 RESULTS - New
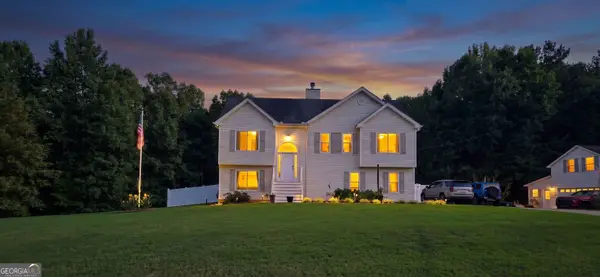 $450,000Active5 beds 3 baths3,500 sq. ft.
1016 Hamilton Drive, Locust Grove, GA 30248
MLS# 10830210Listed by: Georgia Hometown Realty - New
 $418,000Active5 beds 5 baths3,481 sq. ft.
637 Kimberwick Drive, Locust Grove, GA 30248
MLS# 10830115Listed by: Beycome Brokerage Realty LLC - New
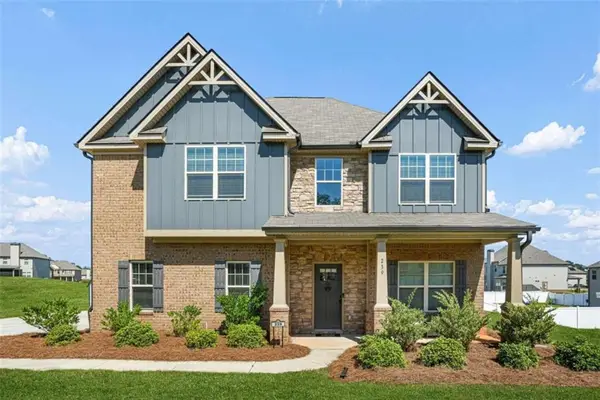 $430,000Active4 beds 3 baths2,749 sq. ft.
239 Baumgard Way, Locust Grove, GA 30248
MLS# 7824962Listed by: KELLER WILLIAMS REALTY ATL PARTNERS


Protect your home and budget from life's surprises with an Assurant Home Warranty, backed by a partner that supports you through every step of homeownership. Explore Plans.
© 2026 Better Homes and Gardens Real Estate LLC. An Anywhere Real Estate company. All rights reserved. Better Homes and Gardens® Real Estate is a registered trademark owned by Meredith Operations Corporation, licensed to Better Homes and Gardens Real Estate LLC and used with permission. Better Homes and Gardens Real Estate LLC fully supports the principles of the Fair Housing Act and the Equal Opportunity Act. Listing information is deemed reliable but is not guaranteed accurate.
Each office is independently owned and operated.
Any services or products provided by third parties are not provided by, affiliated with or related to Better Homes and Gardens Real Estate LLC, or its affiliated companies.