
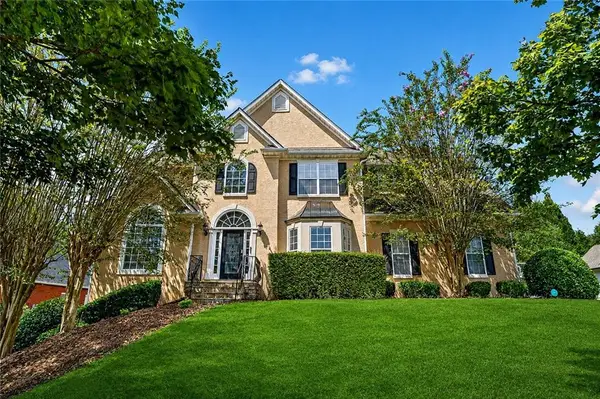
1249 Nottley Drive, Locust Grove, GA 30248
Local realty services provided by:Better Homes and Gardens Real Estate Metro Brokers
1249 Nottley Drive,Locust Grove, GA 30248
$403,000
- 6 Beds
- 4 Baths
- 4,330 sq. ft.
- Single family
- Active
Listed by: arthur grant
Office: the virtual realty group
MLS#:7818389
Source:FIRSTMLS
Price summary
- Price:$403,000
- Price per sq. ft.:$93.07
- Monthly HOA dues:$66.67
About this home
6 BEDROOMS | NEARLY 1 ACRE | PRIVATE IN-LAW SUITE | CUL-DE-SAC RETREAT
Nestled on nearly one private acre at the end of a peaceful cul-de-sac, this exceptional 6-bedroom home offers the perfect blend of space, comfort, and versatility. Thoughtfully designed for today's lifestyle, it's ideal for multigenerational living, entertaining, and everyday luxury.
The main level features a spacious primary suite along with a private in-law suite complete with its own living area—perfect for extended family, guests, or a home office. Upstairs, you'll find four generously sized bedrooms, including one with direct access to a private upper-level deck.
The open-concept layout seamlessly connects the living room, dining area, and well-appointed kitchen, creating an inviting space for gatherings both large and small. Dual pantry areas, a dedicated laundry room, and 3.5 bathrooms provide added convenience and functionality.
Step outside to enjoy the privacy and endless possibilities of your expansive, nearly one-acre homesite, offering ample room for outdoor entertaining, recreation, gardening, or future enhancements.
Combining timeless appeal, flexible living spaces, and an exceptional cul-de-sac location, this rare property offers the space, privacy, and lifestyle today's buyers are looking for. Schedule your private tour today and experience everything this remarkable home has to offer....
Contact an agent
Home facts
- Year built:2007
- Subdivision & Development:PARKVIEW
- Listing ID #:7818389
- Updated:September 22, 2026 at 01:22 PM
Rooms and interior
- Bedrooms:6
- Total bathrooms:4
- Full bathrooms:3
- Half bathrooms:1
- Flooring:Carpet, Hardwood
- Dining Description:Open Concept, Separate Dining Room
- Bathrooms Description:Double Vanity, Separate Tub/Shower
- Kitchen Description:Breakfast Bar, Cabinets Other, Cabinets Stain, Dishwasher, Eat-in Kitchen, Laminate Counters, Microwave, Pantry, Range Hood, Refrigerator, Solid Surface Counters, View to Family Room
- Living area:4,330 sq. ft.
Heating and cooling
- Cooling:Ceiling Fan(s), Central Air
- Heating:Central
- Central air:Yes
Structure and exterior
- Roof:Composition, Shingle
- Year built:2007
- Building area:4,330 sq. ft.
- Lot area:0.9 Acres
- Lot Features:Back Yard, Cul-De-Sac
- Architectural Style:Traditional
- Construction Materials:Stone
- Exterior Features:Covered, Deck, Front Porch, Patio, Rain Gutters, Side Porch, Storage
- Levels:1.5 Story
Schools
- High school:Luella
- Middle school:Luella
- Elementary school:Luella
Utilities
- Water:Public, Water Available
- Sewer:Public Sewer
Finances and disclosures
- Price:$403,000
- Price per sq. ft.:$93.07
- Tax amount:$5,872 (2025)
Features and amenities
- Appliances:Satellite Dish
- Laundry features:Dryer, Laundry Room, Washer
- Amenities:High Ceilings 9 ft Main, Tray Ceiling(s), Walk-In Closet(s)
Parking
- Total parking spaces:2
- Parking description:Attached, Driveway
 Listings identified with the FMLS IDX logo come from FMLS and are held by brokerage firms other than the owner of this website. The listing brokerage is identified in any listing details. Information is deemed reliable but is not guaranteed. If you believe any FMLS listing contains material that infringes your copyrighted work please click here (https://www.fmls.com/dmca) to review our DMCA policy and learn how to submit a takedown request. ©2026 First Multiple Listing Service, Inc.
New listings near 1249 Nottley Drive
- Coming Soon
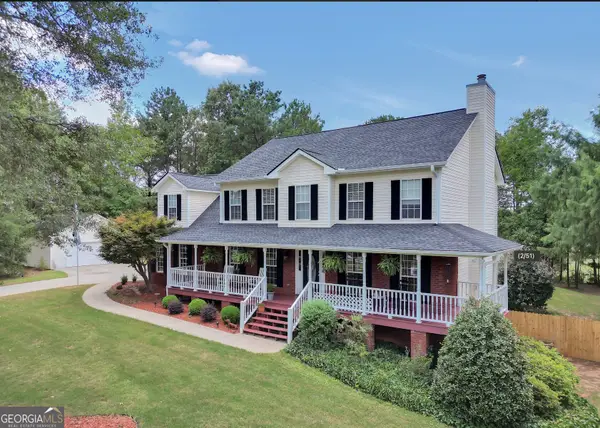 $509,900Coming Soon3 beds 4 baths4,062 sq. ft.
515 Hayfield Court, Locust Grove, GA 30248
MLS# 10849544Listed by: Market South Properties Inc. - Coming Soon
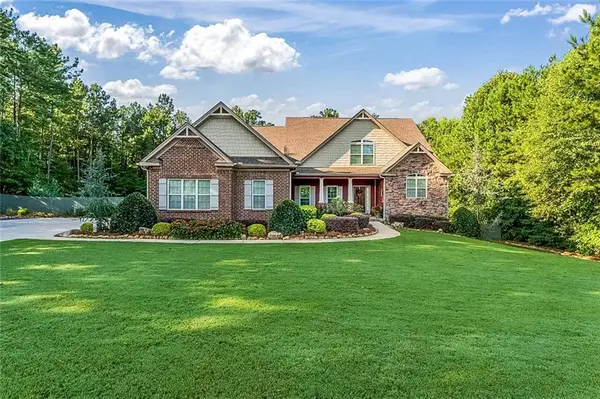 $624,900Coming Soon7 beds 6 baths5,042 sq. ft.
209 Thyme Leaf Way, Locust Grove, GA 30248
MLS# 7840704Listed by: CHAPMAN GROUP REALTY, INC. - Coming Soon
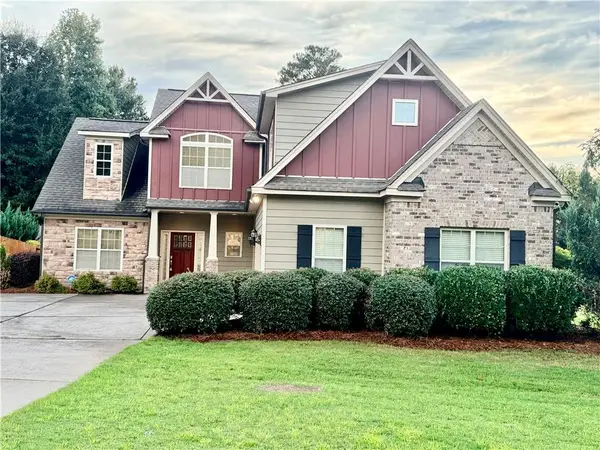 $500,000Coming Soon4 beds 3 baths2,540 sq. ft.
139 Caraway Road, Locust Grove, GA 30248
MLS# 7837388Listed by: MARK SPAIN REAL ESTATE - Coming Soon
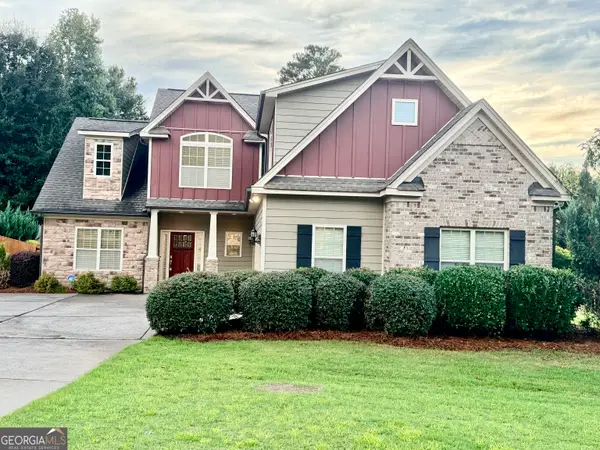 $500,000Coming Soon4 beds 3 baths2,540 sq. ft.
139 Caraway Road, Locust Grove, GA 30248
MLS# 10847396Listed by: Mark Spain Real Estate - Coming Soon
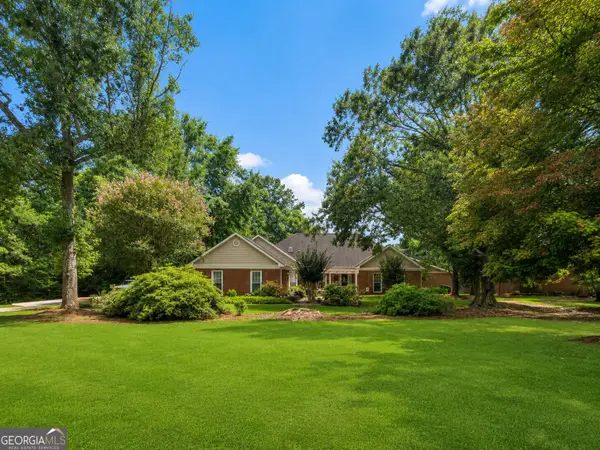 $585,000Coming Soon3 beds 4 baths2,357 sq. ft.
21 Teal Court, Locust Grove, GA 30248
MLS# 10847178Listed by: Compass - Coming Soon
 $350,000Coming Soon5 beds 2 baths2,047 sq. ft.
116 Smith Street, Locust Grove, GA 30248
MLS# 10838730Listed by: Market South Properties Inc. - Coming Soon
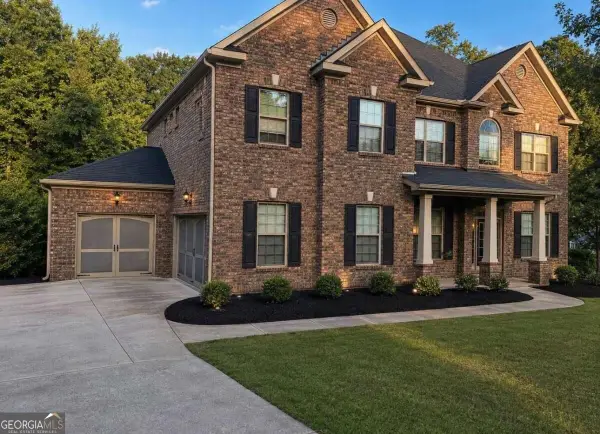 $530,000Coming Soon6 beds 5 baths
6860 Louis Drive, Locust Grove, GA 30248
MLS# 10837926Listed by: NorthGroup Real Estate Inc - Coming Soon
 $530,000Coming Soon6 beds 5 baths3,939 sq. ft.
6860 Louis Drive, Locust Grove, GA 30248
MLS# 7829589Listed by: NORTHGROUP REAL ESTATE - New
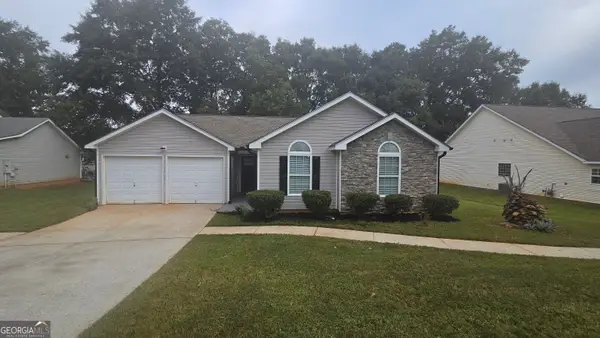 $274,900Active3 beds 2 baths1,272 sq. ft.
208 Nadia Court, Locust Grove, GA 30248
MLS# 10850546Listed by: Lakes Georgia Real Estate - New
 $449,900Active5 beds 5 baths4,468 sq. ft.
1035 Eagles Brooke Dr, Locust Grove, GA 30248
MLS# 7841398Listed by: KELLER WILLIAMS REALTY ATL PARTNERS


Protect your home and budget from life's surprises with an Assurant Home Warranty, backed by a partner that supports you through every step of homeownership. Explore Plans.
© 2026 Better Homes and Gardens Real Estate LLC. An Anywhere Real Estate company. All rights reserved. Better Homes and Gardens® Real Estate is a registered trademark owned by Meredith Operations Corporation, licensed to Better Homes and Gardens Real Estate LLC and used with permission. Better Homes and Gardens Real Estate LLC fully supports the principles of the Fair Housing Act and the Equal Opportunity Act. Listing information is deemed reliable but is not guaranteed accurate.
Each office is independently owned and operated.
Any services or products provided by third parties are not provided by, affiliated with or related to Better Homes and Gardens Real Estate LLC, or its affiliated companies.