
289 Singley Drive, Locust Grove, GA 30248
Local realty services provided by:Better Homes and Gardens Real Estate Metro Brokers
289 Singley Drive,Locust Grove, GA 30248
$369,000
- 4 Beds
- 3 Baths
- 2,150 sq. ft.
- Single family
- Active
Listed by: alexis longmire
Office: market south properties inc.
MLS#:10825207
Source:METROMLS
Price summary
- Price:$369,000
- Price per sq. ft.:$171.63
About this home
**$2500 LENDER CREDIT WITH PREFERRED LENDER (BRITTNEY LETENDRE W/ PRESIDENTIAL BANK MORTGAGE) & ONE YEAR HOME WARRANTY PROVIDED BY LISTING AGENT ** Welcome to 289 Singley Dr! Completely remodeled and situated on 2 private acres, this stunning 4-bedroom, 2.5-bath single-level home offers the feel of new construction with modern finishes throughout. The exterior of this home has undergone an impressive transformation. From the moment you arrive, you'll appreciate the brand-new covered front porch, offering the perfect spot for rocking chairs, a porch swing, and peaceful views of the surrounding acreage. The home has been completely refreshed with durable new Hardie siding, new gutters, a brand-new architectural roof, and fresh landscaping that enhances its curb appeal. A newly installed driveway provides easy access and a clean, polished first impression. Fresh interior paint and brand-new LVP flooring create a bright, welcoming atmosphere from the moment you enter. Just off the foyer, you'll find a spacious walk-in laundry room and a convenient half bath. The thoughtfully designed split-bedroom floor plan features three secondary bedrooms and a full bath on one wing of the home, along with an additional family room or flex space perfect for a playroom, school room, home office, media room, or guest retreat. The heart of the home is the expansive open-concept living, dining, and kitchen area featuring vaulted ceilings and abundant natural light. The beautifully redesigned kitchen showcases brand-new cabinetry, quartz countertops, stainless steel appliances, and a center island that provides ample prep space and seating for family and guests. A back hallway off the kitchen includes a pantry closet and leads to the bright sunroom, creating additional living space that can be enjoyed year-round. Privately situated on the opposite side of the home, the owner's suite serves as a true retreat. This oversized bedroom offers plenty of space and is complemented by a luxurious ensuite bath featuring a double vanity, beautifully tiled shower, soaking tub, and a large walk-in closet. Outdoor living is elevated with a brand-new oversized rear deck off the sunroom, overlooking the spacious backyard, making it the ideal setting for entertaining, grilling, or simply enjoying the privacy and tranquility of the property. The expansive 2-acre lot offers endless possibilities for gardening, recreation, pets, or future additions. Another major improvement includes a new HVAC system, ensuring comfort and efficiency for years to come. Completing the property is a large 24x36 metal workshop with power, perfect for storing equipment, working on projects, or housing recreational vehicles. With virtually every major component updated or replaced, this move-in-ready home delivers the rare combination of modern amenities, quality craftsmanship, abundant outdoor space, and the peace of mind that comes with extensive renovations. This is a unique opportunity to enjoy country living with all the benefits of a like-new home....
Contact an agent
Home facts
- Year built:1960
- Subdivision & Development:None
- Listing ID #:10825207
- Updated:August 25, 2026 at 11:02 AM
Rooms and interior
- Bedrooms:4
- Total bathrooms:3
- Full bathrooms:2
- Half bathrooms:1
- Flooring:Vinyl
- Dining Description:Living Room/Dining Room Combo
- Bathrooms Description:Double Vanity, Separate Shower, Soaking Tub
- Kitchen Description:Dishwasher, Kitchen Island, Oven/Range (Combo), Pantry, Stainless Steel Appliance(s)
- Bedroom Description:Master On Main Level, Split Bedroom Plan, Walk-In Closet(s)
- Basement Description:Crawl Space
- Living area:2,150 sq. ft.
Heating and cooling
- Cooling:Central Air
- Heating:Central
- Central air:Yes
Structure and exterior
- Roof:Composition
- Year built:1960
- Building area:2,150 sq. ft.
- Lot area:1.9 Acres
- Lot Features:Open Lot
- Architectural Style:Craftsman, Ranch
- Construction Materials:Concrete
- Exterior Features:Deck
- Foundation Description:Block
- Levels:1 Story
Schools
- High school:Locust Grove
- Middle school:Locust Grove
- Elementary school:Unity Grove
Utilities
- Water:Public, Water Available
- Sewer:Septic Tank
Finances and disclosures
- Price:$369,000
- Price per sq. ft.:$171.63
- Tax amount:$3,297 (25)
Features and amenities
- Appliances:Dishwasher, Electric Water Heater, Oven/Range (Combo), Stainless Steel Appliance(s)
- Laundry features:In Hall, Laundry, Laundry Closet
- Amenities:Electric Water Heater, High Ceilings, Smoke Detector(s), Vaulted Ceiling(s)
Parking
- Parking description:Parking Pad
 2026 Georgia MLS. All rights reserved. Information Deem Reliable But Not Guaranteed August 25, 2026
New listings near 289 Singley Drive
- Coming Soon
 $261,100Coming Soon3 beds 2 baths1,382 sq. ft.
797 S Laney Road, Locust Grove, GA 30248
MLS# 10827834Listed by: Georgia Dream Investments, LLC - Coming Soon
 $470,000Coming Soon3 beds 3 baths2,285 sq. ft.
837 Sunset Drive, Locust Grove, GA 30248
MLS# 10824173Listed by: Watkins Real Estate Associates - Coming Soon
 $780,000Coming Soon6 beds 4 baths5,029 sq. ft.
1014 Miss Amber Way, Locust Grove, GA 30248
MLS# 10815193Listed by: eXp Realty - New
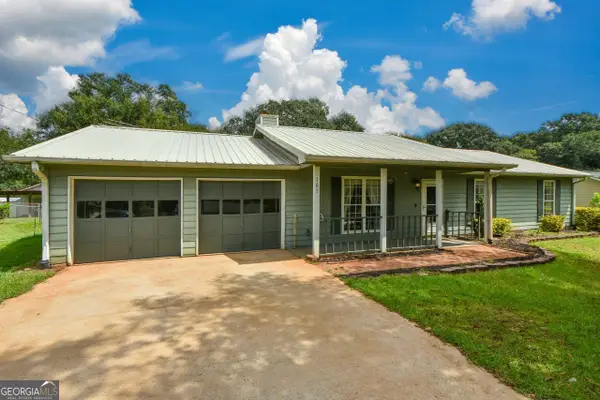 $285,000Active3 beds 2 baths1,409 sq. ft.
105 Gwenellen Drive, Locust Grove, GA 30248
MLS# 10832228Listed by: Coldwell Banker Realty - New
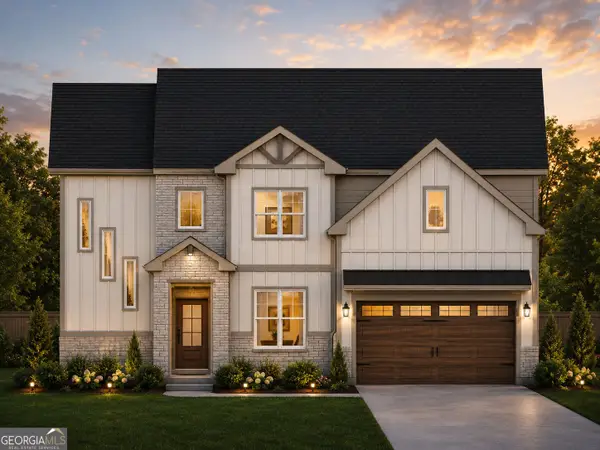 $492,900Active5 beds 4 baths
165 Dawson Creek Lane, Locust Grove, GA 30248
MLS# 10832056Listed by: Sunrise Home Marketing, LLC - New
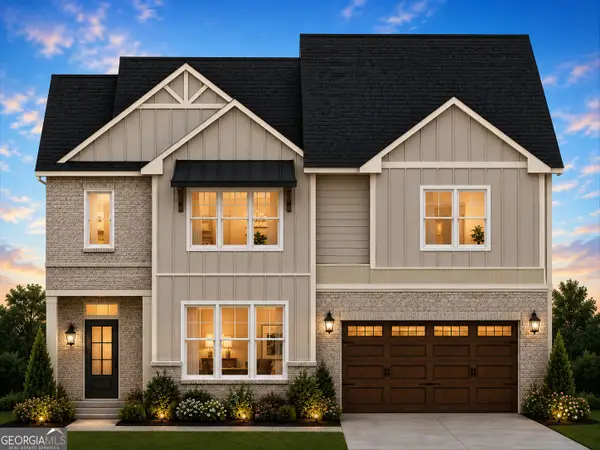 $490,900Active4 beds 4 baths
173 Dawson Creek Lane, Locust Grove, GA 30248
MLS# 10832067Listed by: Sunrise Home Marketing, LLC - New
 $87,500Active3.42 Acres
131 Ext Johnson Road, Locust Grove, GA 30248
MLS# 10831075Listed by: Southeastern Land Group - New
 $439,900Active4 beds 4 baths3,530 sq. ft.
1125 Pebble Creek Lane, Locust Grove, GA 30248
MLS# 10830961Listed by: Chapman Group Realty, Inc. - New
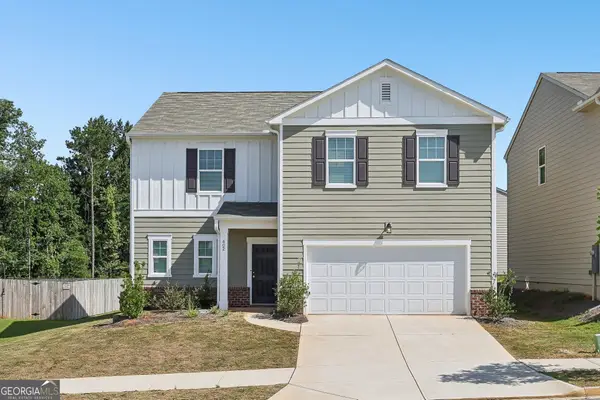 $354,900Active4 beds 3 baths2,508 sq. ft.
402 San Sebastian Drive, Locust Grove, GA 30248
MLS# 10828809Listed by: Redfin Corporation - New
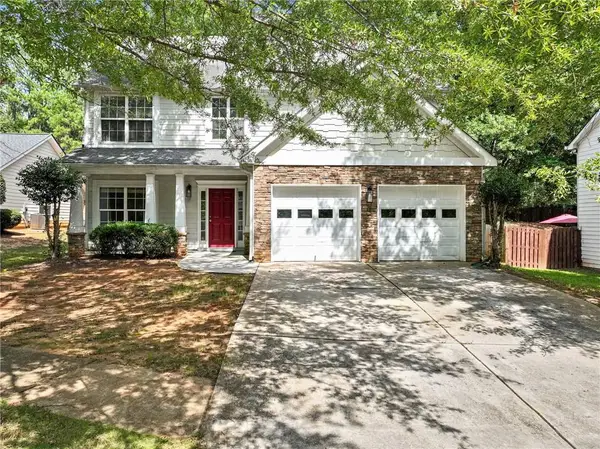 $349,500Active4 beds 3 baths2,135 sq. ft.
412 Eglington Trail, Locust Grove, GA 30248
MLS# 7819419Listed by: CENTURY 21 RESULTS


Protect your home and budget from life's surprises with an Assurant Home Warranty, backed by a partner that supports you through every step of homeownership. Explore Plans.
© 2026 Better Homes and Gardens Real Estate LLC. An Anywhere Real Estate company. All rights reserved. Better Homes and Gardens® Real Estate is a registered trademark owned by Meredith Operations Corporation, licensed to Better Homes and Gardens Real Estate LLC and used with permission. Better Homes and Gardens Real Estate LLC fully supports the principles of the Fair Housing Act and the Equal Opportunity Act. Listing information is deemed reliable but is not guaranteed accurate.
Each office is independently owned and operated.
Any services or products provided by third parties are not provided by, affiliated with or related to Better Homes and Gardens Real Estate LLC, or its affiliated companies.