
6048 Golf View Crossing, Locust Grove, GA 30248
Local realty services provided by:Better Homes and Gardens Real Estate Jackson Realty
Listed by: gloria watson
Office: gloria a. watson realty
MLS#:10801823
Source:METROMLS
Price summary
- Price:$740,000
- Price per sq. ft.:$132.12
- Monthly HOA dues:$95.83
About this home
Spectacular Golf Course Living - Fully Remodeled Luxury! Welcome to 6048 Golf View Crossing, where luxury meets leisure! Directly in your BACK yard is the manicured golf course, and just 20 feet away is the 11th hole. The fenced backyard offers a serene setting with stunning views - truly a golfer's delight! This completely remodeled home blends modern comfort, elegant finishes, and breathtaking views in one of Locust Grove's premier addresses: Heron Bay Golf & Country Club. Enjoy a lifestyle like no other with access to world-class amenities including: A beautiful championship golf course, Two swimming pools and a junior Olympic pool, Tennis courts and fitness center, Miles of walking and nature trails, A stunning lakefront park, Clubhouse activities and a vibrant, welcoming community. Inside the home, you'll find spacious, light-filled interiors, soaring ceilings, a sun-drenched open floor plan, modern luxury finishes, and a peaceful outdoor oasis to enjoy year-round. The beautiful master suite with a fireplace in both the bedroom and bath room. The fully remodeled kitchen is a chef's dream. Finished basement. Live every day like you're on vacation....
Contact an agent
Home facts
- Year built:2005
- Subdivision & Development:Links At Heron Bay
- Listing ID #:10801823
- Updated:August 23, 2026 at 10:58 AM
Rooms and interior
- Bedrooms:6
- Total bathrooms:5
- Full bathrooms:5
- Flooring:Hardwood
- Dining Description:Separate Room
- Bathrooms Description:Double Vanity
- Kitchen Description:Breakfast Bar, Dishwasher, Double Oven
- Basement Description:Finished
- Living area:5,601 sq. ft.
Heating and cooling
- Cooling:Central Air
- Heating:Central
- Central air:Yes
Structure and exterior
- Year built:2005
- Building area:5,601 sq. ft.
- Lot area:0.06 Acres
- Lot Features:Cul-De-Sac
- Architectural Style:Brick 4 Side, Traditional
- Construction Materials:Brick
- Exterior Features:Balcony, Deck
- Levels:3+ Story
Schools
- High school:Luella
- Middle school:Luella
- Elementary school:Bethlehem
Utilities
- Water:Private
- Sewer:Public Sewer
Finances and disclosures
- Price:$740,000
- Price per sq. ft.:$132.12
- Tax amount:$9,725 (2025)
Features and amenities
- Appliances:Dishwasher, Double Oven
- Amenities:Smoke Detector(s), Two Story Foyer
Parking
- Total parking spaces:3
- Parking description:Attached
 2026 Georgia MLS. All rights reserved. Information Deem Reliable But Not Guaranteed August 23, 2026
New listings near 6048 Golf View Crossing
- Coming Soon
 $261,100Coming Soon3 beds 2 baths1,382 sq. ft.
797 S Laney Road, Locust Grove, GA 30248
MLS# 10827834Listed by: Georgia Dream Investments, LLC - Coming Soon
 $470,000Coming Soon3 beds 3 baths2,285 sq. ft.
837 Sunset Drive, Locust Grove, GA 30248
MLS# 10824173Listed by: Watkins Real Estate Associates - Coming Soon
 $780,000Coming Soon6 beds 4 baths5,029 sq. ft.
1014 Miss Amber Way, Locust Grove, GA 30248
MLS# 10815193Listed by: eXp Realty - New
 $87,500Active3.42 Acres
131 Ext Johnson Road, Locust Grove, GA 30248
MLS# 10831075Listed by: Southeastern Land Group - New
 $439,900Active5 beds 4 baths3,530 sq. ft.
1125 Pebble Creek Lane, Locust Grove, GA 30248
MLS# 10830961Listed by: Chapman Group Realty, Inc. - New
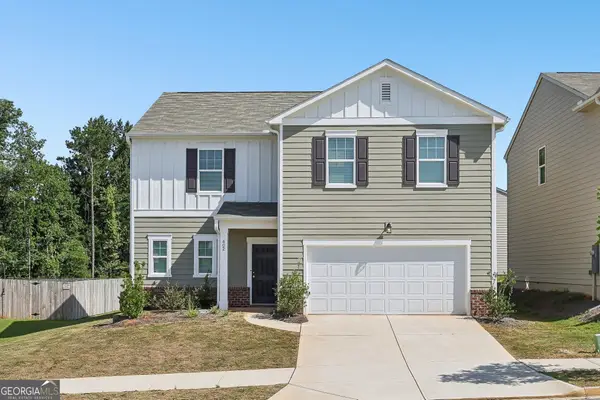 $354,900Active4 beds 3 baths2,508 sq. ft.
402 San Sebastian Drive, Locust Grove, GA 30248
MLS# 10828809Listed by: Redfin Corporation - New
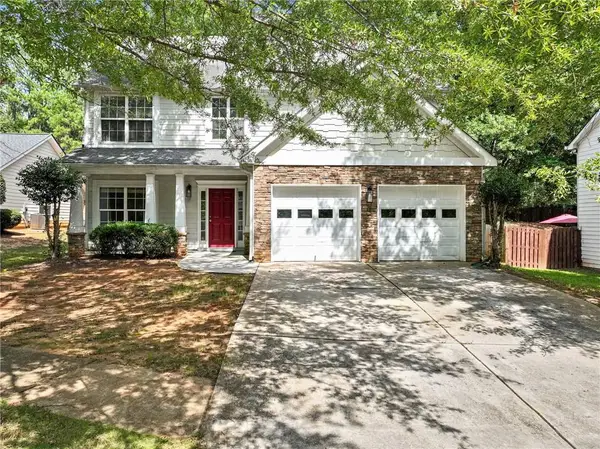 $349,500Active4 beds 3 baths2,135 sq. ft.
412 Eglington Trail, Locust Grove, GA 30248
MLS# 7819419Listed by: CENTURY 21 RESULTS - New
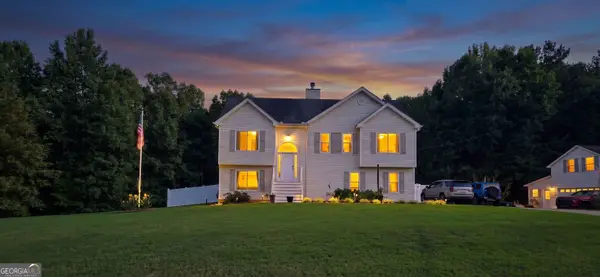 $450,000Active5 beds 3 baths3,500 sq. ft.
1016 Hamilton Drive, Locust Grove, GA 30248
MLS# 10830210Listed by: Georgia Hometown Realty - New
 $418,000Active5 beds 5 baths3,481 sq. ft.
637 Kimberwick Drive, Locust Grove, GA 30248
MLS# 10830115Listed by: Beycome Brokerage Realty LLC - New
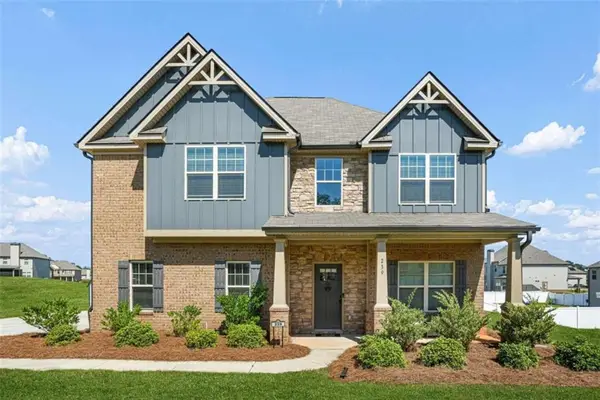 $430,000Active4 beds 3 baths2,749 sq. ft.
239 Baumgard Way, Locust Grove, GA 30248
MLS# 7824962Listed by: KELLER WILLIAMS REALTY ATL PARTNERS


Protect your home and budget from life's surprises with an Assurant Home Warranty, backed by a partner that supports you through every step of homeownership. Explore Plans.
© 2026 Better Homes and Gardens Real Estate LLC. An Anywhere Real Estate company. All rights reserved. Better Homes and Gardens® Real Estate is a registered trademark owned by Meredith Operations Corporation, licensed to Better Homes and Gardens Real Estate LLC and used with permission. Better Homes and Gardens Real Estate LLC fully supports the principles of the Fair Housing Act and the Equal Opportunity Act. Listing information is deemed reliable but is not guaranteed accurate.
Each office is independently owned and operated.
Any services or products provided by third parties are not provided by, affiliated with or related to Better Homes and Gardens Real Estate LLC, or its affiliated companies.