
518 Hoke O'kelly Mill Road Sw, Loganville, GA 30052
Local realty services provided by:Better Homes and Gardens Real Estate Metro Brokers
518 Hoke O'kelly Mill Road Sw,Loganville, GA 30052
$639,900
- 4 Beds
- 3 Baths
- 3,210 sq. ft.
- Single family
- Active
Listed by: brittany griggs
Office: northgroup real estate
MLS#:7751524
Source:FIRSTMLS
Price summary
- Price:$639,900
- Price per sq. ft.:$199.35
About this home
PRICE IMPROVEMENT + MOTIVATED SELLER!
Builder providing $7000 towards closing cost + receive $2,500 lender credit with preferred lender Sherina Pate of Supreme Lending. Schedule your showing today!
This stunning 4-bedroom, 3-bath new construction home is situated on a little under half an acre. This home features a gourmet kitchen with quartz countertops, white shaker soft-close cabinetry, waterfall island, induction cooktop with pot filler, and butler's pantry. The main level offers a bedroom and full bath, flex room, 5-zone surround sound, and a mudroom with plumbing for a utility sink or pet wash station.
Upstairs, the spacious primary suite includes dual walk-in closets and a spa-inspired bath, along with two additional bedrooms, a full bath, and a laundry room with sink. Enjoy outdoor living on the 30x80 wrap-around deck overlooking the fenced backyard. Additional highlights include a 3-car garage and encapsulated crawlspace for energy efficiency.
Conveniently located near parks, schools, shopping, and dining....
Contact an agent
Home facts
- Year built:2026
- Listing ID #:7751524
- Updated:July 13, 2026 at 02:10 PM
Rooms and interior
- Bedrooms:4
- Total bathrooms:3
- Full bathrooms:3
- Dining Description:Butlers Pantry, Open Concept
- Bathrooms Description:Double Vanity, Soaking Tub
- Kitchen Description:Cabinets White, Dishwasher, Disposal, Kitchen Island, Pantry Walk-In, Refrigerator, Solid Surface Counters, View to Family Room
- Bedroom Description:Oversized Master
- Living area:3,210 sq. ft.
Heating and cooling
- Cooling:Ceiling Fan(s), Central Air
- Heating:Central
- Central air:Yes
Structure and exterior
- Roof:Composition
- Year built:2026
- Building area:3,210 sq. ft.
- Lot area:0.5 Acres
- Lot Features:Back Yard, Front Yard, Level
- Architectural Style:Craftsman
- Construction Materials:Vinyl Siding
- Exterior Features:Covered, Private Yard
- Levels:2 Story
Schools
- High school:Grayson
- Middle school:Bay Creek
- Elementary school:Trip
Utilities
- Water:Public, Water Available
- Sewer:Septic Tank
Finances and disclosures
- Price:$639,900
- Price per sq. ft.:$199.35
- Tax amount:$2,261 (2023)
Features and amenities
- Laundry features:Dryer, Laundry Room, Upper Level, Washer
- Amenities:High Ceilings 10 ft Main, His and Hers Closets, Walk-In Closet(s)
Parking
- Parking description:Attached, Driveway, Garage, Garage Door Opener, Garage Faces Rear
- Garage spaces:3
 Listings identified with the FMLS IDX logo come from FMLS and are held by brokerage firms other than the owner of this website. The listing brokerage is identified in any listing details. Information is deemed reliable but is not guaranteed. If you believe any FMLS listing contains material that infringes your copyrighted work please click here (https://www.fmls.com/dmca) to review our DMCA policy and learn how to submit a takedown request. ©2026 First Multiple Listing Service, Inc.
New listings near 518 Hoke O'kelly Mill Road Sw
- New
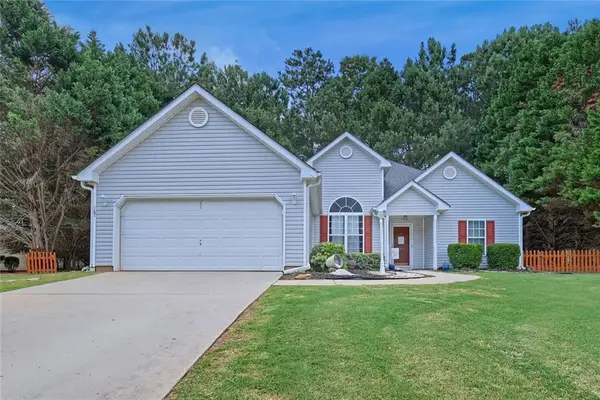 $329,900Active3 beds 2 baths1,521 sq. ft.
167 Towler Shoals Drive, Loganville, GA 30052
MLS# 7803635Listed by: REALTY OF AMERICA, LLC - New
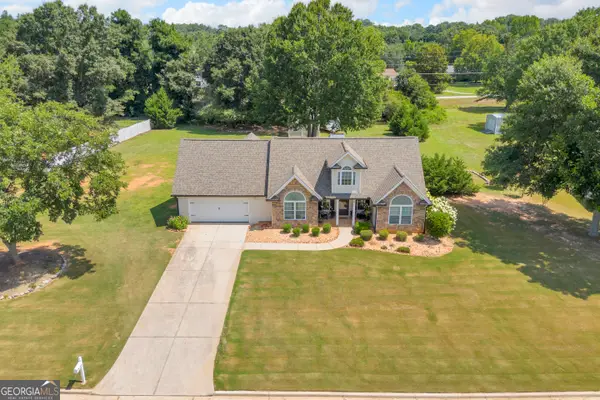 $399,900Active4 beds 2 baths1,994 sq. ft.
521 Annslee Lane, Loganville, GA 30052
MLS# 10804040Listed by: Algin Realty, Inc. - New
 $459,000Active5 beds 3 baths2,483 sq. ft.
3292 Shady Valley Court, Loganville, GA 30052
MLS# 7803553Listed by: HOMELAND REALTY GROUP, LLC. - New
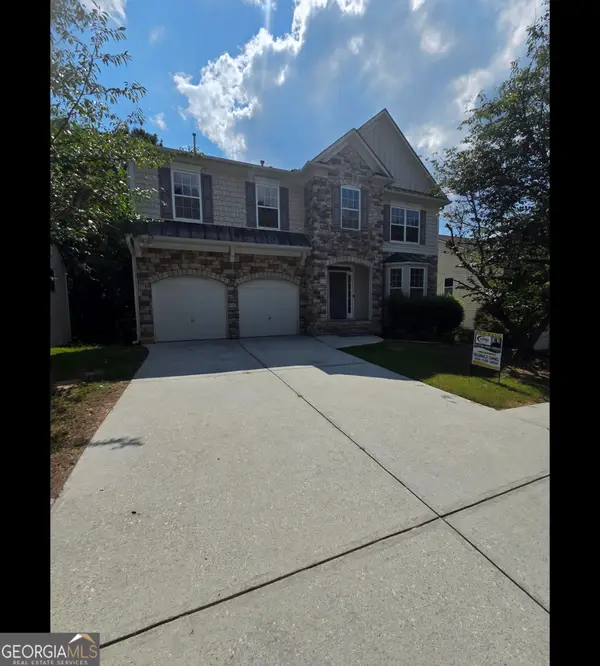 $430,000Active4 beds 3 baths4,498 sq. ft.
1402 Preserve Park Drive, Loganville, GA 30052
MLS# 10803860Listed by: Virtual Properties Realty.Net - Coming Soon
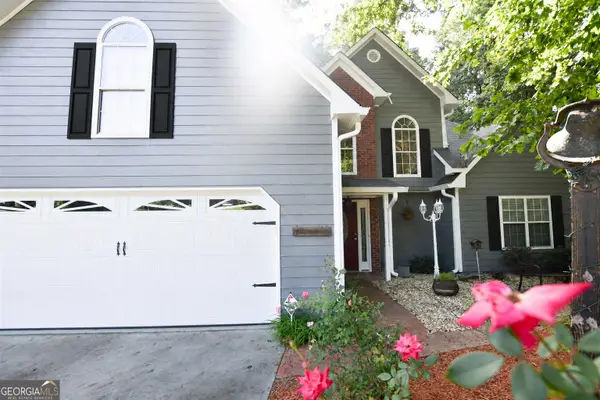 $369,900Coming Soon4 beds 3 baths
2957 Forest Court, Loganville, GA 30052
MLS# 10803691Listed by: Unlock Realty Group - New
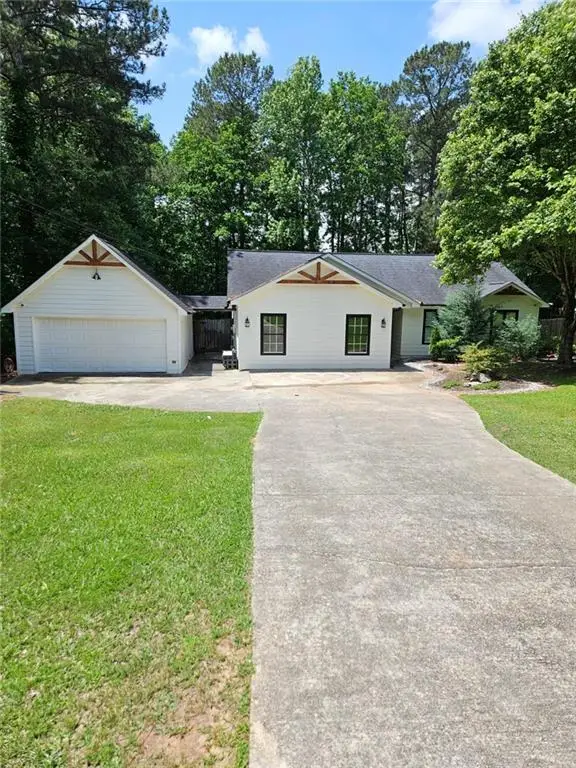 $349,900Active3 beds 2 baths1,709 sq. ft.
4360 Bullock Bridge Road, Loganville, GA 30052
MLS# 7803345Listed by: HOMESMART - New
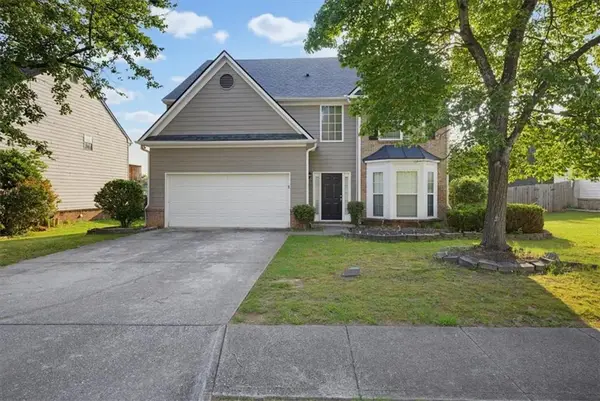 $379,000Active4 beds 3 baths2,483 sq. ft.
3246 Shady Valley Lane, Loganville, GA 30052
MLS# 7803299Listed by: SOLUTIONS FIRST REALTY, LLC. - New
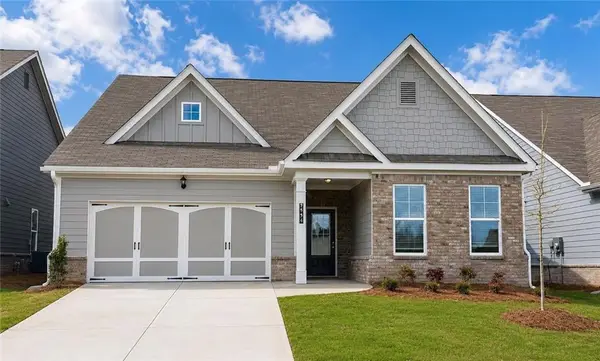 $462,029Active3 beds 2 baths2,065 sq. ft.
2524 Anhinga Drive, Loganville, GA 30052
MLS# 7803188Listed by: MCKINLEY PROPERTIES, LLC. - New
 $437,990Active5 beds 3 baths2,598 sq. ft.
1674 Fawlocke Run, Loganville, GA 30052
MLS# 7803219Listed by: TAYLOR MORRISON REALTY OF GEORGIA, INC. - New
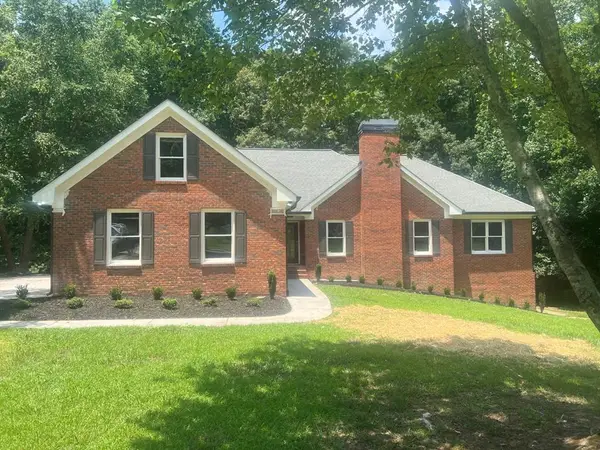 $490,000Active3 beds 2 baths2,131 sq. ft.
1055 Windridge Dr, Loganville, GA 30052
MLS# 434282Listed by: SKYLINE REALTY GROUP, INC.


Protect your home and budget from life's surprises with an Assurant Home Warranty, backed by a partner that supports you through every step of homeownership. Explore Plans.
© 2026 Better Homes and Gardens Real Estate LLC. An Anywhere Real Estate company. All rights reserved. Better Homes and Gardens® Real Estate is a registered trademark owned by Meredith Operations Corporation, licensed to Better Homes and Gardens Real Estate LLC and used with permission. Better Homes and Gardens Real Estate LLC fully supports the principles of the Fair Housing Act and the Equal Opportunity Act. Listing information is deemed reliable but is not guaranteed accurate.
Each office is independently owned and operated.
Any services or products provided by third parties are not provided by, affiliated with or related to Better Homes and Gardens Real Estate LLC, or its affiliated companies.