
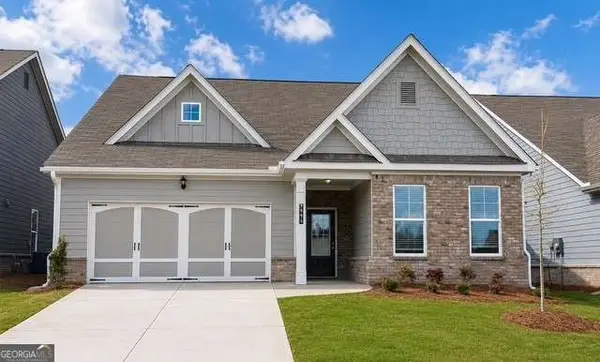
604 Arbor Ridge, Loganville, GA 30052
Local realty services provided by:Better Homes and Gardens Real Estate Metro Brokers
604 Arbor Ridge,Loganville, GA 30052
$520,000
- 4 Beds
- 3 Baths
- 3,352 sq. ft.
- Single family
- Active
Listed by: megan mitchell
Office: market south properties, inc.
MLS#:7800481
Source:FIRSTMLS
Price summary
- Price:$520,000
- Price per sq. ft.:$155.13
- Monthly HOA dues:$48.17
About this home
Welcome to 604 Arbor Ridge Drive in sought-after Loganville! This is a stunning move-in ready custom home that perfectly blends elegance, space, and character with over 3,300 square feet of beautifully designed living space! This 4-bedroom, 3-bath beauty immediately captures your attention with its impressive curb appeal, welcoming presence, and unique architectural details that make it stand out from the ordinary. Step inside and fall in love with the soaring ceilings, beautiful natural light, rich finishes, and spacious layout designed for both everyday comfort and unforgettable entertaining. The oversized family room with its dramatic stacked stone fireplace creates the perfect gathering space, while the chef-inspired kitchen features stainless steel appliances, a breakfast bar, pantry, and an open keeping room that feels warm, inviting, and made for memories. A main-level guest bedroom and full bath provide flexibility for visitors or multi-generational living, while upstairs the oversized owner's suite offers a true retreat complete with a private balcony and spa-like bath designed for relaxation. Additional spacious secondary bedrooms and a large bonus room that can easily serve as a 5th bedroom, media room, or office add even more versatility to this incredible home. From the beautiful interior details to the thoughtfully designed floorplan, every inch of this home offers charm, comfort, and functionality. Enjoy relaxing on the covered front porch or entertaining outdoors overlooking the beautifully landscaped yard. Conveniently located near shopping, dining, parks, and top local amenities, this one-of-a-kind home delivers the perfect combination of location, luxury, and value. Full of personality, beautifully maintained, and priced to sell, 604 Arbor Ridge Drive is the dream home buyers have been waiting for!...
Contact an agent
Home facts
- Year built:2006
- Listing ID #:7800481
- Updated:July 13, 2026 at 06:11 PM
Rooms and interior
- Bedrooms:4
- Total bathrooms:3
- Full bathrooms:3
- Flooring:Hardwood
- Dining Description:Seats 12+
- Bathrooms Description:Double Vanity, Separate Tub/Shower, Whirlpool Tub
- Kitchen Description:Breakfast Bar, Dishwasher, Disposal, Eat-in Kitchen, Kitchen Island, Microwave, Pantry
- Bedroom Description:Oversized Master, Sitting Room
- Living area:3,352 sq. ft.
Heating and cooling
- Cooling:Central Air
- Heating:Central
- Central air:Yes
Structure and exterior
- Roof:Composition
- Year built:2006
- Building area:3,352 sq. ft.
- Lot area:0.33 Acres
- Lot Features:Cul-De-Sac, Level, Private
- Architectural Style:Traditional
- Construction Materials:Brick Front
- Exterior Features:Front Porch, Patio, Private Yard
- Levels:2 Story
Schools
- High school:Loganville
- Middle school:Loganville
- Elementary school:Loganville
Utilities
- Water:Public, Water Available
- Sewer:Public Sewer
Finances and disclosures
- Price:$520,000
- Price per sq. ft.:$155.13
- Tax amount:$7,451 (2024)
Features and amenities
- Laundry features:Upper Level
- Amenities:Walk-In Closet(s)
Parking
- Total parking spaces:2
- Parking description:Attached, Garage, Garage Faces Rear, Garage Faces Side
- Garage spaces:2
 Listings identified with the FMLS IDX logo come from FMLS and are held by brokerage firms other than the owner of this website. The listing brokerage is identified in any listing details. Information is deemed reliable but is not guaranteed. If you believe any FMLS listing contains material that infringes your copyrighted work please click here (https://www.fmls.com/dmca) to review our DMCA policy and learn how to submit a takedown request. ©2026 First Multiple Listing Service, Inc.
New listings near 604 Arbor Ridge
- New
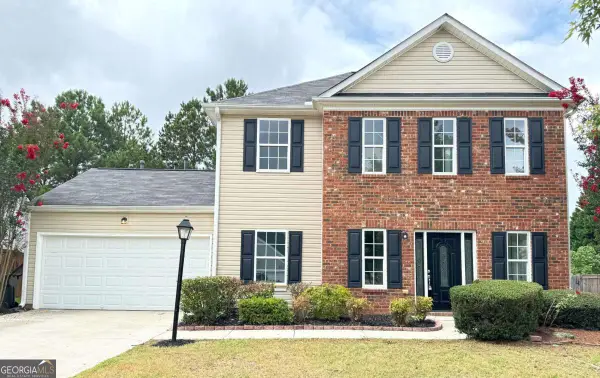 $339,900Active3 beds 3 baths
3913 Willow Fields Court, Loganville, GA 30052
MLS# 10804791Listed by: Drake Realty of Greater Atlanta - New
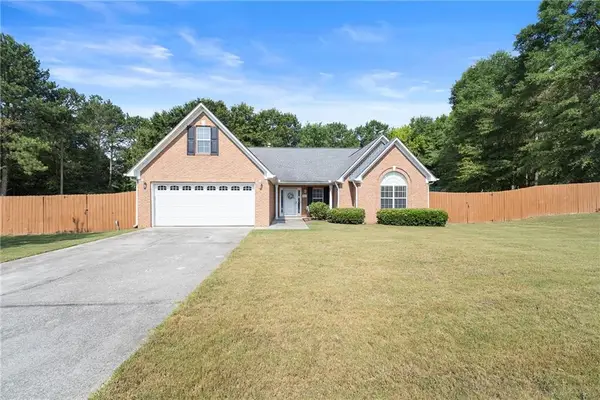 $460,000Active4 beds 2 baths2,608 sq. ft.
4011 Lafayette Way, Loganville, GA 30052
MLS# 7797846Listed by: ATLANTA FINE HOMES SOTHEBY'S INTERNATIONAL - New
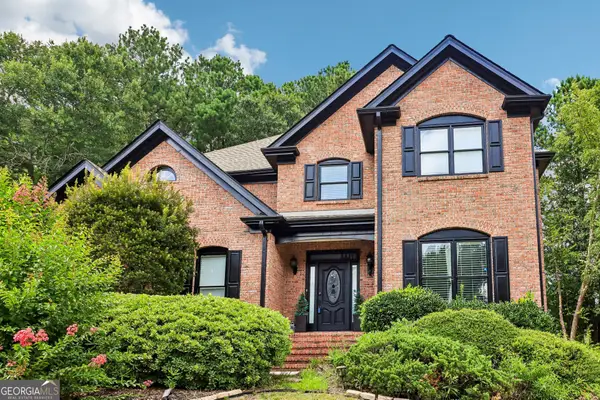 $532,300Active4 beds 5 baths3,153 sq. ft.
138 Tara Boulevard, Loganville, GA 30052
MLS# 10804654Listed by: Redfin Corporation - New
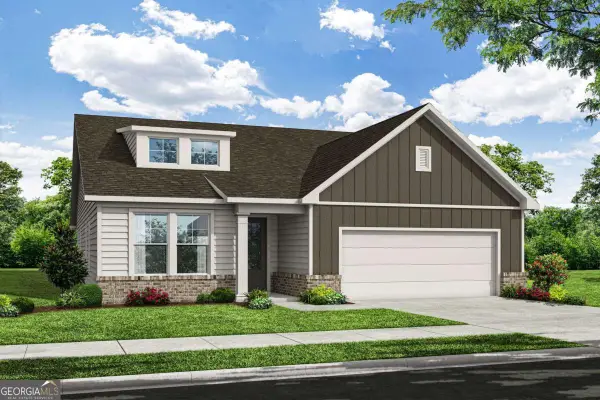 $538,442Active3 beds 3 baths2,200 sq. ft.
1580 Savory Way, Loganville, GA 30052
MLS# 10804671Listed by: Davidson Realty GA - New
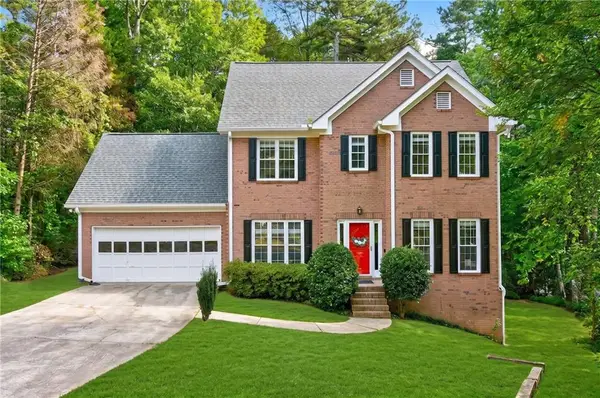 $345,000Active4 beds 3 baths1,776 sq. ft.
2361 Emerald Drive, Loganville, GA 30052
MLS# 7803979Listed by: KELLER WILLIAMS REALTY ATLANTA PARTNERS - New
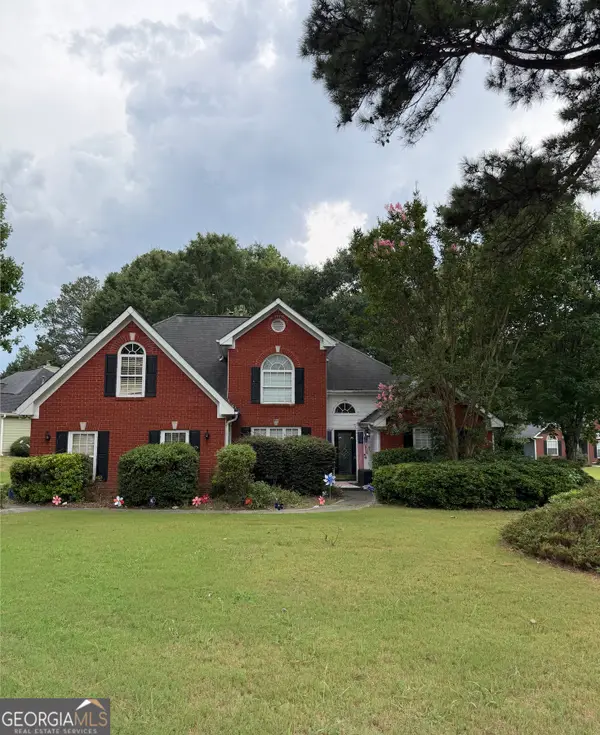 $375,000Active4 beds 3 baths2,524 sq. ft.
3594 Cherry Blossom Court, Loganville, GA 30052
MLS# 10804355Listed by: Southern Classic Realtors - New
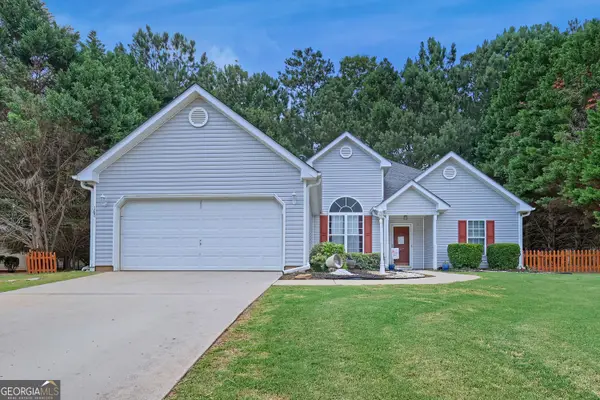 $329,900Active3 beds 2 baths1,521 sq. ft.
167 Towler Shoals Drive, Loganville, GA 30052
MLS# 10804064Listed by: Realty of America - New
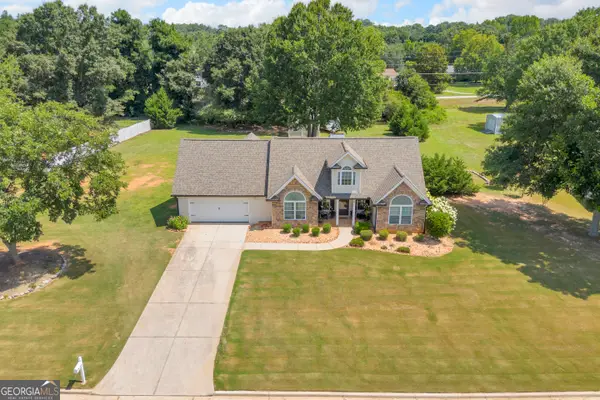 $399,900Active4 beds 2 baths1,994 sq. ft.
521 Annslee Lane, Loganville, GA 30052
MLS# 10804040Listed by: Algin Realty, Inc. - New
 $459,000Active5 beds 3 baths2,483 sq. ft.
3292 Shady Valley Court, Loganville, GA 30052
MLS# 7803553Listed by: HOMELAND REALTY GROUP, LLC. - New
 $462,029Active3 beds 2 baths2,065 sq. ft.
2524 Anhinga Drive, Loganville, GA 30052
MLS# 10803841Listed by: McKinley Properties LLC


Protect your home and budget from life's surprises with an Assurant Home Warranty, backed by a partner that supports you through every step of homeownership. Explore Plans.
© 2026 Better Homes and Gardens Real Estate LLC. An Anywhere Real Estate company. All rights reserved. Better Homes and Gardens® Real Estate is a registered trademark owned by Meredith Operations Corporation, licensed to Better Homes and Gardens Real Estate LLC and used with permission. Better Homes and Gardens Real Estate LLC fully supports the principles of the Fair Housing Act and the Equal Opportunity Act. Listing information is deemed reliable but is not guaranteed accurate.
Each office is independently owned and operated.
Any services or products provided by third parties are not provided by, affiliated with or related to Better Homes and Gardens Real Estate LLC, or its affiliated companies.