
913 Arbor Drive, Loganville, GA 30052
Local realty services provided by:Better Homes and Gardens Real Estate Metro Brokers
913 Arbor Drive,Loganville, GA 30052
$520,000
- 5 Beds
- 5 Baths
- 5,157 sq. ft.
- Single family
- Active
Listed by:
 Emily Mackenzie(404) 843 - 2500Better Homes and Gardens Real Estate Metro Brokers
Office: bhgre metro brokers
MLS#:7818381
Source:FIRSTMLS
Price summary
- Price:$520,000
- Price per sq. ft.:$100.83
- Monthly HOA dues:$48.17
About this home
Magnificent new floors and lots of new paint! Come discover this amazing opportunity in sought-after Arbors at Tara. Spacious home with a beautiful in-law suite awaits. You will fall in love with the huge rooms and beautiful outdoors. The top 2 floors span a generous 3362 sq ft with 4 bedrooms and 3 full baths plus 1 powder room. Well appointed kitchen, dining and living areas round out these floors beautifully. The professionally finished terrace level boasts a spacious nearly 1800 sq ft with bright and shiny kitchen, large bath and laundry, along with cozy living space and large bedroom. The back yard offers a versatile extension of this home offering privacy with a natural appeal.
Contact an agent
Home facts
- Year built:2006
- Subdivision & Development:ARBORS @ TARA-I
- Listing ID #:7818381
- Updated:September 29, 2026 at 01:23 PM
Rooms and interior
- Bedrooms:5
- Total bathrooms:5
- Full bathrooms:4
- Half bathrooms:1
- Flooring:Hardwood
- Dining Description:Separate Dining Room
- Bathrooms Description:Double Vanity, Separate Tub/Shower
- Kitchen Description:Breakfast Bar, Breakfast Room, Dishwasher, Disposal, Pantry, Solid Surface Counters
- Bedroom Description:Oversized Master
- Basement Description:Exterior Entry, Finished, Full, Interior Entry, Unfinished
- Living area:5,157 sq. ft.
Heating and cooling
- Cooling:Central Air
- Heating:Central
- Central air:Yes
Structure and exterior
- Roof:Composition
- Year built:2006
- Building area:5,157 sq. ft.
- Lot area:0.19 Acres
- Lot Features:Back Yard, Front Yard
- Architectural Style:Traditional
- Construction Materials:Wood Siding
- Exterior Features:Deck, Patio
- Levels:3+ Story
Schools
- High school:Loganville
- Middle school:Loganville
- Elementary school:Loganville
Utilities
- Water:Public, Water Available
- Sewer:Public Sewer, Sewer Available
Finances and disclosures
- Price:$520,000
- Price per sq. ft.:$100.83
- Tax amount:$1,941 (2025)
Features and amenities
- Amenities:Cathedral Ceiling(s), Coffered Ceiling(s), Disappearing Attic Stairs, High Ceilings 9 ft Main, Tray Ceiling(s), Walk-In Closet(s)
Parking
- Total parking spaces:2
- Parking description:Garage
- Garage spaces:2
Listings identified with the FMLS IDX logo come from FMLS and are held by brokerage firms other than the owner of this website. The listing brokerage is identified in any listing details. Information is deemed reliable but is not guaranteed. If you believe any FMLS listing contains material that infringes your copyrighted work please click here (https://www.fmls.com/dmca) to review our DMCA policy and learn how to submit a takedown request. ©2026 First Multiple Listing Service, Inc.New listings near 913 Arbor Drive
- Coming Soon
 $820,000Coming Soon4 beds 4 baths3,647 sq. ft.
4498 Center Hill Church Road, Loganville, GA 30052
MLS# 7845515Listed by: HESTER GROUP REALTORS - Coming Soon
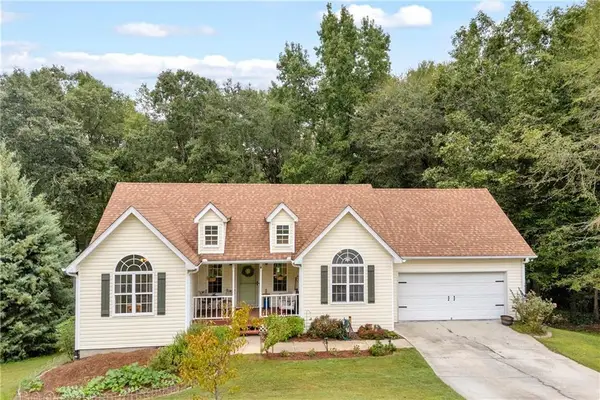 $375,000Coming Soon5 beds 3 baths2,599 sq. ft.
1728 Riveredge Walk, Loganville, GA 30052
MLS# 7845147Listed by: KELLER WILLIAMS PREMIER - Coming Soon
 $425,000Coming Soon5 beds 3 baths3,522 sq. ft.
605 Ozora Road, Loganville, GA 30052
MLS# 7842242Listed by: EXP REALTY, LLC. - Coming Soon
 $425,000Coming Soon5 beds 3 baths3,522 sq. ft.
605 Ozora Road, Loganville, GA 30052
MLS# 10853682Listed by: eXp Realty - Coming Soon
 $425,000Coming Soon4 beds 3 baths2,730 sq. ft.
266 C S Floyd Road, Loganville, GA 30052
MLS# 7842177Listed by: MARK SPAIN REAL ESTATE - Coming Soon
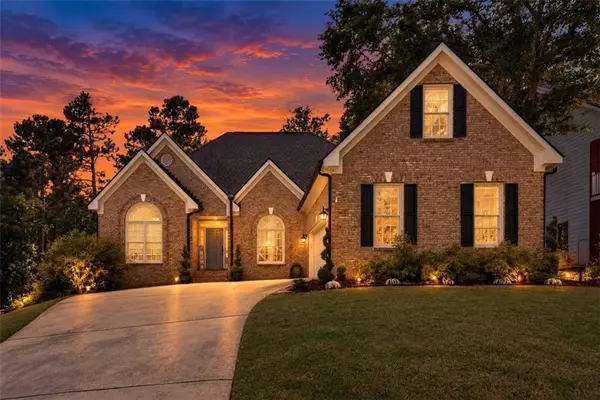 $525,000Coming Soon5 beds 4 baths4,799 sq. ft.
1003 Maple Creek Drive, Loganville, GA 30052
MLS# 7833459Listed by: SANDERS RE, LLC - Coming Soon
 $525,000Coming Soon5 beds 4 baths
1003 Maple Creek Drive, Loganville, GA 30052
MLS# 10840901Listed by: Sanders Real Estate - New
 $325,000Active3 beds 2 baths1,472 sq. ft.
3760 Sunny Hill Drive, Loganville, GA 30052
MLS# 10854753Listed by: Katie Arlt & Associates Real Estate - New
 $339,900Active3 beds 2 baths1,707 sq. ft.
2625 Hidden Creek Drive, Loganville, GA 30052
MLS# 7845745Listed by: SOLUTIONS FIRST REALTY, LLC. - New
 $324,900Active2 beds 2 baths1,296 sq. ft.
504 Mockingbird Lane, Loganville, GA 30052
MLS# 10854673Listed by: eXp Realty


Protect your home and budget from life's surprises with an Assurant Home Warranty, backed by a partner that supports you through every step of homeownership. Explore Plans.
© 2026 Better Homes and Gardens Real Estate LLC. An Anywhere Real Estate company. All rights reserved. Better Homes and Gardens® Real Estate is a registered trademark owned by Meredith Operations Corporation, licensed to Better Homes and Gardens Real Estate LLC and used with permission. Better Homes and Gardens Real Estate LLC fully supports the principles of the Fair Housing Act and the Equal Opportunity Act. Listing information is deemed reliable but is not guaranteed accurate.
Each office is independently owned and operated.
Any services or products provided by third parties are not provided by, affiliated with or related to Better Homes and Gardens Real Estate LLC, or its affiliated companies.