
1122 Mountain Terrace, Lookout Mountain, GA 30750
Local realty services provided by:Better Homes and Gardens Real Estate Signature Brokers
1122 Mountain Terrace,Lookout Mountain, GA 30750
$749,500
- 5 Beds
- 5 Baths
- 3,143 sq. ft.
- Single family
- Pending
Listed by: nathan t walldorf, charlie w walldorf
Office: the group real estate brokerage
MLS#:1541228
Source:TN_CAR
Price summary
- Price:$749,500
- Price per sq. ft.:$238.47
About this home
Great home on a quiet dead-end street on Lookout Mountain, one of the few in the neighborhood built in 2003, so you get all the character of the mountain with the ease of newer construction. The exterior is beautiful, the garage sits tucked to the side, and the backyard is private, the kind of space you'll actually use. Step inside to a foyer that opens to a study on your right and a vaulted living room straight ahead, complete with a fireplace as the centerpiece. The living room flows into a kitchen with a breakfast room bay , snack bar,,dry bar , and there's a formal dining room up front for your formal entertaining. Main level master suite with a tray ceilings, windows that fill the room with light, and views of the backyard. A second bedroom and full bath round out the main level, plus a half bath tucked into the laundry room for convenience. Out back, the patio is made for evenings with friends or quiet mornings with coffee. Upstairs, three more bedrooms and two full baths give everyone their own space. This is a rare find on Lookout Mountain. Schedule your showing today to see it in person before it's gone. Property sold ''as is'' subject to the buyer's inspection....
Contact an agent
Home facts
- Year built:2003
- Subdivision & Development:Fort Trace
- Listing ID #:1541228
- Added:12 day(s) ago
- Updated:September 08, 2026 at 07:43 AM
Rooms and interior
- Bedrooms:5
- Total bathrooms:5
- Full bathrooms:4
- Half bathrooms:1
- Rooms Total:9
- Flooring:Carpet, Hardwood, Plank
- Dining Description:Breakfast Bar, Breakfast Nook, Breakfast Room, Eat-in Kitchen, Separate Dining Room
- Bathrooms Description:Double Vanity, Separate Shower, Soaking Tub, Tub/shower Combo
- Kitchen Description:Eat-in Kitchen
- Bedroom Description:Primary Downstairs, Split Bedrooms
- Basement:Yes
- Living area:3,143 sq. ft.
Heating and cooling
- Cooling:Ceiling Fan(s), Central Air, ENERGY STAR Qualified Equipment, Multi Units, Zoned
- Heating:Central, Exhaust Fan, Heating, Natural Gas, Zoned
- Central air:Yes
Structure and exterior
- Roof:Asphalt, Shingle
- Year built:2003
- Building area:3,143 sq. ft.
- Lot area:0.7 Acres
- Construction Materials:Fiber Cement
- Exterior Features:Private Yard, Rain Gutters
- Foundation Description:Brick/Mortar
- Levels:Two
Utilities
- Water:Public, Water Connected
- Sewer:Public Sewer, Sewer Connected
Finances and disclosures
- Price:$749,500
- Price per sq. ft.:$238.47
- Tax amount:$9,680
Features and amenities
- Amenities:Built-in Features, Cathedral Ceiling(s), Ceiling Fan(s), Crown Molding, Dry Bar, Entrance Foyer, Granite Counters, High Ceilings, In-Law Floorplan, Open Floorplan, Pantry, Recessed Lighting, Sitting Area, Stone Counters, Tray Ceiling(s), Vaulted Ceiling(s), Walk-In Closet(s)
Parking
- Parking description:Attached Garage, Concrete, Garage Door Opener, Garage Faces Side, Kitchen Level, Off Street, Paved
- Garage:Yes
New listings near 1122 Mountain Terrace
- Open Sat, 2 to 4pmNew
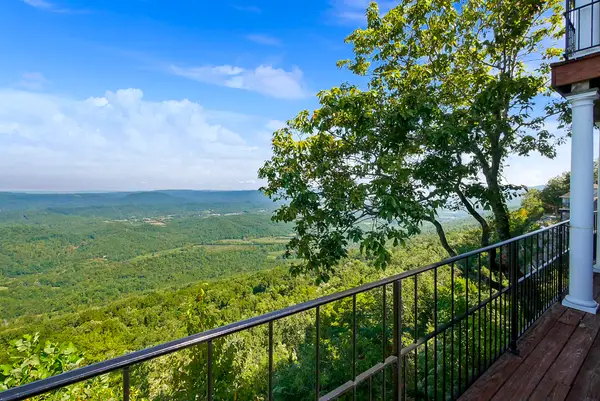 $750,000Active3 beds 3 baths1,989 sq. ft.
8761 Scenic Highway, Lookout Mountain, GA 30750
MLS# 1542287Listed by: FAIRCLOTH REALTY - New
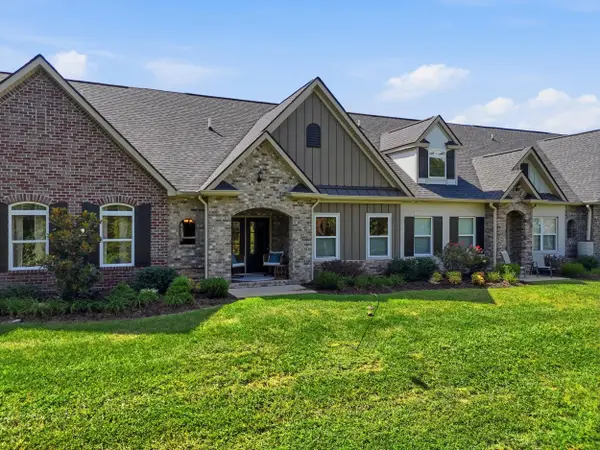 Listed by BHGRE$375,000Active3 beds 3 baths1,427 sq. ft.
154 G Founding Way, Lookout Mountain, GA 30750
MLS# 1542215Listed by: BETTER HOMES AND GARDENS REAL ESTATE SIGNATURE BROKERS 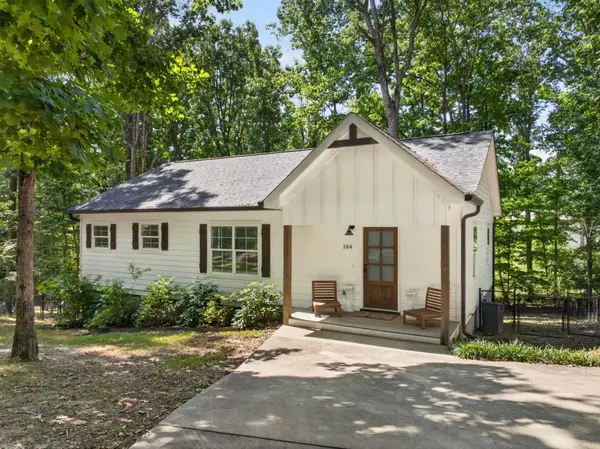 $345,000Active3 beds 2 baths1,367 sq. ft.
184 Middle Road, Lookout Mountain, GA 30750
MLS# 1541621Listed by: KELLER WILLIAMS REALTY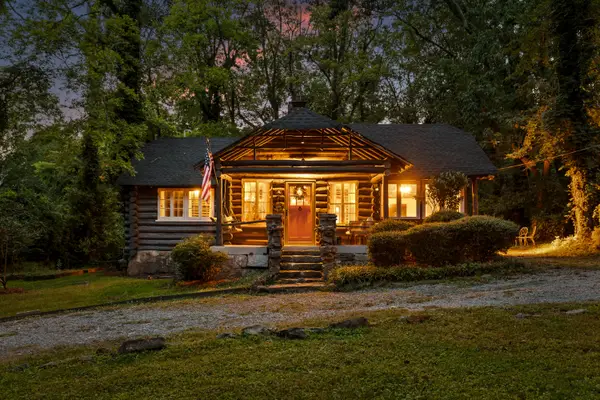 $425,000Pending3 beds 3 baths1,298 sq. ft.
1208 Cinderella Road, Lookout Mountain, GA 30750
MLS# 1541210Listed by: REAL ESTATE PARTNERS CHATTANOOGA LLC $85,000Active1.13 Acres
0 Maple Leaf Trail, Lookout Mountain, GA 30750
MLS# 3514768Listed by: REAL ESTATE PARTNERS CHATTANOOGA, LLC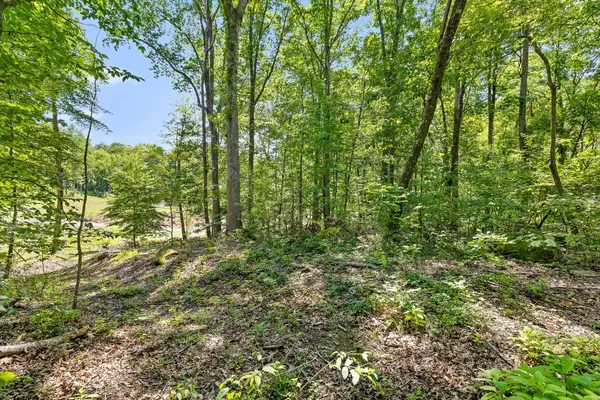 $85,000Active1.13 Acres
0 Maple Leaf Trail #Lot 5, Lookout Mountain, GA 30750
MLS# 1541013Listed by: REAL ESTATE PARTNERS CHATTANOOGA LLC $309,900Active4 beds 3 baths1,900 sq. ft.
89 Alexander Way, Lookout Mountain, GA 30750
MLS# 1539971Listed by: KELLER WILLIAMS REALTY $385,000Active3 beds 3 baths1,954 sq. ft.
1294 Highway 157, Lookout Mountain, GA 30750
MLS# 1539825Listed by: HORIZON SOTHEBY'S INTERNATIONAL REALTY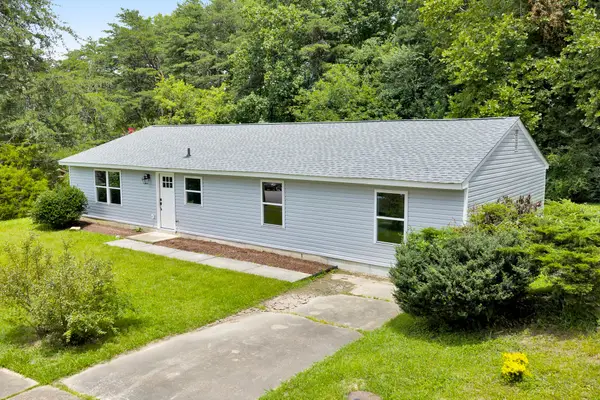 $345,000Active3 beds 3 baths1,594 sq. ft.
51 Krupski Loop, Lookout Mountain, GA 30750
MLS# 1539601Listed by: KELLER WILLIAMS REALTY


Protect your home and budget from life's surprises with an Assurant Home Warranty, backed by a partner that supports you through every step of homeownership. Explore Plans.
© 2026 Better Homes and Gardens Real Estate LLC. An Anywhere Real Estate company. All rights reserved. Better Homes and Gardens® Real Estate is a registered trademark owned by Meredith Operations Corporation, licensed to Better Homes and Gardens Real Estate LLC and used with permission. Better Homes and Gardens Real Estate LLC fully supports the principles of the Fair Housing Act and the Equal Opportunity Act. Listing information is deemed reliable but is not guaranteed accurate.
Each office is independently owned and operated.
Any services or products provided by third parties are not provided by, affiliated with or related to Better Homes and Gardens Real Estate LLC, or its affiliated companies.