
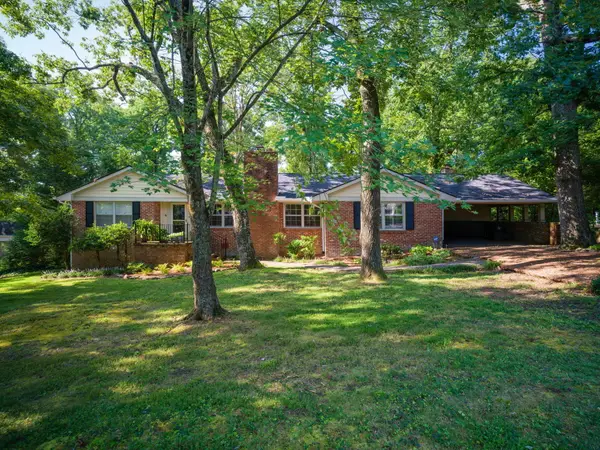
1300 Cinderella Road Road, Lookout Mountain, GA 30750
Local realty services provided by:Better Homes and Gardens Real Estate Signature Brokers
1300 Cinderella Road Road,Lookout Mountain, GA 30750
$639,900
- 4 Beds
- 3 Baths
- 2,251 sq. ft.
- Single family
- Active
Listed by: megan bell
Office: zach taylor - chattanooga
MLS#:1545840
Source:TN_CAR
Price summary
- Price:$639,900
- Price per sq. ft.:$284.27
About this home
Welcome to 1300 Cinderella Road, a beautifully updated 4-bedroom, 3-bath home in one of Lookout Mountain's most sought-after neighborhoods. Just steps from Fairyland Elementary, Starbucks, and Rock City, this property offers the perfect blend of convenience and community.
The thoughtful floor plan highlights a split-bedroom layout with three spacious bedrooms and two full baths on one side, while the brand-new private primary suite occupies the opposite wing, complete with dual walk-in closets and a beautiful bath. Large windows fill the home with natural light, creating a warm and inviting atmosphere throughout the living spaces. The updated kitchen flows seamlessly to the screened porch and spacious fenced yard, making this home perfect for both everyday living and entertaining. A large attic provides excellent storage space.
Even more recent upgrades include a new roof, a newly paved driveway, and an encapsulated crawl space--offering both comfort and long-term durability.
With its modern updates, functional design, and walkable location, this move-in ready home is a rare find in Fairyland....
Contact an agent
Home facts
- Year built:1952
- Subdivision & Development:Fairyland
- Listing ID #:1545840
- Added:10 day(s) ago
- Updated:November 22, 2026 at 03:38 PM
Rooms and interior
- Bedrooms:4
- Total bathrooms:3
- Full bathrooms:3
- Flooring:Carpet, Hardwood
- Dining Description:Separate Dining Room
- Bathrooms Description:Double Vanity, Separate Shower, Tub/shower Combo
- Bedroom Description:Primary Downstairs, Split Bedrooms
- Basement:Yes
- Living area:2,251 sq. ft.
Heating and cooling
- Cooling:Central Air, Electric
- Heating:Central, Electric, Heating
- Central air:Yes
Structure and exterior
- Year built:1952
- Building area:2,251 sq. ft.
- Lot area:0.35 Acres
- Architectural Style:Ranch
- Construction Materials:Stone
- Exterior Features:Private Yard
- Foundation Description:Concrete Perimeter
- Levels:One
Utilities
- Water:Public, Water Connected
- Sewer:Public Sewer
Finances and disclosures
- Price:$639,900
- Price per sq. ft.:$284.27
- Tax amount:$4,870
Features and amenities
- Amenities:Bookcases, Built-in Features, Ceiling Fan(s), Walk-In Closet(s)
Parking
- Parking description:Asphalt, Circular Driveway, Paved
New listings near 1300 Cinderella Road Road
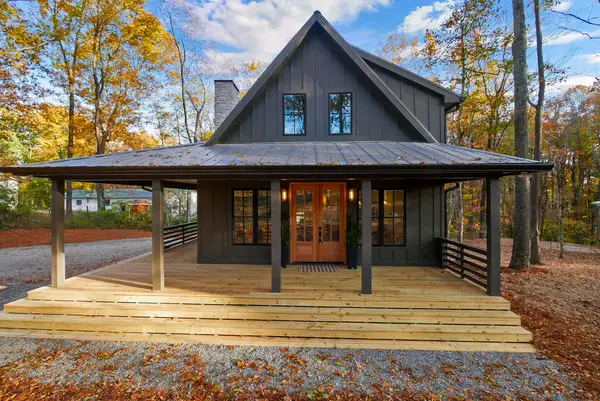 $459,000Pending3 beds 3 baths1,648 sq. ft.
9352 Scenic Highway, Lookout Mountain, GA 30750
MLS# 1546342Listed by: FAIRCLOTH REALTY- New
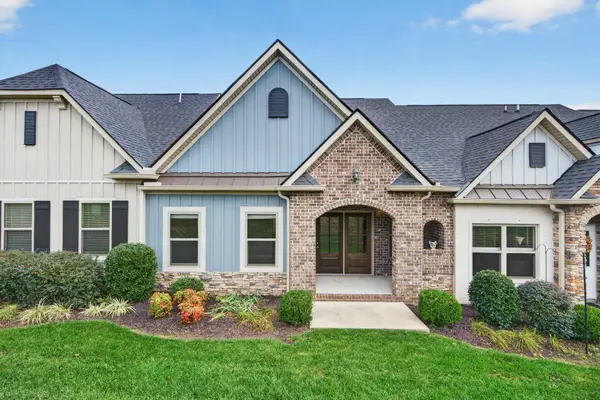 $350,000Active2 beds 2 baths1,427 sq. ft.
119 Founding Way #K, Lookout Mountain, GA 30750
MLS# 3636218Listed by: GREATER DOWNTOWN REALTY DBA KELLER WILLIAMS REALTY - New
 $915,000Active3 beds 3 baths2,786 sq. ft.
307 Massey Lane, Lookout Mountain, GA 30750
MLS# 1546271Listed by: KELLER WILLIAMS REALTY 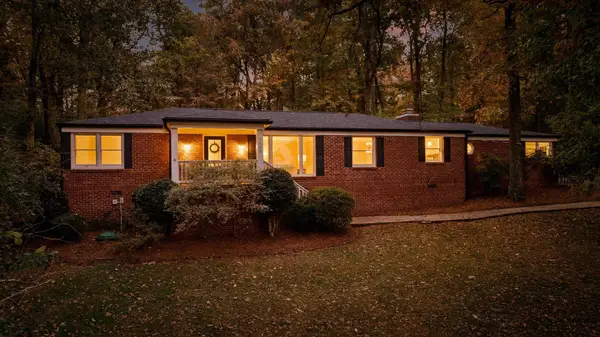 $595,000Active3 beds 2 baths2,232 sq. ft.
1606 Fairy Dell Trail, Lookout Mountain, GA 30750
MLS# 1546092Listed by: REAL ESTATE PARTNERS CHATTANOOGA LLC- $595,000Pending3 beds 2 baths2,232 sq. ft.
1606 Fairy Dell Trail, Lookout Mountain, GA 30750
MLS# 1546092Listed by: REAL ESTATE PARTNERS CHATTANOOGA LLC 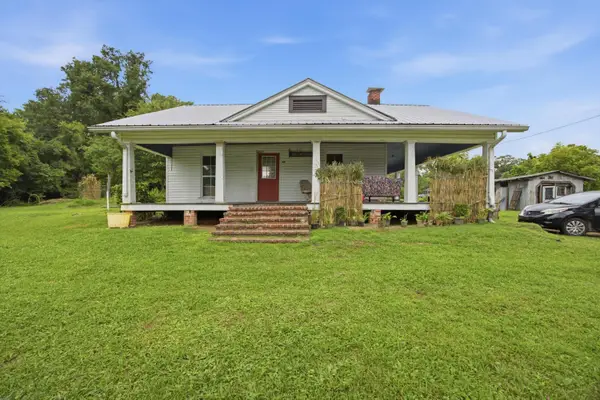 $250,000Active3 beds 1 baths1,318 sq. ft.
22 Mount Olive Road, Lookout Mountain, GA 30750
MLS# 1545357Listed by: ZACH TAYLOR - CHATTANOOGA- Open Sun, 2 to 4pm
 $635,000Active4 beds 2 baths2,845 sq. ft.
214 Hardy Road, Lookout Mountain, GA 30750
MLS# 1545093Listed by: KELLER WILLIAMS REALTY  $220,000Active0.42 Acres
387 Brow Wood Lane, Lookout Mountain, GA 30750
MLS# 1545052Listed by: KELLER WILLIAMS REALTY $85,000Active0.23 Acres
258 Brow Wood Lane, Lookout Mountain, GA 30750
MLS# 1545014Listed by: KELLER WILLIAMS REALTY


Protect your home and budget from life's surprises with an Assurant Home Warranty, backed by a partner that supports you through every step of homeownership. Explore Plans.
© 2026 Better Homes and Gardens Real Estate LLC. An Anywhere Real Estate company. All rights reserved. Better Homes and Gardens® Real Estate is a registered trademark owned by Meredith Operations Corporation, licensed to Better Homes and Gardens Real Estate LLC and used with permission. Better Homes and Gardens Real Estate LLC fully supports the principles of the Fair Housing Act and the Equal Opportunity Act. Listing information is deemed reliable but is not guaranteed accurate.
Each office is independently owned and operated.
Any services or products provided by third parties are not provided by, affiliated with or related to Better Homes and Gardens Real Estate LLC, or its affiliated companies.