
1606 Fairy Dell Trail, Lookout Mountain, GA 30750
Local realty services provided by:Better Homes and Gardens Real Estate Signature Brokers
1606 Fairy Dell Trail,Lookout Mountain, GA 30750
$595,000
- 3 Beds
- 2 Baths
- 2,232 sq. ft.
- Single family
- Pending
Listed by: julianna robinson
Office: real estate partners chattanooga llc.
MLS#:1546092
Source:TN_CAR
Price summary
- Price:$595,000
- Price per sq. ft.:$266.58
About this home
Enjoy the beauty and charm of Lookout Mountain from this inviting 3-bedroom, 2-bath home, ideally situated on a lovely 0.62-acre setting with a beautiful year round view. Offering 2,212 square feet of comfortable, one-level living, this property presents a wonderful opportunity to enjoy an exceptional location while creating a home that reflects your own personal style.
The ease of a single-level floor plan, combined with the home's generous living space and peaceful surroundings, makes this an appealing opportunity for a variety of buyers. A NEW roof (October 2026) and HVAC system just 5 years old provide valuable peace of mind, allowing you to focus on making the home your own.
Walking distance from the Lookout Mountain Golf Course and situated on a private brow road, this property offers an inviting canvas and endless potential. 1606 Fairy Dell Trail is a wonderful place to begin your next chapter.
Contact an agent
Home facts
- Year built:1957
- Subdivision & Development:Fairyland
- Listing ID #:1546092
- Added:8 day(s) ago
- Updated:November 22, 2026 at 09:39 AM
Rooms and interior
- Bedrooms:3
- Total bathrooms:2
- Full bathrooms:2
- Rooms Total:7
- Flooring:Hardwood
- Dining Description:Breakfast Room
- Bathrooms Description:Tub/shower Combo
- Bedroom Description:Primary Downstairs
- Basement:Yes
- Living area:2,232 sq. ft.
Heating and cooling
- Cooling:Central Air, Electric
- Heating:Central, Electric, Heating
- Central air:Yes
Structure and exterior
- Roof:Asphalt, Shingle
- Year built:1957
- Building area:2,232 sq. ft.
- Lot area:0.62 Acres
- Architectural Style:Ranch
- Construction Materials:Brick, Fiber Cement
- Exterior Features:Private Yard
- Foundation Description:Block, Slab
- Levels:One
Utilities
- Water:Public, Water Connected
- Sewer:Public Sewer, Sewer Connected
Finances and disclosures
- Price:$595,000
- Price per sq. ft.:$266.58
- Tax amount:$5,801
Features and amenities
- Amenities:Ceiling Fan(s), Open Floorplan, Pantry, Sitting Area
Parking
- Parking description:Asphalt, Driveway, Off Street
New listings near 1606 Fairy Dell Trail
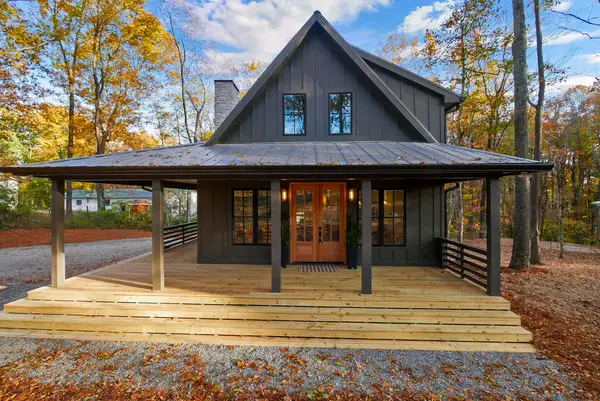 $459,000Pending3 beds 3 baths1,648 sq. ft.
9352 Scenic Highway, Lookout Mountain, GA 30750
MLS# 1546342Listed by: FAIRCLOTH REALTY- New
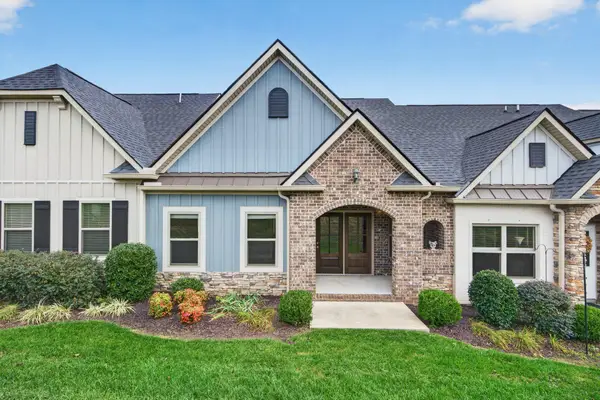 $350,000Active2 beds 2 baths1,427 sq. ft.
119 Founding Way #K, Lookout Mountain, GA 30750
MLS# 1546286Listed by: KELLER WILLIAMS REALTY - New
 $915,000Active3 beds 3 baths2,786 sq. ft.
307 Massey Lane, Lookout Mountain, GA 30750
MLS# 1546271Listed by: KELLER WILLIAMS REALTY - New
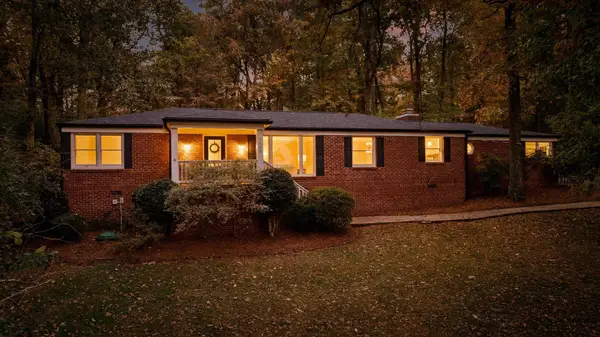 $595,000Active3 beds 2 baths2,232 sq. ft.
1606 Fairy Dell Trail, Lookout Mountain, GA 30750
MLS# 1546092Listed by: REAL ESTATE PARTNERS CHATTANOOGA LLC 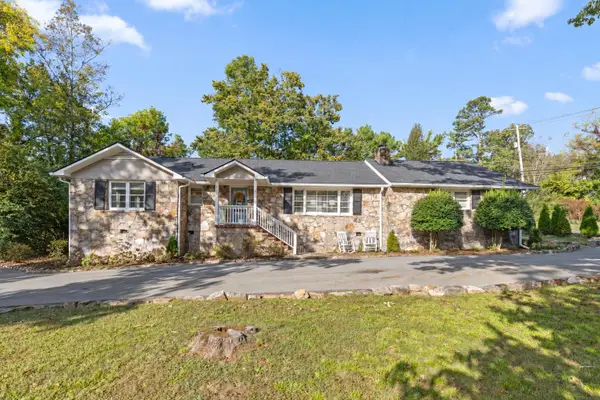 $639,900Active4 beds 3 baths2,251 sq. ft.
1300 Cinderella Road Road, Lookout Mountain, GA 30750
MLS# 1545840Listed by: ZACH TAYLOR - CHATTANOOGA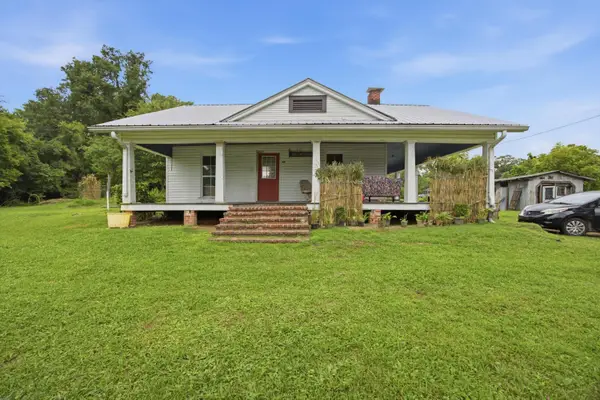 $250,000Active3 beds 1 baths1,318 sq. ft.
22 Mount Olive Road, Lookout Mountain, GA 30750
MLS# 1545357Listed by: ZACH TAYLOR - CHATTANOOGA- Open Sun, 2 to 4pm
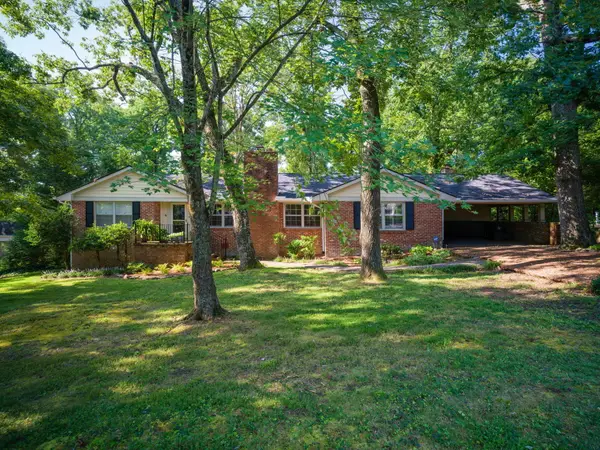 $635,000Active4 beds 2 baths2,845 sq. ft.
214 Hardy Road, Lookout Mountain, GA 30750
MLS# 1545093Listed by: KELLER WILLIAMS REALTY  $220,000Active0.42 Acres
387 Brow Wood Lane, Lookout Mountain, GA 30750
MLS# 1545052Listed by: KELLER WILLIAMS REALTY $85,000Active0.23 Acres
258 Brow Wood Lane, Lookout Mountain, GA 30750
MLS# 1545014Listed by: KELLER WILLIAMS REALTY


Protect your home and budget from life's surprises with an Assurant Home Warranty, backed by a partner that supports you through every step of homeownership. Explore Plans.
© 2026 Better Homes and Gardens Real Estate LLC. An Anywhere Real Estate company. All rights reserved. Better Homes and Gardens® Real Estate is a registered trademark owned by Meredith Operations Corporation, licensed to Better Homes and Gardens Real Estate LLC and used with permission. Better Homes and Gardens Real Estate LLC fully supports the principles of the Fair Housing Act and the Equal Opportunity Act. Listing information is deemed reliable but is not guaranteed accurate.
Each office is independently owned and operated.
Any services or products provided by third parties are not provided by, affiliated with or related to Better Homes and Gardens Real Estate LLC, or its affiliated companies.