
307 Massey Lane, Lookout Mountain, GA 30750
Local realty services provided by:Better Homes and Gardens Real Estate Jackson Realty
Listed by: kimberly coulter
Office: keller williams realty
MLS#:1546271
Source:TN_CAR
Price summary
- Price:$915,000
- Price per sq. ft.:$328.43
About this home
Welcome to 307 Massey Lane, an exquisite Williamsburg-style residence where timeless architectural beauty, refined craftsmanship, and understated luxury come together in the heart of Lookout Mountain's prestigious Fairyland community. Walk Your Child to School! Located steps away, 307 Massey Lane offers the wonderful opportunity to walk to Fairyland Elementary School, recognized in Georgia's 2025 statewide awards with Platinum Honors for Highest Performing and Silver Honors for Greatest Gains. Embrace the charm of mountain living with the Lookout Mountain Golf Club, the charming Town Hall, Starbucks, and the iconic Rock City Gardens all within walking distance.
Gracefully situated on just under half an acre of beautifully level grounds, along a quiet dead-end street--both rare finds on Lookout Mountain! Offering three bedrooms, two and a half baths, and a spacious backyard with ample room for a future addition, this home presents exceptional possibilities. The versatile den could also serve as a fourth bedroom, home office, or additional living space. Authentic details, including charming skeleton key locks, and crown moulding, reflect the home's classic appeal and distinctive craftsmanship. Nine-foot ceilings, rich heart of pine hardwood floors, and custom interior wood shutters create an atmosphere of understated sophistication.
The beautiful, sun-filled kitchen is the heart of the home, thoughtfully appointed with a new French-door refrigerator, KitchenAid stainless steel dishwasher, and KitchenAid gas cooktop with electric oven. Perfect for entertaining, gathering with loved ones, and creating lasting memories, this cheerful space effortlessly combines everyday functionality with timeless appeal. The primary suite is a retreat of exceptional scale, mirroring the grandeur of the downstairs great room, complete with its own stunning fireplace. This remarkable retreat offers luxury and comfort, creating a private sanctuary within the home. Two original wood- burning fireplaces, converted to gas, add warmth and ambiance to the inside living spaces, while a third charming stone fireplace on the outdoor stone patio provides an enchanting setting for intimate gatherings, relaxed evenings, and year-round outdoor enjoyment.
The level backyard, complete with an invisible dog fence, offers exceptional space for outdoor activities, pets, gardening, or simply enjoying the beauty and tranquility of this coveted mountain setting. Life in the heart of Fairyland offers a truly special sense of community, where cherished traditions and unforgettable memories are woven into everyday living. Imagine strolling to the Lookout Mountain Golf Club to enjoy spectacular fireworks illuminating the mountain sky, a beloved celebration shared with the community. Halloween is nothing short of magical, with nearby streets transformed into a festive wonderland for trick-or-treaters and the beloved Great Pumpkin just one street away. The charming Lookout Mountain Town Hall brings neighbors together for delightful community events, including memorable experiences for children with the local fire department. Enjoy leisurely morning walks to Starbucks for your favorite coffee or tea, and during the holiday season, stroll to Rock City to experience its enchanting displays of Christmas lights. These treasured traditions, picturesque surroundings, and the warmth of a close-knit mountain community create a lifestyle that is increasingly rare to find. This extraordinary location in the heart of Fairyland offers the timeless charm of Lookout Mountain living, with beloved local landmarks just a stroll away...this is a rare opportunity to enjoy one of the mountain's most treasured settings. Call me today for your private showing. Buyer to verify any and all information deemed important, including square footage, acreage, HOA information, and school zoning. Information is deemed reliable but not guaranteed....
Contact an agent
Home facts
- Year built:1981
- Subdivision & Development:J Massey
- Listing ID #:1546271
- Added:8 day(s) ago
- Updated:November 22, 2026 at 03:38 PM
Rooms and interior
- Bedrooms:3
- Total bathrooms:3
- Full bathrooms:2
- Half bathrooms:1
- Rooms Total:7
- Flooring:Hardwood
- Dining Description:Breakfast Bar, Breakfast Room, Eat-in Kitchen, Separate Dining Room
- Bathrooms Description:Double Vanity, Separate Shower, Whirlpool Tub
- Kitchen Description:Eat-in Kitchen, Kitchen Island
- Basement:Yes
- Living area:2,786 sq. ft.
Heating and cooling
- Cooling:Central Air, Electric, Multi Units, Varies by Unit
- Heating:Central, Heating, Natural Gas
- Central air:Yes
Structure and exterior
- Roof:Shingle
- Year built:1981
- Building area:2,786 sq. ft.
- Lot area:0.43 Acres
- Architectural Style:Cape Cod
- Construction Materials:HardiPlank Type
- Exterior Features:Kennel, Private Entrance, Private Yard, Smart Camera(s)/Recording, Storage
- Foundation Description:Block
- Levels:One and One Half
Utilities
- Water:Public, Water Connected
- Sewer:Public Sewer, Sewer Connected
Finances and disclosures
- Price:$915,000
- Price per sq. ft.:$328.43
- Tax amount:$4,915
Features and amenities
- Amenities:Bar, Cathedral Ceiling(s), Chandelier, Crown Molding, Entrance Foyer, Granite Counters, High Ceilings, Pantry, Sitting Area, Smart Camera(s)/Recording, Walk-In Closet(s), Wired for Sound
Parking
- Parking description:Asphalt, Driveway
New listings near 307 Massey Lane
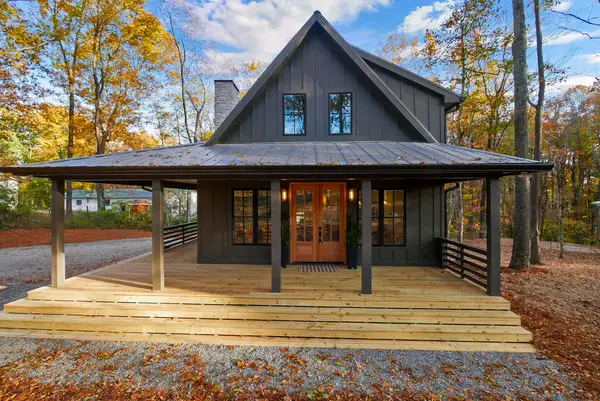 $459,000Pending3 beds 3 baths1,648 sq. ft.
9352 Scenic Highway, Lookout Mountain, GA 30750
MLS# 1546342Listed by: FAIRCLOTH REALTY- New
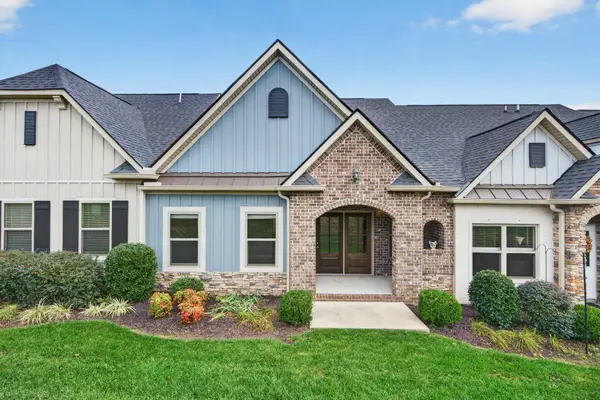 $350,000Active2 beds 2 baths1,427 sq. ft.
119 Founding Way #K, Lookout Mountain, GA 30750
MLS# 3636218Listed by: GREATER DOWNTOWN REALTY DBA KELLER WILLIAMS REALTY 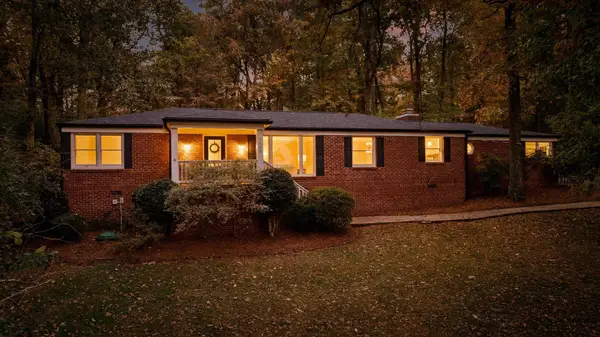 $595,000Active3 beds 2 baths2,232 sq. ft.
1606 Fairy Dell Trail, Lookout Mountain, GA 30750
MLS# 1546092Listed by: REAL ESTATE PARTNERS CHATTANOOGA LLC- $595,000Pending3 beds 2 baths2,232 sq. ft.
1606 Fairy Dell Trail, Lookout Mountain, GA 30750
MLS# 1546092Listed by: REAL ESTATE PARTNERS CHATTANOOGA LLC 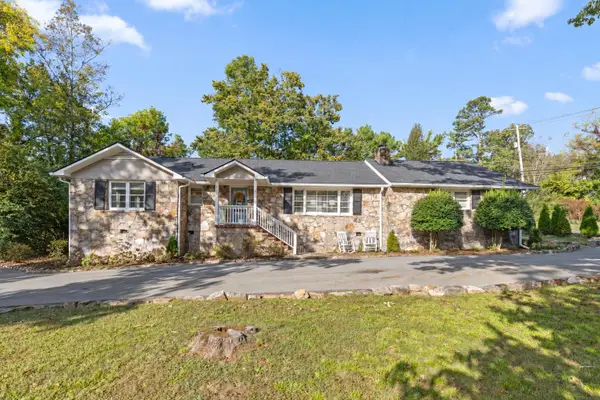 $639,900Active4 beds 3 baths2,251 sq. ft.
1300 Cinderella Road Road, Lookout Mountain, GA 30750
MLS# 1545840Listed by: ZACH TAYLOR - CHATTANOOGA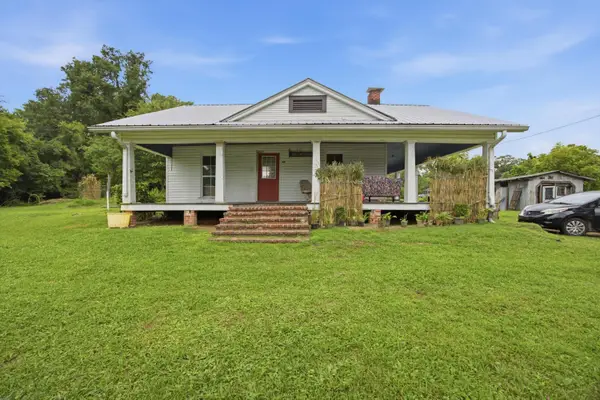 $250,000Active3 beds 1 baths1,318 sq. ft.
22 Mount Olive Road, Lookout Mountain, GA 30750
MLS# 1545357Listed by: ZACH TAYLOR - CHATTANOOGA- Open Sun, 2 to 4pm
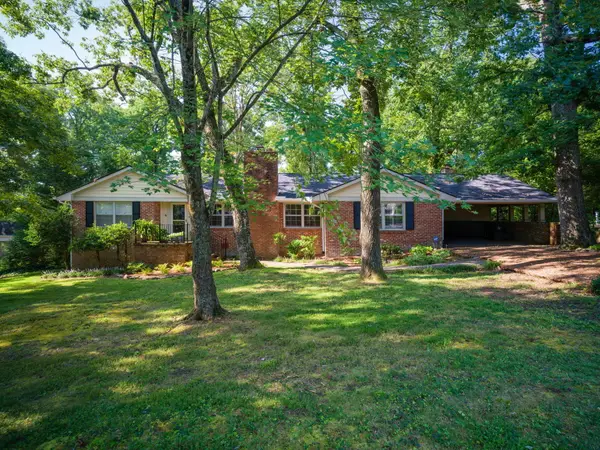 $635,000Active4 beds 2 baths2,845 sq. ft.
214 Hardy Road, Lookout Mountain, GA 30750
MLS# 1545093Listed by: KELLER WILLIAMS REALTY  $220,000Active0.42 Acres
387 Brow Wood Lane, Lookout Mountain, GA 30750
MLS# 1545052Listed by: KELLER WILLIAMS REALTY $85,000Active0.23 Acres
258 Brow Wood Lane, Lookout Mountain, GA 30750
MLS# 1545014Listed by: KELLER WILLIAMS REALTY


Protect your home and budget from life's surprises with an Assurant Home Warranty, backed by a partner that supports you through every step of homeownership. Explore Plans.
© 2026 Better Homes and Gardens Real Estate LLC. An Anywhere Real Estate company. All rights reserved. Better Homes and Gardens® Real Estate is a registered trademark owned by Meredith Operations Corporation, licensed to Better Homes and Gardens Real Estate LLC and used with permission. Better Homes and Gardens Real Estate LLC fully supports the principles of the Fair Housing Act and the Equal Opportunity Act. Listing information is deemed reliable but is not guaranteed accurate.
Each office is independently owned and operated.
Any services or products provided by third parties are not provided by, affiliated with or related to Better Homes and Gardens Real Estate LLC, or its affiliated companies.