
1419 Hunter Welch Parkway, Luthersville, GA 30251
Local realty services provided by:Better Homes and Gardens Real Estate Jackson Realty
Listed by: hector tirado
Office: dwelli
MLS#:10730771
Source:METROMLS
Price summary
- Price:$299,000
- Price per sq. ft.:$168.55
About this home
Step inside this thoughtfully designed two story home in Chambless Village where space and functionality come together with ease. The main living area offers a natural, open flow that makes both everyday routines and hosting feel effortless. The kitchen is the heart of the home, featuring rich cabinetry, granite countertops, and stainless steel appliances, all positioned to stay connected to the living and dining spaces. A bedroom and full bath on the main level provide flexibility for guests, a home office, or whatever suits your needs. Upstairs, the primary suite offers a comfortable retreat with a private bath, dual vanities, and a walk in closet. Two additional bedrooms share a full bath, while a spacious loft creates the perfect spot for a second living area, playroom, or workspace. The upstairs laundry room adds convenience right where you need it most. With a smart layout, modern finishes, and a location in the desirable Chambless Village community, this home delivers both comfort and versatility in all the right ways....
Contact an agent
Home facts
- Year built:2023
- Subdivision & Development:Chambless Village
- Listing ID #:10730771
- Updated:September 10, 2026 at 11:20 AM
Rooms and interior
- Bedrooms:4
- Total bathrooms:3
- Full bathrooms:3
- Flooring:Carpet, Vinyl
- Dining Description:Living Room/Dining Room Combo
- Bathrooms Description:Double Vanity
- Kitchen Description:Dishwasher, Microwave, Oven/Range (Combo), Solid Surface Counters
- Bedroom Description:Walk-In Closet(s)
- Living area:1,774 sq. ft.
Heating and cooling
- Cooling:Ceiling Fan(s), Central Air, Electric
- Heating:Central, Electric
- Central air:Yes
Structure and exterior
- Roof:Composition
- Year built:2023
- Building area:1,774 sq. ft.
- Lot area:1.15 Acres
- Lot Features:Sloped
- Architectural Style:Traditional
- Construction Materials:Vinyl Siding
- Foundation Description:Slab
- Levels:2 Story
Schools
- High school:Greenville
- Middle school:Greenville
- Elementary school:Unity
Utilities
- Water:Public
- Sewer:Septic Tank
Finances and disclosures
- Price:$299,000
- Price per sq. ft.:$168.55
- Tax amount:$1,799 (24)
Features and amenities
- Appliances:Dishwasher, Electric Water Heater, Microwave, Oven/Range (Combo)
- Laundry features:Upper Level
- Amenities:Double Pane Windows, Electric Water Heater, Smoke Detector(s)
Parking
- Total parking spaces:2
- Parking description:Attached, Garage
- Garage:Yes
 2026 Georgia MLS. All rights reserved. Information Deem Reliable But Not Guaranteed September 10, 2026
New listings near 1419 Hunter Welch Parkway
- New
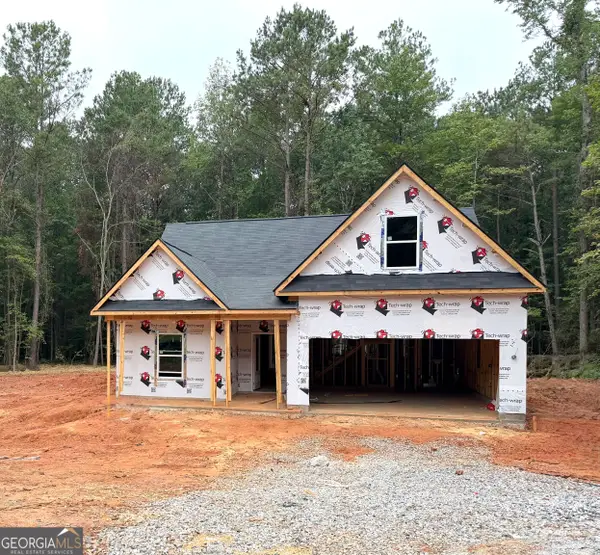 $329,900Active4 beds 3 baths1,825 sq. ft.
262 Cheryl Street, Luthersville, GA 30251
MLS# 10836938Listed by: Keller Williams Realty Atl. Partners - New
 $325,000Active4 beds 4 baths1,906 sq. ft.
284 Cheryl Street, Luthersville, GA 30251
MLS# 10836939Listed by: Keller Williams Realty Atl. Partners  $22,000Active0.49 Acres
0 Opal Street, Luthersville, GA 30251
MLS# 10829166Listed by: Keller Williams Southern Premier RE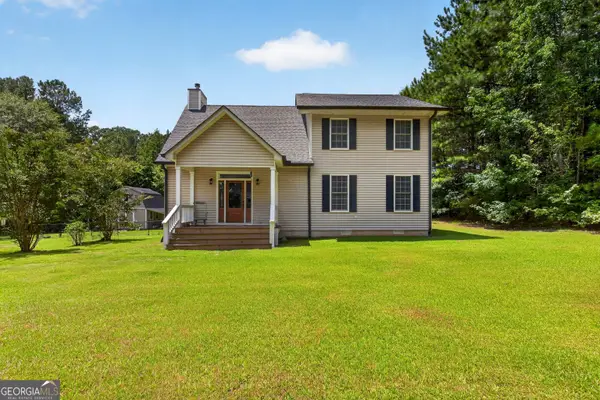 $390,000Active3 beds 3 baths2,268 sq. ft.
223 Strickland Drive, Luthersville, GA 30251
MLS# 10825264Listed by: Georgia Real Estate Team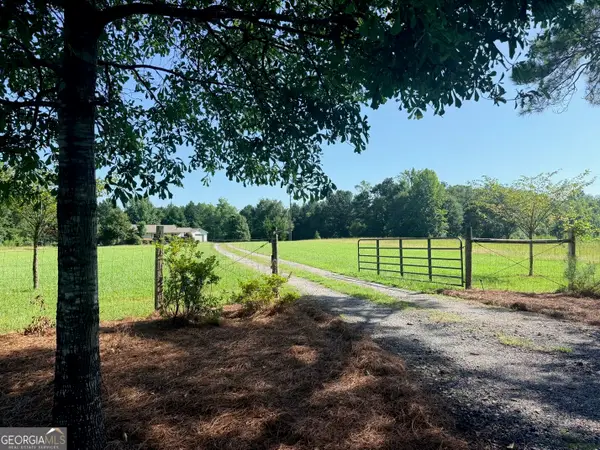 $695,000Active3 beds 3 baths2,181 sq. ft.
6090 Strickland Town Road, Luthersville, GA 30251
MLS# 10822097Listed by: Bowers & Burns Real Estate Co.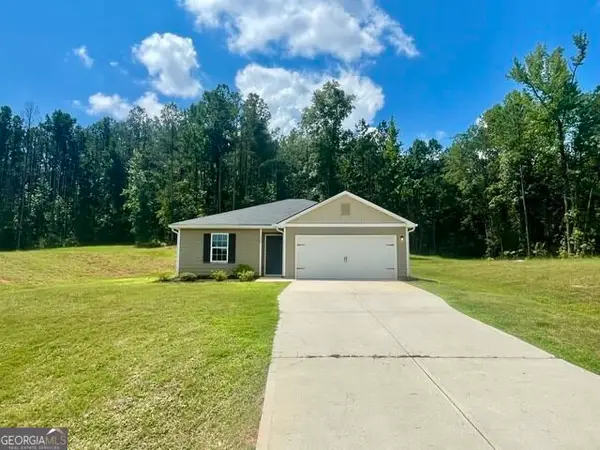 $299,900Active4 beds 2 baths1,796 sq. ft.
1250 Hunter Welch Parkway, Luthersville, GA 30251
MLS# 10820053Listed by: A.K. Neal Realty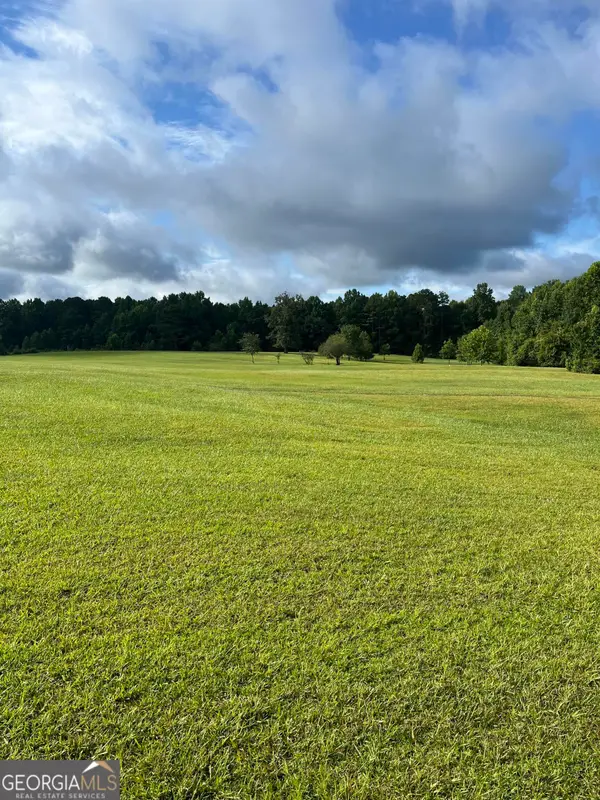 $285,000Active-- beds -- baths
9624 Rocky Mount Road, Luthersville, GA 30251
MLS# 10813459Listed by: Beycome Brokerage Realty LLC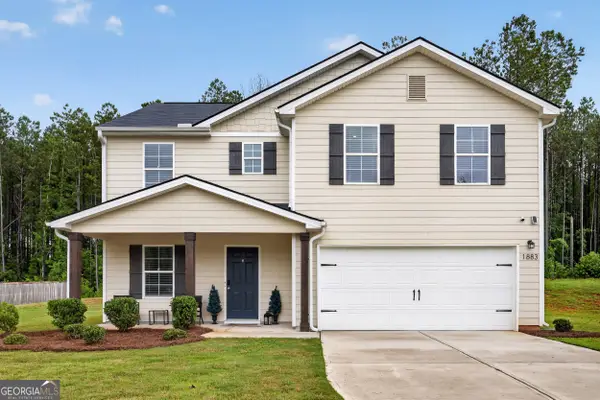 $308,000Active4 beds 3 baths2,014 sq. ft.
1883 Hunter Welch Parkway, Luthersville, GA 30251
MLS# 10806362Listed by: HomeSmart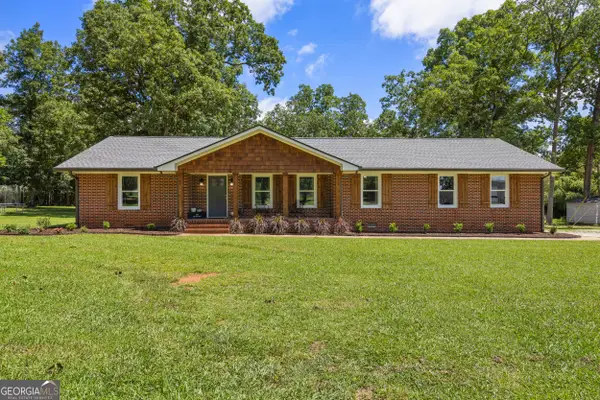 $749,500Active4 beds 3 baths3,047 sq. ft.
104 E Oak Street, Luthersville, GA 30251
MLS# 10793309Listed by: Keller Williams Realty Atl. Partners $349,900Active4 beds 2 baths1,560 sq. ft.
134 Cemetary Road, Luthersville, GA 30251
MLS# 10789756Listed by: Lindsey's Inc., Realtors


Protect your home and budget from life's surprises with an Assurant Home Warranty, backed by a partner that supports you through every step of homeownership. Explore Plans.
© 2026 Better Homes and Gardens Real Estate LLC. An Anywhere Real Estate company. All rights reserved. Better Homes and Gardens® Real Estate is a registered trademark owned by Meredith Operations Corporation, licensed to Better Homes and Gardens Real Estate LLC and used with permission. Better Homes and Gardens Real Estate LLC fully supports the principles of the Fair Housing Act and the Equal Opportunity Act. Listing information is deemed reliable but is not guaranteed accurate.
Each office is independently owned and operated.
Any services or products provided by third parties are not provided by, affiliated with or related to Better Homes and Gardens Real Estate LLC, or its affiliated companies.