
104 Shane Way Se, Mableton, GA 30126
Local realty services provided by:Better Homes and Gardens Real Estate Metro Brokers
104 Shane Way Se,Mableton, GA 30126
$460,000
- 4 Beds
- 3 Baths
- 2,258 sq. ft.
- Single family
- Coming Soon
Listed by: ross crain
Office: exp realty, llc.
MLS#:7841789
Source:FIRSTMLS
Price summary
- Price:$460,000
- Price per sq. ft.:$203.72
About this home
A fully renovated Colonial-style home with 4 bedrooms, 2.5 baths, and about 2,500 square feet of completely move-in-ready living space. The sunroom is a show stopper, looking onto a private, fully fenced backyard full of mature trees and gardens, and the rare feeling of living surrounded by nature while staying close to everything.
The updates were done with care to keep the Colonial character intact, with new flooring, a redone kitchen, updated bathrooms, and new appliances. The primary suite is huge, with a modern ensuite bathroom and a walk-in closet. The three additional bedrooms are flexible, too: each can work as a bedroom or a home office, and natural light makes the whole house feel bright and welcoming.
Outside, a new wooden privacy fence (built in 2025) fully encloses a backyard that feels like its own little retreat. Two mature fig trees produce a big harvest every year, and the hydrangeas put on a show through the seasons. A firepit sets the scene for cool evenings outside, and there's plenty of room to entertain. Out front, a Japanese maple sits beside a mature cherry tree that blooms every spring, giving the property a settled, storybook feel.
Then there's the sunroom, the room everyone will gravitate to. The vaulted wood ceiling and warm paneling give it a mid-century modern feel, and big windows overlooking the backyard make it seem like a cottage tucked into the trees. It's where you'll end up with your morning coffee, a good book, or friends who don't want to leave.
The home strikes a balance between polished and personal, with easy spaces for entertaining. The kitchen is warm and timeless, with granite countertops, open shelving, and the kind of look you'd expect to see in a Nancy Meyers movie. In the living room, built-in shelving wraps around the brick fireplace, adding architectural interest and plenty of room for books and favorite things.
And despite the peace and quiet, you're close to Vinings, The Battery Atlanta, Truist Park, Downtown Smyrna, the Historic Covered Bridge District, and the Silver Comet Trail are all close by, with Buckhead and Midtown a short drive away. Spend the morning among the trees and gardens, the afternoon on the trail, and still be close enough to head into the city for dinner. For everyday convenience, there's a two-car garage, a shed for tools and extra storage, and no HOA.
104 Shane Way is the kind of home that makes you exhale when you walk through the door. It's renovated, full of character, wrapped in a beautiful backyard, and close to everything: the feeling of being away from it all without actually being far away....
Contact an agent
Home facts
- Year built:1982
- Subdivision & Development:Shannon Glen
- Listing ID #:7841789
- Updated:September 22, 2026 at 11:41 PM
Rooms and interior
- Bedrooms:4
- Total bathrooms:3
- Full bathrooms:2
- Half bathrooms:1
- Flooring:Carpet, Vinyl
- Dining Description:Open Concept
- Bathrooms Description:Double Vanity
- Kitchen Description:Dishwasher, Disposal, Electric Cooktop, Electric Oven, Electric Range, Microwave, Pantry, Pantry Walk-In, Range Hood, Refrigerator, Stone Counters
- Bedroom Description:Oversized Master
- Living area:2,258 sq. ft.
Heating and cooling
- Cooling:Central Air
- Heating:Central
- Central air:Yes
Structure and exterior
- Roof:Shingle
- Year built:1982
- Building area:2,258 sq. ft.
- Lot area:0.25 Acres
- Lot Features:Back Yard, Landscaped, Private
- Architectural Style:Colonial, Country
- Construction Materials:Aluminum Siding
- Exterior Features:Storage
- Levels:2 Story
Schools
- High school:South Cobb
- Middle school:Floyd
- Elementary school:Mableton
Utilities
- Water:Public, Water Available
- Sewer:Public Sewer, Sewer Available
Finances and disclosures
- Price:$460,000
- Price per sq. ft.:$203.72
- Tax amount:$4,503 (2025)
Features and amenities
- Laundry features:Dryer, Laundry Room, Main Level, Washer
- Amenities:Bookcases, Entrance Foyer, Gas Water Heater
Parking
- Total parking spaces:2
- Parking description:Garage, Garage Faces Side, On Street
- Garage spaces:2
 Listings identified with the FMLS IDX logo come from FMLS and are held by brokerage firms other than the owner of this website. The listing brokerage is identified in any listing details. Information is deemed reliable but is not guaranteed. If you believe any FMLS listing contains material that infringes your copyrighted work please click here (https://www.fmls.com/dmca) to review our DMCA policy and learn how to submit a takedown request. ©2026 First Multiple Listing Service, Inc.
New listings near 104 Shane Way Se
- Coming Soon
 $425,000Coming Soon5 beds 3 baths2,874 sq. ft.
5067 Huntcrest Drive Sw, Mableton, GA 30126
MLS# 7839601Listed by: KELLER WILLIAMS REALTY PEACHTREE RD. - Coming Soon
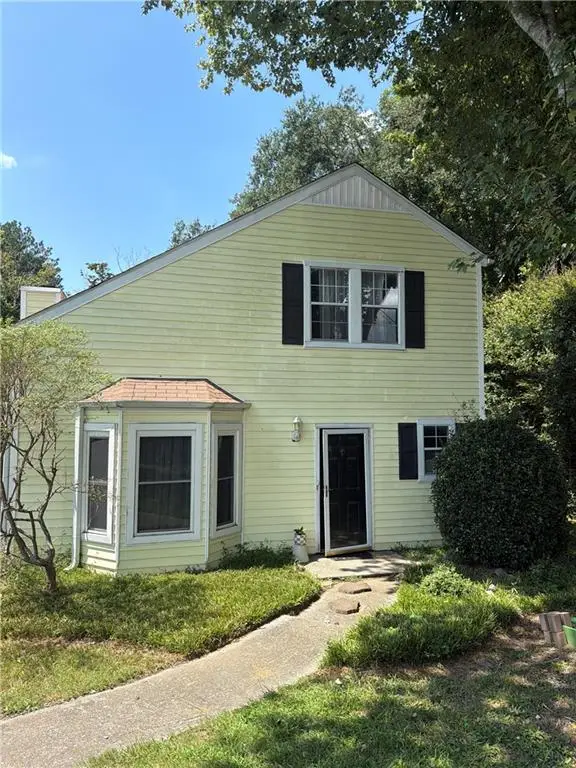 $255,000Coming Soon2 beds 2 baths1,472 sq. ft.
1420 Riverline Trl Se Trail, Mableton, GA 30126
MLS# 7836296Listed by: MARK SPAIN REAL ESTATE - Coming Soon
 $255,000Coming Soon2 beds 2 baths1,472 sq. ft.
1420 Riverline Trl Trail Se, Mableton, GA 30126
MLS# 10844217Listed by: Mark Spain Real Estate - Coming Soon
 $349,900Coming Soon3 beds 2 baths1,324 sq. ft.
581 Lummus Avenue, Austell, GA 30168
MLS# 7832881Listed by: ENGEL & VOLKERS ATLANTA - Coming Soon
 $349,900Coming Soon3 beds 2 baths1,324 sq. ft.
581 Lummus Avenue, Austell, GA 30168
MLS# 10840130Listed by: Engel & Völkers Atlanta - New
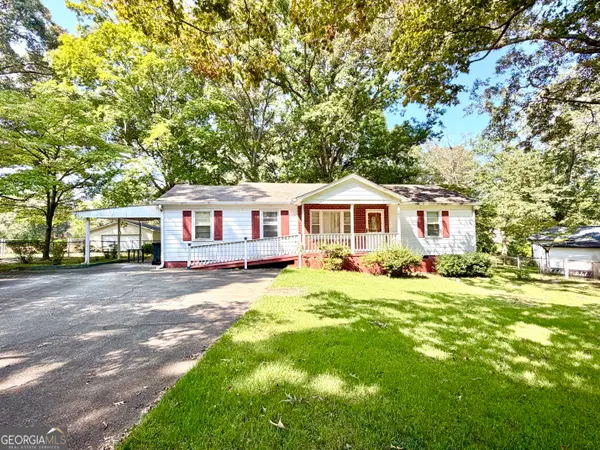 $244,900Active3 beds 2 baths1,377 sq. ft.
5750 Brenda Drive Sw, Mableton, GA 30126
MLS# 10851059Listed by: SmallTown Real Estate - New
 $260,000Active3 beds 3 baths1,480 sq. ft.
1395 Ling Drive, Austell, GA 30168
MLS# 10851097Listed by: Compass - New
 $211,999Active2 beds 3 baths1,056 sq. ft.
2082 Lenoa Lane, Austell, GA 30106
MLS# 10850726Listed by: Keller Williams Realty - New
 $1,250,000Active5.5 Acres
6266 Britt Road Sw, Mableton, GA 30126
MLS# 7841685Listed by: KEN LUCAS REALTY, LLC.


Protect your home and budget from life's surprises with an Assurant Home Warranty, backed by a partner that supports you through every step of homeownership. Explore Plans.
© 2026 Better Homes and Gardens Real Estate LLC. An Anywhere Real Estate company. All rights reserved. Better Homes and Gardens® Real Estate is a registered trademark owned by Meredith Operations Corporation, licensed to Better Homes and Gardens Real Estate LLC and used with permission. Better Homes and Gardens Real Estate LLC fully supports the principles of the Fair Housing Act and the Equal Opportunity Act. Listing information is deemed reliable but is not guaranteed accurate.
Each office is independently owned and operated.
Any services or products provided by third parties are not provided by, affiliated with or related to Better Homes and Gardens Real Estate LLC, or its affiliated companies.