
1252 Parktown Drive #4, Mableton, GA 30126
Local realty services provided by:Better Homes and Gardens Real Estate Jackson Realty
1252 Parktown Drive #4,Mableton, GA 30126
$389,900
- 2 Beds
- 3 Baths
- 2,443 sq. ft.
- Townhouse
- Active
Listed by: mark spain, scott millen
Office: mark spain real estate
MLS#:10888594
Source:METROMLS
Price summary
- Price:$389,900
- Price per sq. ft.:$159.6
- Monthly HOA dues:$195
About this home
Welcome to this beautifully designed townhome in the Concord Trails community of Mableton! Offering approximately 2,443 square feet of living space, this spacious 2-bedroom, 2-bath home combines comfortable living with a functional layout and plenty of room to spread out. Built in 2008, the home features a welcoming family room with a fireplace, creating the perfect setting for relaxing or entertaining. The thoughtfully designed floor plan offers generous living spaces, comfortable bedrooms, and an attached garage for added convenience. Enjoy outdoor relaxation on the deck, along with the ease of low-maintenance townhome living. Conveniently located in Mableton with access to shopping, dining, parks, and major commuter routes, this home offers an excellent opportunity for comfortable living in a convenient location. Don't miss the opportunity to make this home your own!
Contact an agent
Home facts
- Year built:2008
- Subdivision & Development:Concord Trails T/H
- Listing ID #:10888594
- Updated:November 13, 2026 at 12:59 PM
Rooms and interior
- Bedrooms:2
- Total bathrooms:3
- Full bathrooms:2
- Half bathrooms:1
- Flooring:Carpet, Hardwood, Tile
- Bathrooms Description:Double Vanity
- Kitchen Description:Breakfast Bar, Dishwasher, Kitchen Island, Microwave, Pantry, Solid Surface Counters
- Bedroom Description:Walk-In Closet(s)
- Basement Description:Finished
- Living area:2,443 sq. ft.
Heating and cooling
- Cooling:Central Air
- Heating:Central
- Central air:Yes
Structure and exterior
- Roof:Composition
- Year built:2008
- Building area:2,443 sq. ft.
- Lot area:0.04 Acres
- Lot Features:Private
- Architectural Style:Traditional
- Exterior Features:Deck
- Levels:2 Story
Schools
- High school:South Cobb
- Middle school:Floyd
- Elementary school:Sanders
Utilities
- Water:Public, Water Available
- Sewer:Public Sewer
Finances and disclosures
- Price:$389,900
- Price per sq. ft.:$159.6
- Tax amount:$3,599 (2025)
Features and amenities
- Appliances:Dishwasher, Microwave
- Laundry features:Laundry
- Amenities:Double Pane Windows, High Ceilings
Parking
- Total parking spaces:2
- Parking description:Attached, Garage, Side/Rear Entrance
- Garage:Yes
 2026 Georgia MLS. All rights reserved. Information Deem Reliable But Not Guaranteed November 13, 2026
New listings near 1252 Parktown Drive #4
- New
 $130,000Active2 beds 1 baths750 sq. ft.
6992 Oakhill Circle, Austell, GA 30168
MLS# 7867674Listed by: LA ROSA REALTY GEORGIA - New
 $299,999Active4 beds 2 baths1,798 sq. ft.
435 Pine Valley Road, Mableton, GA 30062
MLS# 7867848Listed by: STRATEGY REAL ESTATE INTERNATIONAL, LLC. - New
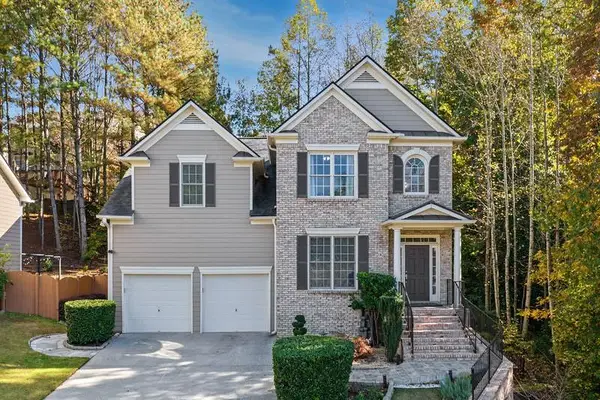 $539,000Active4 beds 4 baths3,134 sq. ft.
5763 Vinings Retreat Way Sw, Mableton, GA 30126
MLS# 7867355Listed by: COMPASS - Open Sun, 2 to 4pmNew
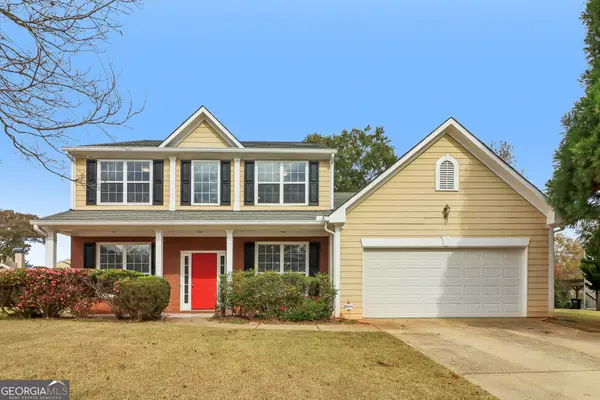 $450,000Active4 beds 3 baths2,232 sq. ft.
5045 Huntcrest Drive Sw, Mableton, GA 30126
MLS# 10889578Listed by: Keller Williams Realty PeachtreeRoad - New
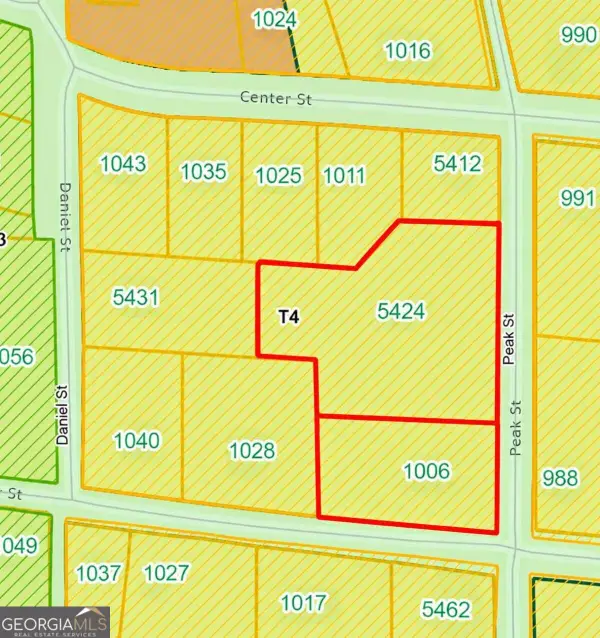 $1,189,128Active0.89 Acres
5424 Peak Street Sw, Mableton, GA 30126
MLS# 10889585Listed by: Keller Williams Realty - New
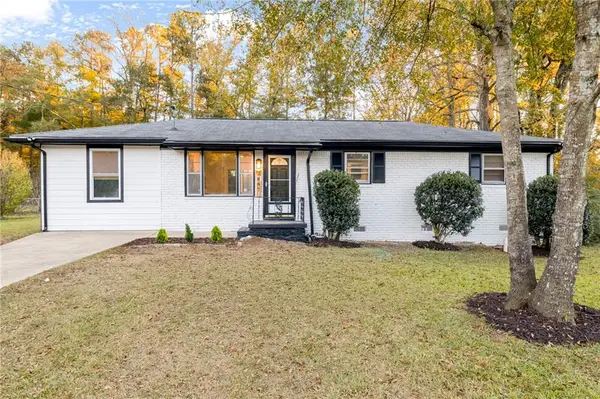 $375,000Active4 beds 2 baths1,529 sq. ft.
2867 Ash Street Sw, Marietta, GA 30008
MLS# 7867069Listed by: VIRTUAL PROPERTIES REALTY.COM - New
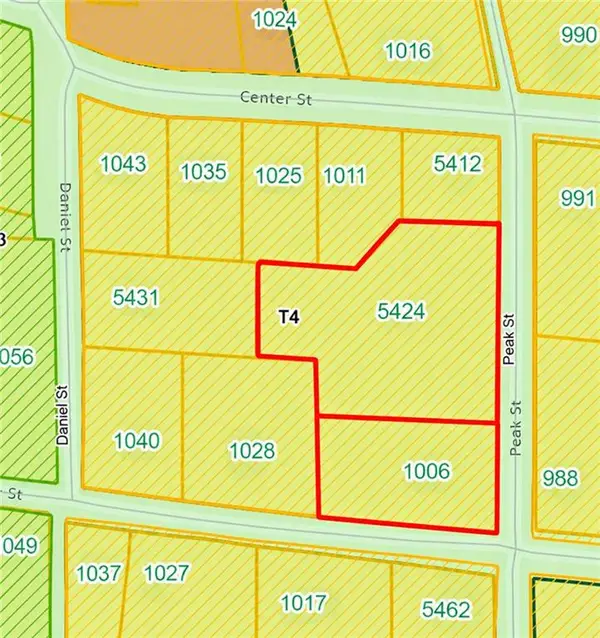 $1,189,128Active0.4 Acres
1006 Mable Street Sw, Mableton, GA 30126
MLS# 7867607Listed by: KELLER WILLIAMS REALTY SIGNATURE PARTNERS - New
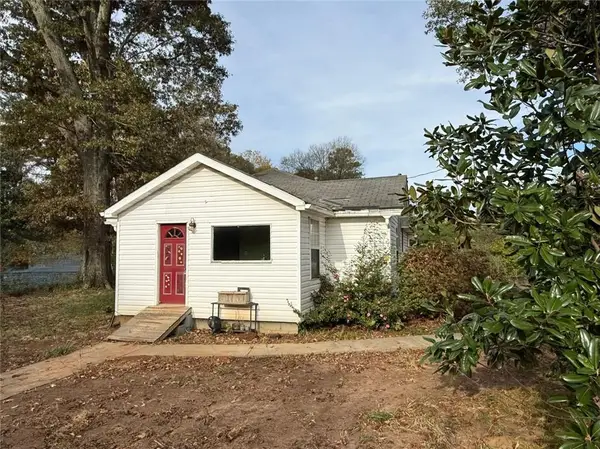 $175,000Active2 beds 1 baths1,136 sq. ft.
6090 S Gordon Road, Austell, GA 30168
MLS# 7867627Listed by: KELLER WILLIAMS REALTY PARTNERS - New
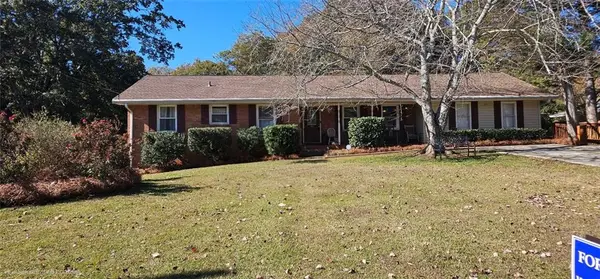 $339,900Active4 beds 3 baths2,031 sq. ft.
3660 William Paul Drive, Austell, GA 30106
MLS# 7867687Listed by: WORTHMOORE REALTY - New
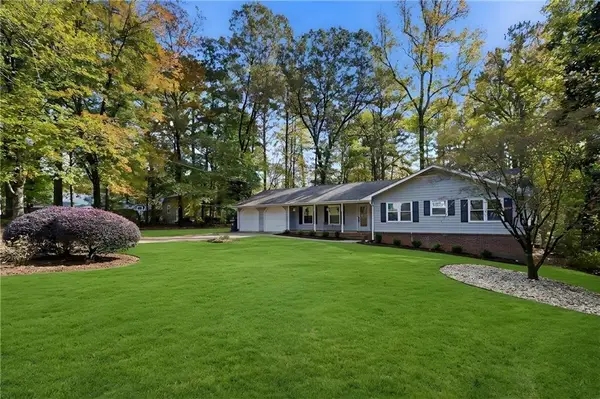 $400,000Active5 beds 3 baths3,017 sq. ft.
1563 Pedro Drive Sw, Mableton, GA 30126
MLS# 7867349Listed by: ATLANTA COMMUNITIES


Protect your home and budget from life's surprises with an Assurant Home Warranty, backed by a partner that supports you through every step of homeownership. Explore Plans.
© 2026 Better Homes and Gardens Real Estate LLC. An Anywhere Real Estate company. All rights reserved. Better Homes and Gardens® Real Estate is a registered trademark owned by Meredith Operations Corporation, licensed to Better Homes and Gardens Real Estate LLC and used with permission. Better Homes and Gardens Real Estate LLC fully supports the principles of the Fair Housing Act and the Equal Opportunity Act. Listing information is deemed reliable but is not guaranteed accurate.
Each office is independently owned and operated.
Any services or products provided by third parties are not provided by, affiliated with or related to Better Homes and Gardens Real Estate LLC, or its affiliated companies.