
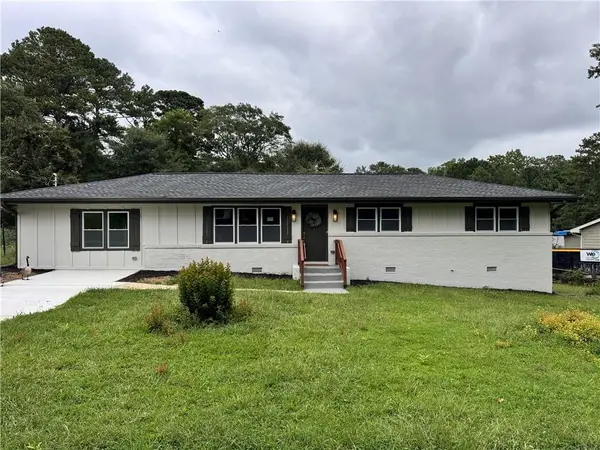
185 Linda Lane Se, Mableton, GA 30126
Local realty services provided by:Better Homes and Gardens Real Estate Jackson Realty
185 Linda Lane Se,Mableton, GA 30126
$385,000
- 3 Beds
- 2 Baths
- 1,812 sq. ft.
- Single family
- Active
Listed by: brittney russell
Office: coldwell banker realty
MLS#:10833939
Source:METROMLS
Price summary
- Price:$385,000
- Price per sq. ft.:$212.47
About this home
A must see in person. NEW PRICE REDUCTION TO SELL! Seller is now also offering $5K in closing costs plus a rate buydown to 6%. This is not your typical renovation, this is a home reimagined. 185 Linda Ln was rebuilt from the inside out, creating a home for all walks of life. From floor to ceiling, nearly every surface has been renewed in this home including drywall, framing, slim shaker cabinets, upgraded quartz counters, commercial grade wide plank flooring, arched entryways, hardy-plank front siding, and new electrical and plumbing. This property is truly its own oasis, from the expansiveness of the primary suite bathroom, to the total privacy of it's backyard. The backyard also features it's own carport with an enclosed space with electricity! This home is truly a must see in person, photos do not do this one justice.
Contact an agent
Home facts
- Year built:1952
- Subdivision & Development:None
- Listing ID #:10833939
- Updated:October 15, 2026 at 12:18 PM
Rooms and interior
- Bedrooms:3
- Total bathrooms:2
- Full bathrooms:2
- Flooring:Vinyl
- Bathrooms Description:Double Vanity
- Kitchen Description:Breakfast Area, Dishwasher, Disposal, Kitchen Island, Microwave, Pantry, Refrigerator, Walk-in Pantry
- Bedroom Description:Master On Main Level, Walk-In Closet(s)
- Basement Description:Crawl Space
- Living area:1,812 sq. ft.
Heating and cooling
- Cooling:Central Air
- Heating:Central
- Central air:Yes
Structure and exterior
- Roof:Composition
- Year built:1952
- Building area:1,812 sq. ft.
- Lot area:0.4 Acres
- Lot Features:Private
- Architectural Style:Ranch
- Exterior Features:Garden, Screened
- Foundation Description:Pillar/Post/Pier
- Levels:1 Story
Schools
- High school:Pebblebrook
- Middle school:Lindley
- Elementary school:Harmony Leland
Utilities
- Water:Public, Water Available
- Sewer:Public Sewer, Sewer Available
Finances and disclosures
- Price:$385,000
- Price per sq. ft.:$212.47
- Tax amount:$393 (2024)
Features and amenities
- Appliances:Dishwasher, Disposal, Gas Water Heater, Microwave, Refrigerator
- Laundry features:In Mud Room, Laundry
- Amenities:Carbon Monoxide Detector(s), Gas Water Heater, Rear Stairs, Smoke Detector(s)
Parking
- Total parking spaces:6
- Parking description:Carport, Parking Pad
 2026 Georgia MLS. All rights reserved. Information Deem Reliable But Not Guaranteed October 15, 2026
New listings near 185 Linda Lane Se
- Coming Soon
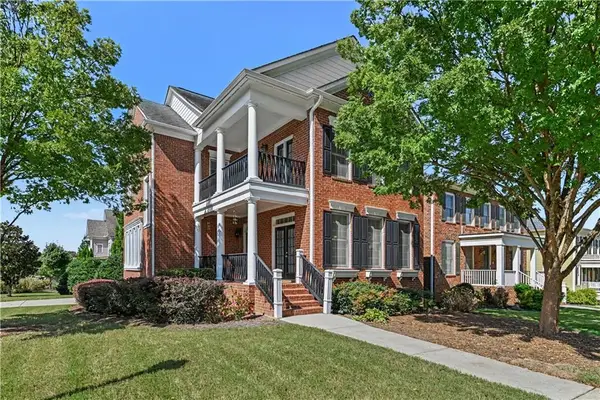 $530,000Coming Soon4 beds 3 baths2,450 sq. ft.
6370 Century Park Place Se, Mableton, GA 30126
MLS# 7851252Listed by: ORCHARD BROKERAGE LLC - Coming Soon
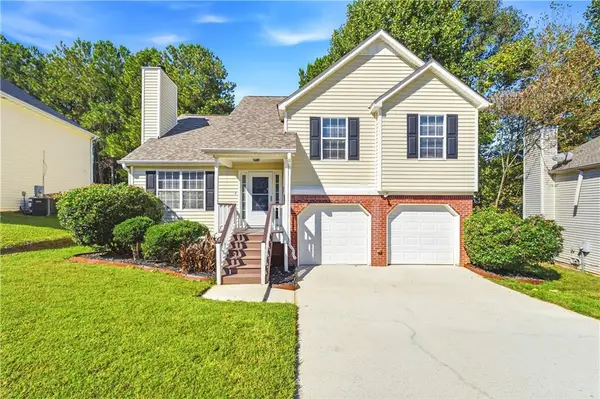 $334,900Coming Soon4 beds 3 baths1,547 sq. ft.
4304 Anderson Ridge Drive, Austell, GA 30106
MLS# 7853581Listed by: MAXIMUM ONE GREATER ATLANTA REALTORS - Coming Soon
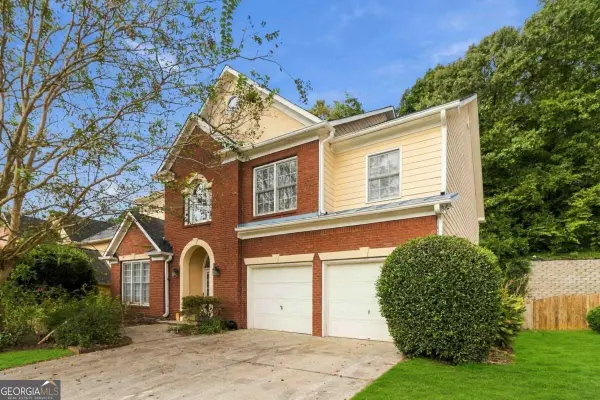 $479,900Coming Soon4 beds 3 baths2,563 sq. ft.
5348 Vinings Lake View Sw, Mableton, GA 30126
MLS# 10871787Listed by: Compass - New
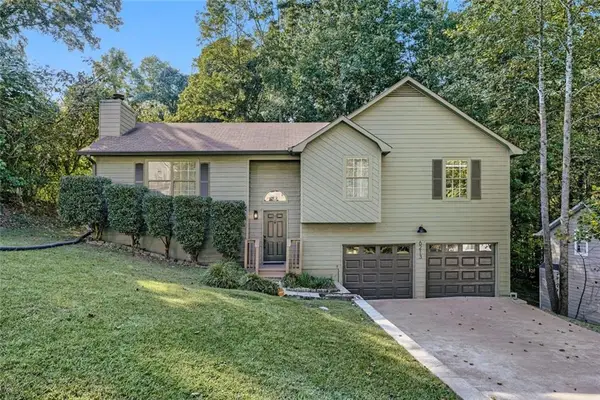 $329,900Active3 beds 2 baths2,140 sq. ft.
6213 Stoney Cove, Austell, GA 30168
MLS# 7854686Listed by: SIMPLY LIST - New
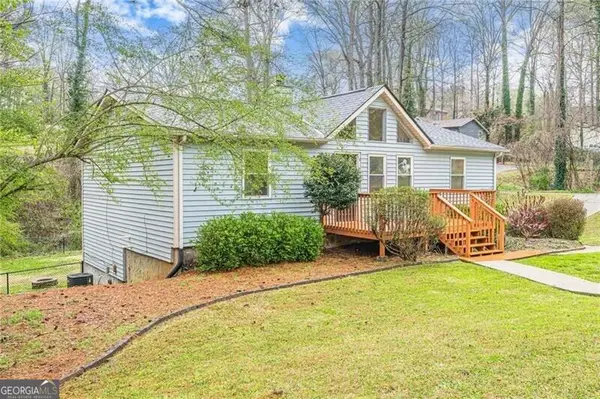 $307,500Active3 beds 2 baths1,218 sq. ft.
549 Pineland Circle Sw, Mableton, GA 30126
MLS# 10873304Listed by: REMAX Around Atlanta - New
 $250,000Active4 beds 4 baths1,408 sq. ft.
3559 Ashley Station Drive Sw, Marietta, GA 30008
MLS# 10873350Listed by: Keller Williams Realty North Atlanta - New
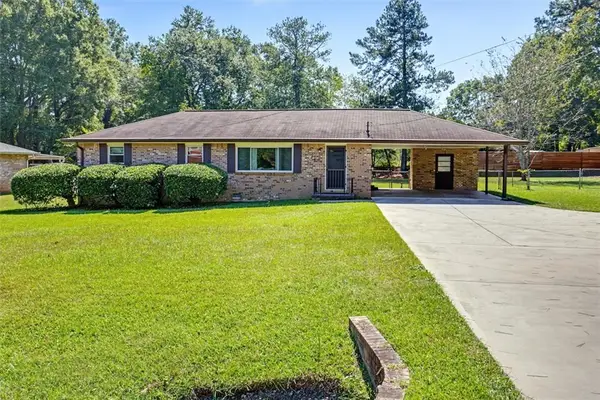 $289,900Active3 beds 2 baths1,268 sq. ft.
2275 Hurt Road Sw, Marietta, GA 30008
MLS# 7854521Listed by: HESTER GROUP REALTORS - Open Sat, 11am to 1pmNew
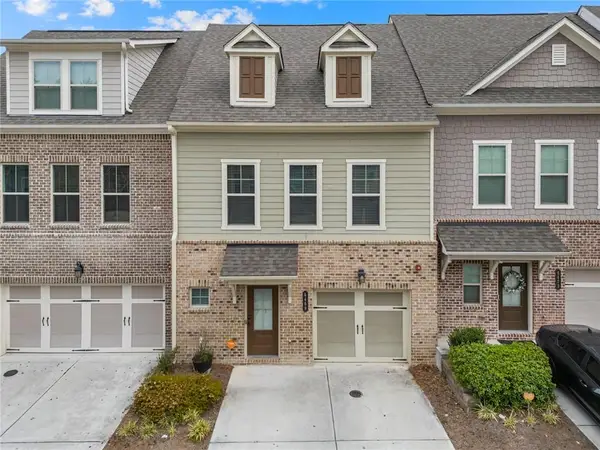 $350,000Active3 beds 3 baths1,846 sq. ft.
6469 Brookside Boulevard Se, Mableton, GA 30126
MLS# 7851536Listed by: KELLER WILLIAMS REALTY WEST ATLANTA - New
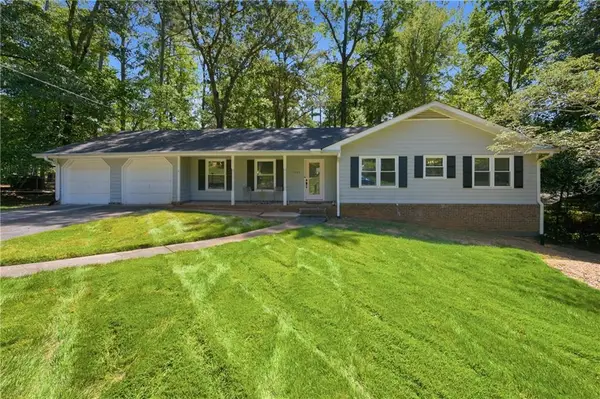 $435,000Active4 beds 3 baths3,017 sq. ft.
1563 Pedro Drive Sw, Mableton, GA 30126
MLS# 7854415Listed by: ATLANTA COMMUNITIES - New
 $329,900Active4 beds 2 baths1,512 sq. ft.
5981 Pisgah Road Sw, Mableton, GA 30126
MLS# 7854249Listed by: GPS PROPERTY MANAGEMENT, LLC.


Protect your home and budget from life's surprises with an Assurant Home Warranty, backed by a partner that supports you through every step of homeownership. Explore Plans.
© 2026 Better Homes and Gardens Real Estate LLC. An Anywhere Real Estate company. All rights reserved. Better Homes and Gardens® Real Estate is a registered trademark owned by Meredith Operations Corporation, licensed to Better Homes and Gardens Real Estate LLC and used with permission. Better Homes and Gardens Real Estate LLC fully supports the principles of the Fair Housing Act and the Equal Opportunity Act. Listing information is deemed reliable but is not guaranteed accurate.
Each office is independently owned and operated.
Any services or products provided by third parties are not provided by, affiliated with or related to Better Homes and Gardens Real Estate LLC, or its affiliated companies.