
6469 Brookside Boulevard Se, Mableton, GA 30126
Local realty services provided by:Better Homes and Gardens Real Estate Metro Brokers
6469 Brookside Boulevard Se,Mableton, GA 30126
$350,000
- 3 Beds
- 3 Baths
- 1,846 sq. ft.
- Townhouse
- Active
Upcoming open houses
- Sat, Oct 1711:00 am - 01:00 pm
- Sun, Oct 1802:00 pm - 04:00 pm
Listed by: leanne allen
Office: keller williams realty west atlanta
MLS#:7851536
Source:FIRSTMLS
Price summary
- Price:$350,000
- Price per sq. ft.:$189.6
- Monthly HOA dues:$215
About this home
Located near the pool and guest parking in Brookside Lake Manor, 6469 Brookside Boulevard SE offers a spacious townhome layout with room to spread out. The main level connects the kitchen, dining area, and living room, so you can cook dinner and still be part of the conversation when friends come over.
The primary bedroom occupies its own floor, giving it a little extra privacy from the rest of the home. On the lower level, additional living space gives you options for a home office, guest area, media room, or workout space. An outdoor living area provides a spot for fresh air, and the attached garage adds parking and storage.
Community amenities include a pool, sidewalks, and HOA-maintained common areas. Shopping, dining, and major commuter routes are nearby, with Truist Park, Downtown Smyrna, Midtown, Downtown Atlanta, and Hartsfield-Jackson Atlanta International Airport all within convenient reach. With its flexible layout and convenient spot within the community, this home makes low-maintenance living easy....
Contact an agent
Home facts
- Year built:2020
- Subdivision & Development:Brookside Lake Manor
- Listing ID #:7851536
- Updated:October 16, 2026 at 08:48 PM
Rooms and interior
- Bedrooms:3
- Total bathrooms:3
- Full bathrooms:2
- Half bathrooms:1
- Flooring:Carpet, Ceramic Tile, Laminate
- Dining Description:Open Concept
- Bathrooms Description:Double Vanity, Shower Only
- Kitchen Description:Breakfast Bar, Cabinets White, Dishwasher, Disposal, Gas Range, Microwave, Pantry, Refrigerator, View to Family Room
- Bedroom Description:Oversized Master, Roommate Floor Plan, Split Bedroom Plan
- Basement Description:Bath/Stubbed, Driveway Access, Exterior Entry, Finished, Finished Bath, Interior Entry
- Living area:1,846 sq. ft.
Heating and cooling
- Cooling:Ceiling Fan(s), Central Air
- Heating:Central
- Central air:Yes
Structure and exterior
- Roof:Composition
- Year built:2020
- Building area:1,846 sq. ft.
- Lot area:0.04 Acres
- Lot Features:Landscaped, Level
- Architectural Style:Townhouse, Traditional
- Construction Materials:Cement Siding
- Exterior Features:Covered, Deck
- Levels:3+ Story
Schools
- High school:Pebblebrook
- Middle school:Lindley
- Elementary school:Clay-Harmony Leland
Utilities
- Water:Public, Water Available
- Sewer:Public Sewer, Sewer Available
Finances and disclosures
- Price:$350,000
- Price per sq. ft.:$189.6
- Tax amount:$3,797 (2025)
Features and amenities
- Laundry features:Dryer, Laundry Room, Main Level, Washer
- Amenities:Entrance Foyer, High Speed Internet, Tray Ceiling(s), Walk-In Closet(s)
Parking
- Parking description:Drive Under Main Level, Driveway, Garage, Garage Faces Front
- Garage spaces:1
 Listings identified with the FMLS IDX logo come from FMLS and are held by brokerage firms other than the owner of this website. The listing brokerage is identified in any listing details. Information is deemed reliable but is not guaranteed. If you believe any FMLS listing contains material that infringes your copyrighted work please click here (https://www.fmls.com/dmca) to review our DMCA policy and learn how to submit a takedown request. ©2026 First Multiple Listing Service, Inc.
New listings near 6469 Brookside Boulevard Se
- Coming SoonOpen Sat, 1 to 4pm
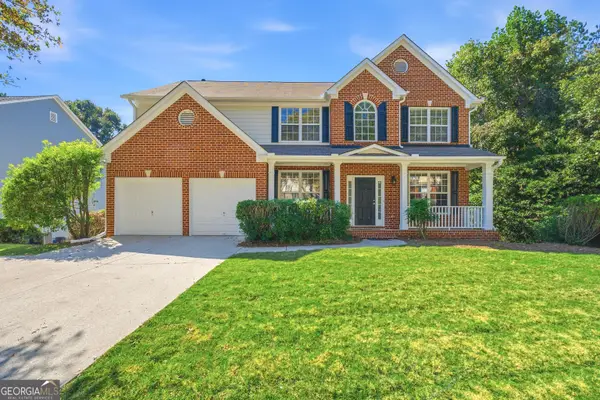 $525,000Coming Soon6 beds 4 baths3,790 sq. ft.
6050 Brookmere Lane, Mableton, GA 30126
MLS# 10873969Listed by: Virtual Properties Realty.com - New
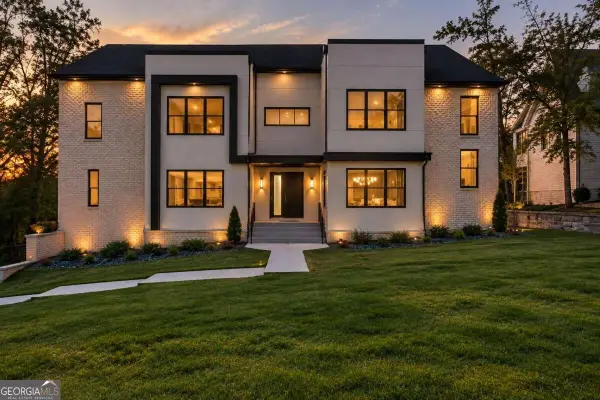 $1,299,900Active7 beds 6 baths6,380 sq. ft.
5920 Community Road Se, Mableton, GA 30126
MLS# 10874127Listed by: Norluxe Realty - New
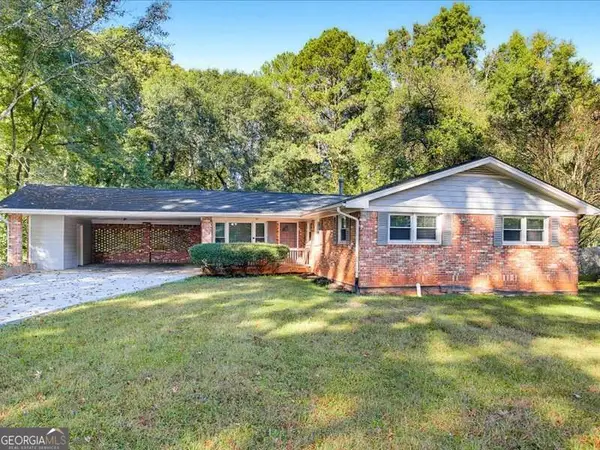 $300,000Active3 beds 2 baths1,464 sq. ft.
2033 Brannon Drive, Austell, GA 30106
MLS# 10874160Listed by: Chambers Select Realty - New
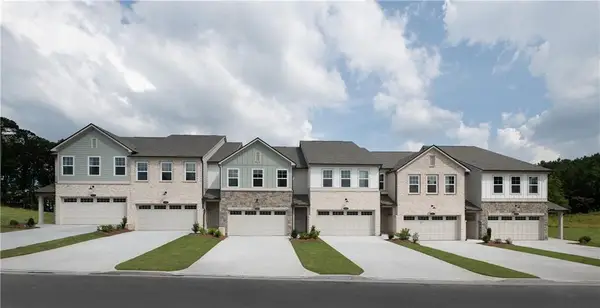 $414,900Active3 beds 3 baths1,801 sq. ft.
6780 Armonia Drive Sw, Mableton, GA 30126
MLS# 7854428Listed by: ASHTON WOODS REALTY, LLC - New
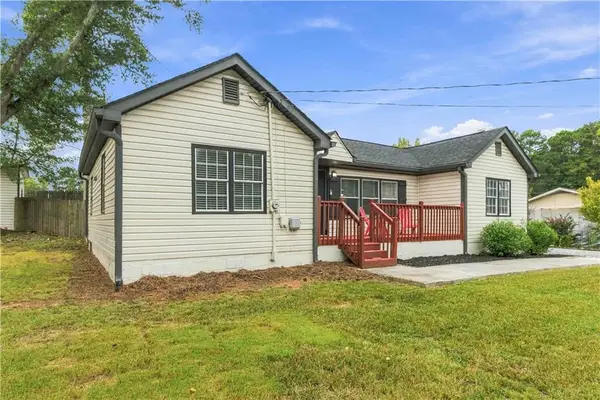 $290,000Active3 beds 2 baths1,296 sq. ft.
47 SE Hillcrest Drive Se, Austell, GA 30168
MLS# 7855158Listed by: KELLER WILLIAMS REALTY WEST ATLANTA - New
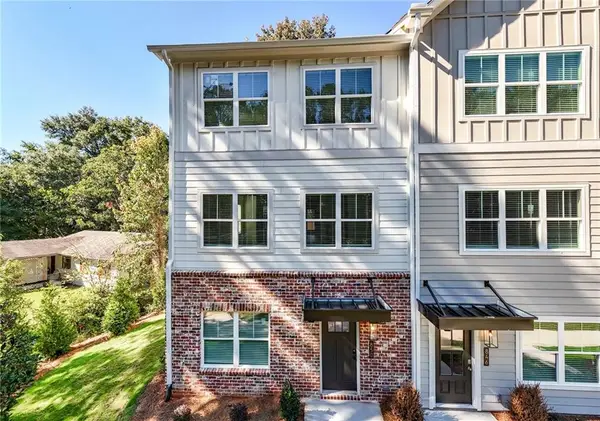 $399,675Active3 beds 4 baths2,040 sq. ft.
850 Glennferry Bend, Mableton, GA 30126
MLS# 7851805Listed by: KELLER WILLIAMS REALTY SIGNATURE PARTNERS - New
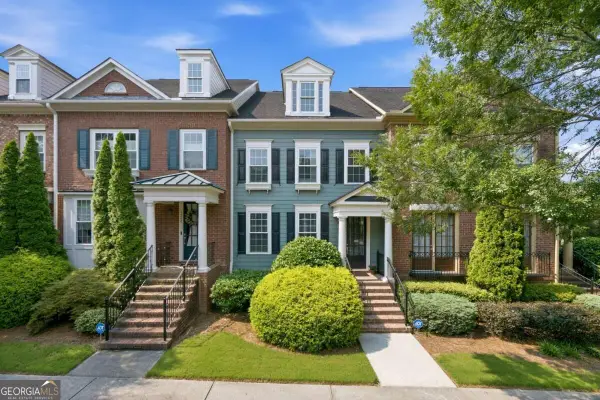 $389,000Active3 beds 3 baths2,068 sq. ft.
1258 Discover Green Lane, Mableton, GA 30126
MLS# 10873830Listed by: Keller Williams Realty Cityside - New
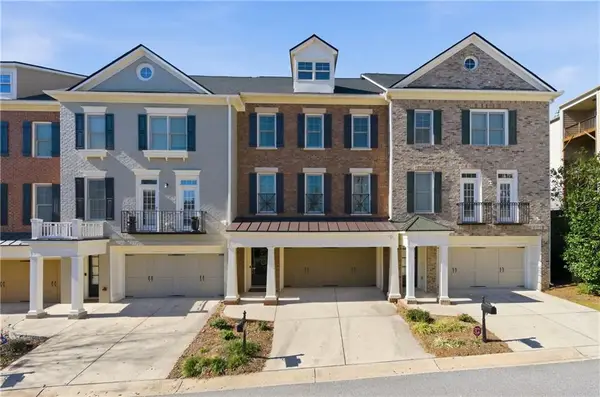 $435,000Active3 beds 4 baths2,846 sq. ft.
6187 Trumbul Oaks Court, Mableton, GA 30126
MLS# 7853122Listed by: KELLER WILLIAMS REALTY CITYSIDE - New
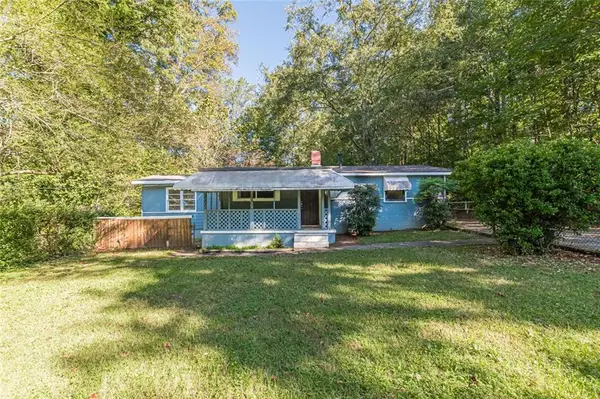 $179,900Active3 beds 1 baths996 sq. ft.
5749 Pinecrest Road, Austell, GA 30168
MLS# 7854970Listed by: LOKATION REAL ESTATE, LLC - New
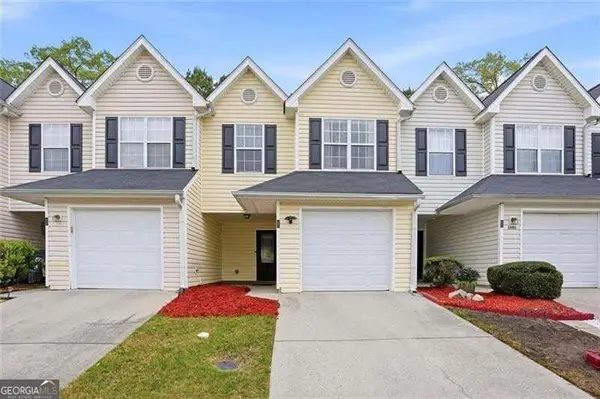 $210,000Active3 beds 3 baths1,212 sq. ft.
6891 Gallant Circle Se, Mableton, GA 30126
MLS# 10873782Listed by: Virtual Properties Realty.com


Protect your home and budget from life's surprises with an Assurant Home Warranty, backed by a partner that supports you through every step of homeownership. Explore Plans.
© 2026 Better Homes and Gardens Real Estate LLC. An Anywhere Real Estate company. All rights reserved. Better Homes and Gardens® Real Estate is a registered trademark owned by Meredith Operations Corporation, licensed to Better Homes and Gardens Real Estate LLC and used with permission. Better Homes and Gardens Real Estate LLC fully supports the principles of the Fair Housing Act and the Equal Opportunity Act. Listing information is deemed reliable but is not guaranteed accurate.
Each office is independently owned and operated.
Any services or products provided by third parties are not provided by, affiliated with or related to Better Homes and Gardens Real Estate LLC, or its affiliated companies.