
26 Flint Ridge Drive Se, Mableton, GA 30126
Local realty services provided by:Better Homes and Gardens Real Estate Metro Brokers
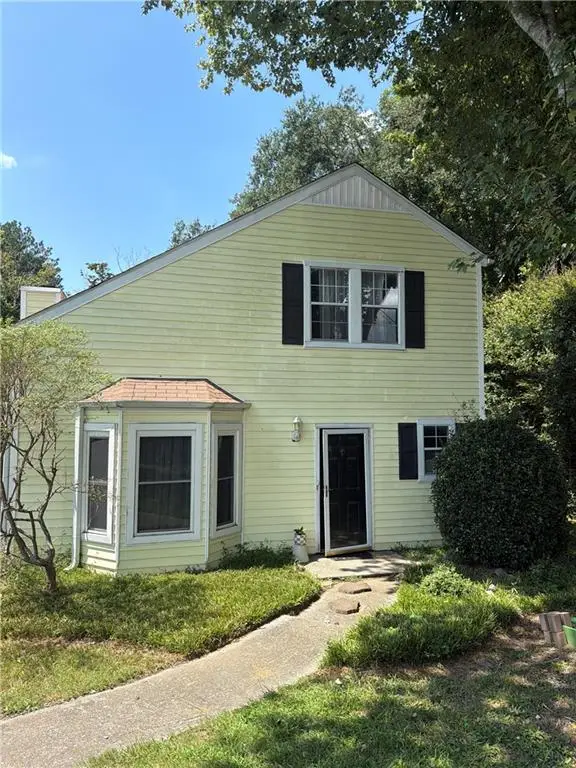
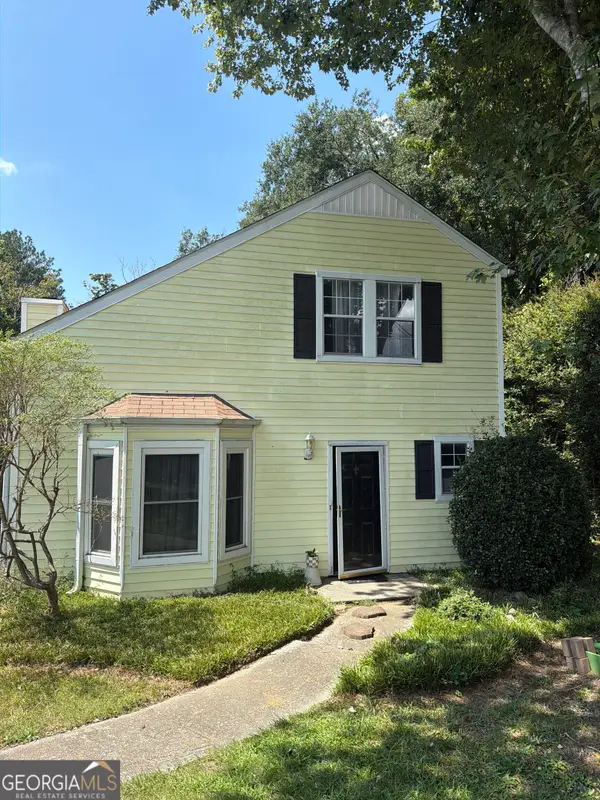
26 Flint Ridge Drive Se,Mableton, GA 30126
$380,000
- 4 Beds
- 3 Baths
- - sq. ft.
- Single family
- Active
Listed by: aubrey tyson
Office: southern sunset realty group
MLS#:10820938
Source:METROMLS
Price summary
- Price:$380,000
About this home
Welcome home to this spacious and inviting 4-bedroom, 2.5-bath residence nestled in the heart of Mableton. Offering the perfect blend of comfort, functionality, and convenience, this home is ideal for growing families, remote professionals, or anyone looking for extra living space. Step inside to discover a bright and welcoming floor plan featuring generous living areas, a well-appointed kitchen with ample cabinet and counter space, and a cozy dining area perfect for everyday meals or entertaining guests. The spacious primary suite provides a relaxing retreat, while three additional bedrooms offer flexibility for family, guests, or a home office. The partially finished basement adds valuable bonus space that can serve as a media room, recreation area, home gym, office, or additional storage-with endless possibilities to make it your own. Outside, enjoy a private backyard that's perfect for grilling, gardening, or simply relaxing. Conveniently located near shopping, dining, parks, schools, and major highways, this home offers easy access to everything Mableton and the greater Atlanta area have to offer. Don't miss this incredible opportunity to own a beautiful home with room to grow in one of Mableton's most desirable locations. Schedule your private showing today!...
Contact an agent
Home facts
- Year built:1985
- Subdivision & Development:SHANNON GLEN
- Listing ID #:10820938
- Updated:September 25, 2026 at 11:28 AM
Rooms and interior
- Bedrooms:4
- Total bathrooms:3
- Full bathrooms:2
- Half bathrooms:1
- Flooring:Carpet, Hardwood
- Bathrooms Description:Double Vanity
- Kitchen Description:Cooktop, Dishwasher, Oven (Wall), Refrigerator
- Bedroom Description:Roommate Plan, Split Bedroom Plan, Walk-In Closet(s)
- Basement Description:Daylight, Exterior Entry, Interior Entry, Partial
Heating and cooling
- Cooling:Ceiling Fan(s), Central Air
- Heating:Central
- Central air:Yes
Structure and exterior
- Roof:Composition
- Year built:1985
- Lot area:0.49 Acres
- Lot Features:Sloped
- Architectural Style:Craftsman, Traditional
- Construction Materials:Block
- Levels:3+ Story
Schools
- High school:South Cobb
- Middle school:Floyd
- Elementary school:Mableton
Utilities
- Water:Public, Water Available
- Sewer:Public Sewer, Sewer Available, Sewer Connected
Finances and disclosures
- Price:$380,000
- Tax amount:$1,155 (2024)
Features and amenities
- Appliances:Cooktop, Dishwasher, Oven (Wall), Refrigerator
- Laundry features:In Hall, Upper Level
- Amenities:Pulldown Attic Stairs
Parking
- Parking description:Basement, Garage, Garage Door Opener
- Garage:Yes
 2026 Georgia MLS. All rights reserved. Information Deem Reliable But Not Guaranteed September 25, 2026
New listings near 26 Flint Ridge Drive Se
- Coming Soon
 $488,000Coming Soon4 beds 3 baths2,386 sq. ft.
1118 Hibiscus Way Sw, Mableton, GA 30126
MLS# 7838039Listed by: EXP REALTY, LLC. - Coming Soon
 $255,000Coming Soon2 beds 2 baths1,472 sq. ft.
1420 Riverline Trl Se Trail, Mableton, GA 30126
MLS# 7836296Listed by: MARK SPAIN REAL ESTATE - Coming Soon
 $255,000Coming Soon2 beds 2 baths1,472 sq. ft.
1420 Riverline Trail Se, Mableton, GA 30126
MLS# 10844217Listed by: Mark Spain Real Estate - New
 $714,999Active5 beds 3 baths2,973 sq. ft.
4912 Chimney Oaks Drive Se, Mableton, GA 30126
MLS# 7828588Listed by: KELLER WMS RE ATL MIDTOWN - New
 $350,000Active3 beds 2 baths1,249 sq. ft.
5207 White Boulevard Sw, Mableton, GA 30126
MLS# 7844257Listed by: MAXIMUM ONE PREMIER REALTORS - New
 $399,999Active3 beds 4 baths2,340 sq. ft.
6265 Village Arbor Lane #18, Mableton, GA 30126
MLS# 10852561Listed by: Magnetic Realty LTD Co. - New
 $119,900Active2 beds 3 baths1,569 sq. ft.
961 Pine Hollow Road, Austell, GA 30168
MLS# 7843706Listed by: LISTWITHFREEDOM.COM - New
 $465,000Active4 beds 3 baths2,287 sq. ft.
5751 Vinings Place Court Se, Mableton, GA 30126
MLS# 7843793Listed by: KELLER WILLIAMS REALTY PEACHTREE RD. - New
 $385,000Active4 beds 3 baths2,636 sq. ft.
972 Tyrell Drive, Austell, GA 30106
MLS# 7842135Listed by: KELLER WILLIAMS REALTY SIGNATURE PARTNERS - New
 $159,900Active3 beds 2 baths1,216 sq. ft.
3756 Mulkey Circle Sw, Marietta, GA 30008
MLS# 7842006Listed by: ATLANTA COMMUNITIES


Protect your home and budget from life's surprises with an Assurant Home Warranty, backed by a partner that supports you through every step of homeownership. Explore Plans.
© 2026 Better Homes and Gardens Real Estate LLC. An Anywhere Real Estate company. All rights reserved. Better Homes and Gardens® Real Estate is a registered trademark owned by Meredith Operations Corporation, licensed to Better Homes and Gardens Real Estate LLC and used with permission. Better Homes and Gardens Real Estate LLC fully supports the principles of the Fair Housing Act and the Equal Opportunity Act. Listing information is deemed reliable but is not guaranteed accurate.
Each office is independently owned and operated.
Any services or products provided by third parties are not provided by, affiliated with or related to Better Homes and Gardens Real Estate LLC, or its affiliated companies.