
30 Flint Ridge Drive Se, Mableton, GA 30126
Local realty services provided by:Better Homes and Gardens Real Estate Jackson Realty
30 Flint Ridge Drive Se,Mableton, GA 30126
$409,900
- 3 Beds
- 3 Baths
- 2,218 sq. ft.
- Single family
- Active
Listed by: robert salmons
Office: entera realty
MLS#:10795301
Source:METROMLS
Price summary
- Price:$409,900
- Price per sq. ft.:$184.81
About this home
This 3-bedroom, 2.5-bathroom Two-story Home Is Move-in Ready, home in the Shannon Glen neighborhood offers a perfect blend of comfort and classic charm. This home features a traditional floor plan with distinct, purposeful living spaces. The inviting living room is highlighted by a cozy fireplace, creating an excellent space for relaxing. The kitchen is tastefully updated, boasting sleek granite countertops and modern stainless-steel appliances. The primary suite provides a peaceful retreat, complete with a large walk-in closet and an en-suite bathroom that features a convenient double-sink vanity. Located in a fantastic area, you can enjoy easy access to some of Smyrna and Mableton's most popular dining destinations, including Muss & Turner's, South City Kitchen, and Mezza Luna. Schedule your private showing today! One or more photos in this listing have been virtually staged. One or more photos in this listing have been virtually staged.
Contact an agent
Home facts
- Year built:1985
- Subdivision & Development:SHANNON GLEN
- Listing ID #:10795301
- Updated:September 28, 2026 at 09:38 PM
Rooms and interior
- Bedrooms:3
- Total bathrooms:3
- Full bathrooms:2
- Half bathrooms:1
- Flooring:Laminate, Vinyl
- Dining Description:Seats 12+
- Kitchen Description:Dishwasher, Microwave, Refrigerator
- Basement Description:Full
- Living area:2,218 sq. ft.
Heating and cooling
- Cooling:Central Air
- Heating:Central, Natural Gas
- Central air:Yes
Structure and exterior
- Roof:Composition
- Year built:1985
- Building area:2,218 sq. ft.
- Lot area:0.54 Acres
- Lot Features:Cul-De-Sac, Private
- Architectural Style:Traditional
- Construction Materials:Vinyl Siding
- Exterior Features:Balcony, Deck/Patio
- Foundation Description:Slab
- Levels:2 Story
Schools
- High school:South Cobb
- Middle school:Floyd
- Elementary school:Mableton
Utilities
- Water:Public, Water Available
- Sewer:Public Sewer
Finances and disclosures
- Price:$409,900
- Price per sq. ft.:$184.81
- Tax amount:$4,460 (2025)
Features and amenities
- Appliances:Dishwasher, Microwave, Refrigerator
- Laundry features:Upper Level
Parking
- Total parking spaces:2
- Parking description:Garage
- Garage:Yes
 2026 Georgia MLS. All rights reserved. Information Deem Reliable But Not Guaranteed September 28, 2026
New listings near 30 Flint Ridge Drive Se
- Coming Soon
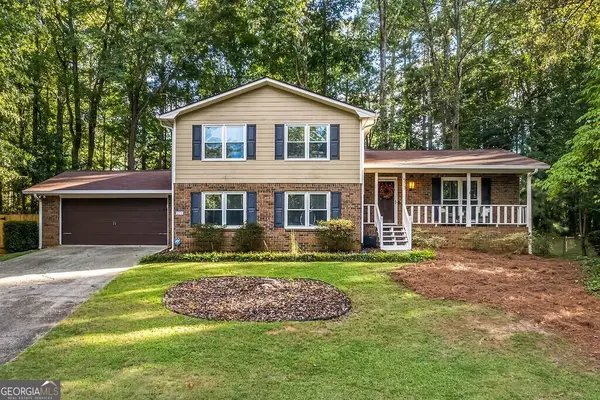 $400,000Coming Soon4 beds 3 baths2,208 sq. ft.
573 Benson Hurst Drive Sw, Mableton, GA 30126
MLS# 10854415Listed by: Atlanta Communities - Coming Soon
 $488,000Coming Soon4 beds 3 baths2,386 sq. ft.
1118 Hibiscus Way Sw, Mableton, GA 30126
MLS# 7838039Listed by: EXP REALTY, LLC. - Coming Soon
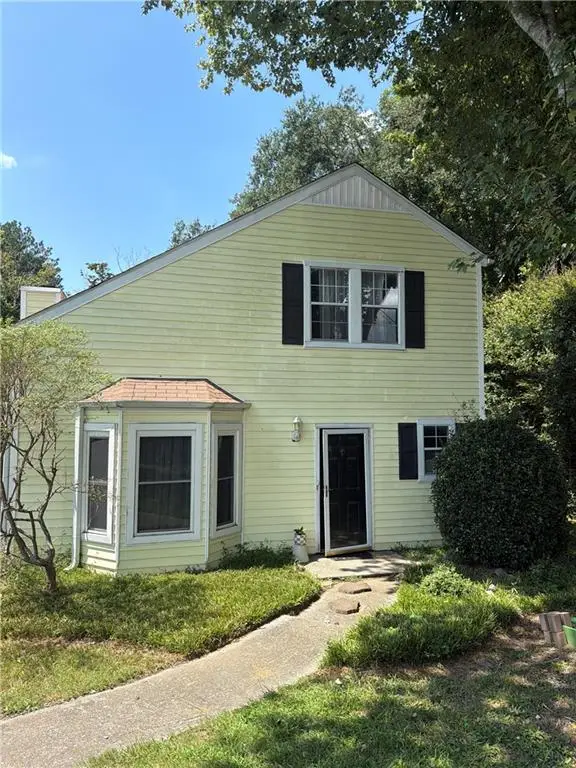 $255,000Coming Soon2 beds 2 baths1,472 sq. ft.
1420 Riverline Trl Se Trail, Mableton, GA 30126
MLS# 7836296Listed by: MARK SPAIN REAL ESTATE - Coming Soon
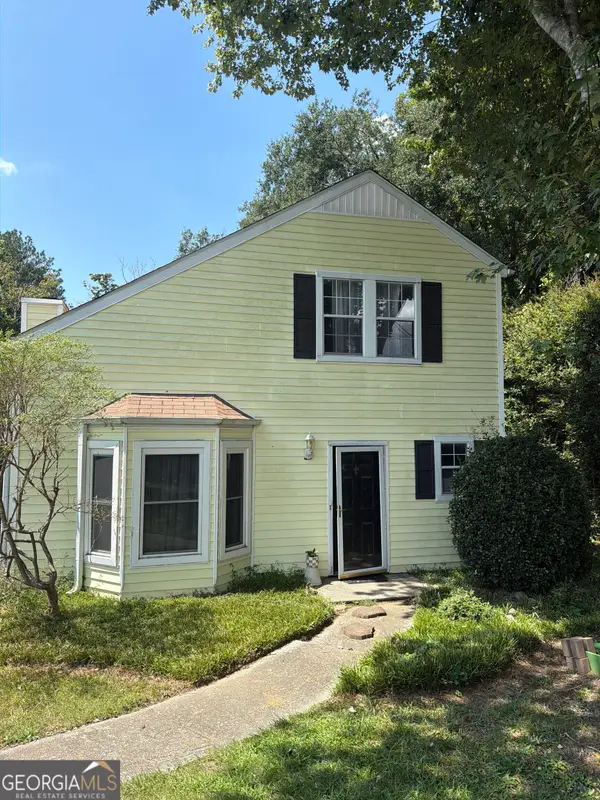 $255,000Coming Soon2 beds 2 baths1,472 sq. ft.
1420 Riverline Trail Se, Mableton, GA 30126
MLS# 10844217Listed by: Mark Spain Real Estate - New
 $1,200,000Active5 beds 5 baths5,000 sq. ft.
856 Woodleaf Park Drive, Mableton, GA 30126
MLS# 7845143Listed by: ON POINT REALTY, INC. - New
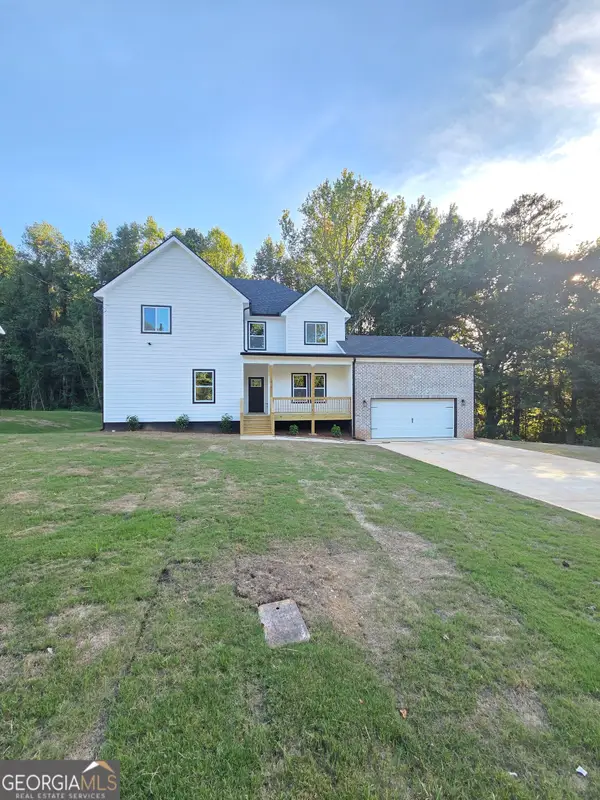 $529,000Active4 beds 5 baths2,705 sq. ft.
1013 South Gordon Road, Austell, GA 30168
MLS# 10853977Listed by: Executive Homes Realty LLC - New
 Listed by BHGRE$330,000Active3 beds 2 baths1,992 sq. ft.
4576 Driftwood Drive, Austell, GA 30106
MLS# 7845039Listed by: BHGRE METRO BROKERS - New
 $237,500Active3 beds 3 baths1,416 sq. ft.
6577 Arbor Gate Drive Sw #10, Mableton, GA 30126
MLS# 7844811Listed by: LOKATION REAL ESTATE, LLC - New
 $371,000Active3 beds 3 baths1,856 sq. ft.
5317 Concordia Place Se #10, Mableton, GA 30126
MLS# 10853496Listed by: RealHome Services & Solutions - New
 $714,999Active5 beds 3 baths2,973 sq. ft.
4912 Chimney Oaks Drive Se, Mableton, GA 30126
MLS# 7828588Listed by: KELLER WMS RE ATL MIDTOWN


Protect your home and budget from life's surprises with an Assurant Home Warranty, backed by a partner that supports you through every step of homeownership. Explore Plans.
© 2026 Better Homes and Gardens Real Estate LLC. An Anywhere Real Estate company. All rights reserved. Better Homes and Gardens® Real Estate is a registered trademark owned by Meredith Operations Corporation, licensed to Better Homes and Gardens Real Estate LLC and used with permission. Better Homes and Gardens Real Estate LLC fully supports the principles of the Fair Housing Act and the Equal Opportunity Act. Listing information is deemed reliable but is not guaranteed accurate.
Each office is independently owned and operated.
Any services or products provided by third parties are not provided by, affiliated with or related to Better Homes and Gardens Real Estate LLC, or its affiliated companies.